Skip main navigation
Off market
  • $425,000

    825 Billmark Road, Wilmington, NC 28409

    3beds
    1,658sqft
    Single Family Residence
    Built in 1977
    0.43 Acres Lot
    $425,000 Zestimate®
    $256/sqft
    $2,388 Estimated rent

    Home value

    $425,000

    $395,000 - $455,000

    $2,388/mo

    Zestimate® history
    Loading
    Loading...

    Owner options

    List your home for rent

    $2,388/mo

    Rent Zestimate®

    Find your next renter with Zillow Rental Manager. Plus, with online applications, you can quickly screen prospective tenants – for free.

    Learn more

    $2,388/mo

    Rent Zestimate®

    Refinance and save

    $2,489/mo

    Est. payment

    Refinancing to a lower rate could help reduce your monthly payments and save thousands over the life of the loan.

    See today's rates

    $2,489/mo

    Est. payment

    Explore your selling options

    Work with a Zillow partner agent

    Leverage their expertise and Zillow's premium Showcase listings to get your home seen by more buyers.

    Get started

    List with your own agent

    Get your home in front of millions of buyers by listing it on Zillow.

    Learn how to do it

    Sell it yourself

    Take full control of how buyers see your home on Zillow by listing For Sale by Owner (FSBO).

    List your home

    What's special

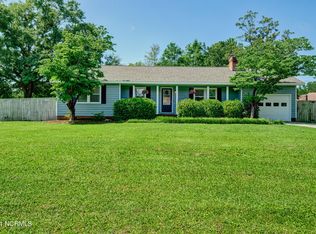
    Looking for a completely updated classic ranch home in an established neighborhood with large private lot, look no further! This home has been remodeled from floor to ceiling.Fantastic open floor-plan greets you with a nice sized family room with new hardwood throughout all living areas, brick wood burning fireplace and open access to the newly remodeled kitchen. Kitchen features beautiful new high end granite with all new cabinets, recessed lighting,new stainless steel app's, bkfst bar and eat in kitchen.. Off the kitchen area is a spacious sun-room with windows surrounding three sides to overlook the large, private back yard and allow a second living area or playroom. A full sized laundry room with closet was built for your convenience. Down the hall you will find 3 brand new

    This property is not currently displayed as for sale or rent on Zillow. This may be different from what's on other websites or public sources.

    Zillow last checked:

    Listing updated:

    Listed by:

    Patrick A Alderson 888-584-9431,

    eXp Realty

    Bought with:

    Patrick A Alderson, 260610

    Flat Fee Realty and Management LLC

    Source: Hive MLS,MLS#: 30522225MLS LogoOriginating MLS: Cape Fear Realtors MLS, Inc.

    Facts & features

    Interior

    Bedrooms & bathrooms
    • Bedrooms: 3
    • Bathrooms: 2
    • Full bathrooms: 2
    Rooms
    • Room types: Dining Room, Living Room, Kitchen, Master Bedroom, Bedroom 1, Bedroom 2
    Primary bedroom
    • Description: 14x12 Level: Down- 1st Floor
    • Level: First
    • Dimensions: 14 x 12
    Bedroom 1
    • Description: 15x14 Level: Down- 1st Floor
    • Level: First
    • Dimensions: 15 x 14
    Bedroom 2
    • Description: 11x10 Level: Down- 1st Floor
    • Level: First
    • Dimensions: 11 x 10
    Dining room
    • Description: 11x9 Level: Down- 1st Floor
    • Level: First
    • Dimensions: 11 x 9
    Kitchen
    • Description: 12x11 Level: Down- 1st Floor
    • Level: First
    • Dimensions: 12 x 11
    Living room
    • Description: 21x14 Level: Down- 1st Floor
    • Level: First
    • Dimensions: 21 x 14
    Heating
    • Electric
    Cooling
    • Central Air
    Appliances
    • Included: Built-In Microwave, Refrigerator, Ice Maker, Dishwasher
    • Laundry: Laundry Room
    Features
    • Ceiling Fan(s), Blinds/Shades, Workshop
    • Flooring: Carpet, Tile, Wood
    • Basement: None
    • Attic: Pull Down Stairs
    Interior area
    • Total structure area: 1,658
    • Total interior livable area: 1,658 sqft

    Property

    Parking
    • Total spaces: 1
    • Uncovered spaces: 1
    Features
    • Levels: One
    • Stories: 1
    • Patio & porch: Porch
    • Pool features: None
    • Fencing: Partial
    Lot
    • Size: 0.43 Acres
    Details
    • Additional structures: Workshop
    • Parcel number: 3134569339.000
    • Zoning: R-15

    Construction

    Type & style
    • Home type: SingleFamily
    • Property subtype: Single Family Residence
    Materials
    • Foundation: Crawl Space
    • Roof: Shingle
    Condition
    • New construction: No
    • Year built: 1977
    Details
    • Warranty included: Yes

    Community & HOA

    Community
    • Subdivision: Greenbriar
    HOA
    • Has HOA: Yes
    • Amenities included: Management
    • HOA fee: $36 monthly
    • HOA name: Greenbriar
    • HOA phone: 910-555-5555
    Location
    • Region: Wilmington

    Financial & listing details

    • Price per square foot: $256/sqft
    • Tax assessed value: $143,300
    • Date on market: 7/31/2025
    • Cumulative days on market: 78 days
    • Listing agreement: Exclusive Right To Sell
    • Listing terms: Cash,Conventional,FHA,VA Loan
    • Road surface type: Paved

    Price history

    DateEventPrice
    8/13/2015Sold$195,000$118/sqft
    Source: Hive MLS #30522225 Report a problem

    Public tax history

    Tax history is unavailable.

    Neighborhood: Myrtle Grove

    Nearby schools

    GreatSchools rating
    Get a cash offer in 3 minutes
    Find out how much your home could sell for in as little as 3 minutes with a no-obligation cash offer.
    Estimated market value
    $425,000
    Get a cash offer in 3 minutes
    Find out how much your home could sell for in as little as 3 minutes with a no-obligation cash offer.
    Estimated market value
    $425,000