Looking for the perfect starter home, considering a downsize? Is new construction the goal? Welcome Home Features include: -Open floor plan maximizing space and natural light -Modern kitchen with sleek finishes and energy-efficient appliances -Cozy living area perfect for relaxation and entertainment -Comfortable bedrooms with ample closet space -Efficient use of square footage to minimize costs -Low-maintenance exterior for hassle-free living -Convenient location near amenities and transportation. Experience the joy of homeownership without breaking the bank. Schedule a tour today. ***Home Has been virtually staged***
Contingent
Price cut: $1K (7/27)
$264,000
825 Gillespie Rd, Chattanooga, TN 37411
3beds
1,120sqft
Single Family Residence
Built in 2026
7,405 Square Feet Lot
$262,800 Zestimate®
$236/sqft
$-- HOA
What's special
- 151 days
- 82
- 1
Zillow last checked:
Listing updated:
Listed by:
Theidra Swanson 423-315-3907,
REAL Broker 844-591-7325,
Kimberly Pruett 423-653-4631,
REAL Broker
Source: Greater Chattanooga Realtors,MLS#: 1532848
Facts & features
Interior
Bedrooms & bathrooms
- Bedrooms: 3
- Bathrooms: 2
- Full bathrooms: 2
Heating
- Central
Cooling
- Central Air
Appliances
- Included: Dishwasher, Free-Standing Electric Range, Microwave
- Laundry: Laundry Closet, Electric Dryer Hookup, In Hall, Main Level, Washer Hookup
Features
- Ceiling Fan(s), Eat-in Kitchen, Granite Counters, Pantry, En Suite
- Flooring: Tile, Vinyl
- Basement: None
- Has fireplace: No
Interior area
- Total structure area: 1,120
- Total interior livable area: 1,120 sqft
- Finished area above ground: 1,120
Property
Parking
- Parking features: Concrete, Driveway, Off Street
Features
- Levels: One
- Patio & porch: Deck, Front Porch, Porch - Covered
- Exterior features: Rain Gutters
- Pool features: None
Lot
- Size: 7,405 Square Feet
- Dimensions: 50 x 158
- Features: Cleared, Rectangular Lot
Details
- Additional structures: None
- Parcel number: 147j A 007.01
- Other equipment: None
Construction
Type & style
- Home type: SingleFamily
- Property subtype: Single Family Residence
Materials
- Vinyl Siding
- Foundation: Block, Raised
- Roof: Shingle
Condition
- New construction: Yes
- Year built: 2026
Utilities & green energy
- Sewer: Public Sewer
- Water: Public
- Utilities for property: Cable Available, Electricity Connected, Phone Available, Sewer Connected, Water Connected
Community & HOA
Community
- Features: None
- Subdivision: Cates G O Property
HOA
- Has HOA: No
Location
- Region: Chattanooga
Financial & listing details
- Price per square foot: $236/sqft
- Tax assessed value: $45,000
- Annual tax amount: $126
- Date on market: 4/18/2026
- Listing terms: Cash,Conventional,FHA,VA Loan
Estimated market value
$262,800
$250,000 - $276,000
$1,619/mo
Price history
| Date | Event | Price |
|---|---|---|
| 8/13/2026 | Contingent | $264,000$236/sqft |
Source: Greater Chattanooga Realtors #1532848 Report a problem | ||
| 7/27/2026 | Price change | $264,000-0.4%$236/sqft |
Source: Greater Chattanooga Realtors #1532848 Report a problem | ||
| 4/18/2026 | Listed for sale | $265,000+2108.3%$237/sqft |
Source: Greater Chattanooga Realtors #1532848 Report a problem | ||
| 12/26/2024 | Sold | $12,000$11/sqft |
Source: Public Record Report a problem | ||
Public tax history
| Year | Property taxes | Tax assessment |
|---|---|---|
| 2025 | $171 +169.8% | $11,250 +298.2% |
| 2024 | $63 | $2,825 |
| 2023 | $63 | $2,825 |
| 2022 | $63 | $2,825 |
| 2021 | $63 -2.7% | $2,825 +20.2% |
| 2020 | $65 | $2,350 +51.6% |
| 2019 | $65 +51.6% | $1,550 |
| 2018 | $43 -45.2% | $1,550 |
| 2017 | $78 +20.3% | -- |
| 2016 | $65 | -- |
| 2015 | $65 -45.5% | $2,350 |
| 2014 | $119 | -- |
Find assessor info on the county website
Monthly payment
Est. payment
Payment breakdown
Explore the cost of this home by adjusting the details. Changes won't be saved.Climate risks
Neighborhood: 37411
Nearby schools
Schools provided by the listing agent
- Elementary: Woodmore Elementary
- Middle: Dalewood Middle
- High: Brainerd High
Source: Greater Chattanooga Realtors. This data may not be complete. We recommend contacting the local school district to confirm school assignments for this home.

Similar homes
- $299,0003 bd3 ba1.6k sqft3307 Kathleen St, Chattanooga, TN 37411For Sale
 MLS ID #1540187, Isaac Hall. Greater Chattanooga Realtors
 - $299,0003 bd2 ba1.5k sqft1500 Greenwood Rd, Chattanooga, TN 37411For Sale
 MLS ID #1539955, Marie King. Greater Chattanooga Realtors
 - $335,0003 bd3 ba1.3k sqft1329 Greenwood Rd, Chattanooga, TN 37411For Sale
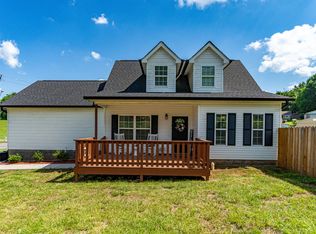 MLS ID #1536617, Kierstin Murphy. Greater Chattanooga Realtors
 - $269,9003 bd2 ba1.2k sqft1804 Wheeler Ave, Chattanooga, TN 37406New Construction
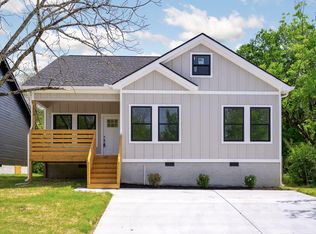 MLS ID #1533178, Teresa Shramko. Greater Chattanooga Realtors
