Welcome to this exquisite, meticulously maintained 3-story, 4 BR/2.5 bath home in the heart of Philadelphia's coveted Art Museum Area, where timeless architectural character meets thoughtful modern updates. From the moment you arrive, the home's exceptional curb appeal, which includes stunning new mahogany front doors, creates a memorable first impression. Step inside to a gracious foyer that opens to an elegant living room featuring soaring ceilings, gorgeous original pine floors, intricate original moldings, an exposed brick accent wall, recessed lighting, a large picture window and the home's beautifully preserved original staircase. The spacious separate dining room, which features two large side windows, creates the perfect setting for both everyday living and entertaining. The beautifully renovated large, eat-in kitchen offers impressive cabinetry, granite counter tops, generous workspace, and a sunny breakfast area highlighted by a large bay window overlooking the private garden. A convenient powder room completes the main level. Just outside, enjoy your own private outdoor retreat featuring low-maintenance Trex decking, a charming canopy trellis, and lovely plantings—ideal for relaxing or entertaining. The second floor offers 3 generously sized bedrooms. The spacious rear bedroom features a beautiful bay window, original moldings, recessed lighting & custom built-in shelving. A stylishly renovated hall bath showcases classic subway tile, while the bright front bedroom offers exposed brick wall with custom shelving and abundant natural light. Occupying the entire third floor, the luxurious primary suite provides a peaceful escape with a walk-in cedar closet, custom shoe cabinetry, and a spectacular marble bathroom featuring a large walk-in shower. Completing this exceptional level is an incredible rooftop deck with Trex decking, breathtaking skyline views, electric service, and a water source—perfect for outdoor entertaining or enjoying quiet evenings above the city. The expansive basement provides outstanding storage, workshop space, or the opportunity to create additional finished living space. Additional highlights include all new windows and doors throughout, a newer heating system (approximately 2 years old), and a recently silver-coated roof. Every detail of this remarkable home reflects the exceptional care and pride of ownership it has received over the years. Ideally located in the heart of the Art Museum Area, you'll enjoy easy access to public transportation, neighborhood cafés, restaurants, boutique shopping, world-class museums, historic landmarks, Boathouse Row, and Kelly Drive. This is a rare opportunity to own a beautifully preserved and thoughtfully updated home in one of Philadelphia's most desirable neighborhoods. The sellers rent a parking space nearby which can be available to the buyer for a fee.
Pending
$824,500
825 N 25th St, Philadelphia, PA 19130
4beds
1,755sqft
Townhouse
Built in 1920
984 Square Feet Lot
$829,600 Zestimate®
$470/sqft
$-- HOA
What's special
Classic subway tileSpacious rear bedroomCustom built-in shelvingPrivate outdoor retreatCustom shoe cabinetryStylishly renovated hall bathBright front bedroom
- 54 days
- 185
- 5
Likely to sell faster than
Zillow last checked:
Listing updated:
Listed by:
Julie Welker 215-880-2129,
Compass RE 2674358015
Source: Bright MLS,MLS#: PAPH2656362
Facts & features
Interior
Bedrooms & bathrooms
- Bedrooms: 4
- Bathrooms: 3
- Full bathrooms: 2
- 1/2 bathrooms: 1
- Main level bathrooms: 3
- Main level bedrooms: 4
Basement
- Area: 0
Heating
- Forced Air, Natural Gas
Cooling
- Central Air, Electric
Appliances
- Included: Gas Water Heater
Features
- Basement: Full
- Has fireplace: No
Interior area
- Total structure area: 1,755
- Total interior livable area: 1,755 sqft
- Finished area above ground: 1,755
- Finished area below ground: 0
Property
Parking
- Total spaces: 1
- Parking features: Parking Fee, On Street, Off Site
- Has uncovered spaces: Yes
Accessibility
- Accessibility features: None
Features
- Levels: Three
- Stories: 3
- Pool features: None
Lot
- Size: 984 Square Feet
- Dimensions: 16.00 x 63.00
Details
- Additional structures: Above Grade, Below Grade
- Parcel number: 151249700
- Zoning: RSA5
- Special conditions: Standard
Construction
Type & style
- Home type: Townhouse
- Architectural style: Traditional
- Property subtype: Townhouse
Materials
- Masonry
- Foundation: Other
Condition
- New construction: No
- Year built: 1920
Utilities & green energy
- Sewer: Public Sewer
- Water: Public
Community & HOA
Community
- Subdivision: Art Museum Area
HOA
- Has HOA: No
Location
- Region: Philadelphia
- Municipality: PHILADELPHIA
Financial & listing details
- Price per square foot: $470/sqft
- Tax assessed value: $627,800
- Annual tax amount: $8,787
- Date on market: 8/14/2026
- Listing agreement: Exclusive Right To Sell
- Ownership: Fee Simple
Estimated market value
$829,600
$788,000 - $871,000
$3,139/mo
Price history
| Date | Event | Price |
|---|---|---|
| 8/27/2026 | Pending sale | $824,500$470/sqft |
Source:  Bright MLS #PAPH2656362 Report a problem Bright MLS #PAPH2656362 Report a problem | ||
| 8/17/2026 | Contingent | $824,500$470/sqft |
Source: Bright MLS #PAPH2656362 Report a problem | ||
| 8/14/2026 | Listed for sale | $824,500+64.9%$470/sqft |
Source: Bright MLS #PAPH2656362 Report a problem | ||
| 4/6/2015 | Sold | $500,000-2.8%$285/sqft |
Source: Agent Provided Report a problem | ||
| 2/20/2015 | Pending sale | $514,500$293/sqft |
Source: Coldwell Banker Welker Real Estate #6509914 Report a problem | ||
| 1/23/2015 | Listed for sale | $514,500+9%$293/sqft |
Source: Coldwell Banker Welker Real Estate #6509914 Report a problem | ||
| 8/15/2011 | Sold | $471,900-0.6%$269/sqft |
Source: Public Record Report a problem | ||
| 5/7/2011 | Listed for sale | $474,900+19.9%$271/sqft |
Source: Prudential Fox and Roach #5882237 Report a problem | ||
| 12/8/2004 | Sold | $396,000+47.2%$226/sqft |
Source: Public Record Report a problem | ||
| 6/24/2002 | Sold | $269,000$153/sqft |
Source: Public Record Report a problem | ||
Public tax history
| Year | Property taxes | Tax assessment |
|---|---|---|
| 2025 | $8,298 +14.5% | $592,800 +14.5% |
| 2024 | $7,245 | $517,600 |
| 2023 | $7,245 +6.9% | $517,600 |
| 2022 | $6,776 | -- |
| 2021 | $6,776 +3.3% | -- |
| 2018 | $6,558 -84.8% | -- |
| 2017 | $43,031 +649.1% | -- |
| 2016 | $5,745 | -- |
| 2015 | $5,745 | -- |
| 2014 | $5,745 +4.5% | $440,400 +1013.5% |
| 2012 | $5,499 | $39,552 |
| 2011 | -- | $39,552 |
| 2010 | -- | $39,552 |
| 2009 | -- | $39,552 |
| 2008 | -- | $39,552 |
| 2007 | -- | $39,552 +7.5% |
| 2006 | -- | $36,800 |
| 2005 | -- | $36,800 |
| 2004 | -- | $36,800 +10% |
| 2003 | -- | $33,440 +30.8% |
| 2002 | -- | $25,568 +14.1% |
| 2000 | -- | $22,400 |
| 1999 | -- | $22,400 |
Find assessor info on the county website
Monthly payment
Est. payment
Payment breakdown
Explore the cost of this home by adjusting the details. Changes won't be saved.Climate risks
Neighborhood: Fairmount
Nearby schools



Similar homes
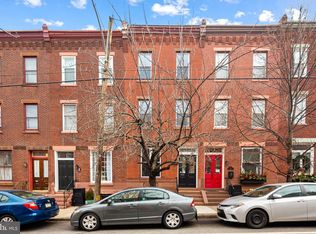
- $985,0003 bd3 ba1.8k sqft2125 Brandywine St, Philadelphia, PA 19130For Sale

 MLS ID #PAPH2671126, Michael O'Connell, BHHS Fox & Roach At the Harper, Rittenhouse Square. Bright MLS
 - $565,0002 bd2 ba1.1k sqft750 N Taylor St, Philadelphia, PA 19130For Sale
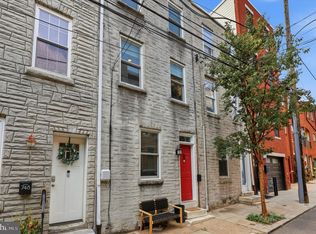 MLS ID #PAPH2658868, Laura Salazar, Compass RE. Bright MLS
 - $879,0004 bd3 ba2.1k sqft1819 Christian St, Philadelphia, PA 19146For Sale
 MLS ID #PAPH2671484, Deidre Quinn, EXP Realty, LLC. Bright MLS
 - $725,0003 bd3 ba1.5k sqft929 S 18th St, Philadelphia, PA 19146For Sale
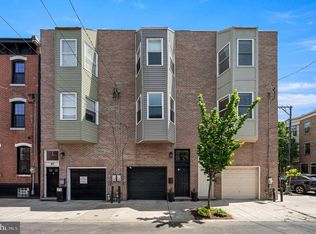 MLS ID #PAPH2613974, Melissa Valenti, Compass RE. Bright MLS
 - $520,0004 bd3 ba2.5k sqft840 N 19th St #A, Philadelphia, PA 19130For SaleMLS ID #PAPH2660092, Artem Asriants, New Century Real Estate. Bright MLS
- $849,9993 bd3 ba2.2k sqft2233 Bainbridge St, Philadelphia, PA 19146For SaleMLS ID #PAPH2638186, Frederick Capp, KW Empower. Bright MLS
- $475,0003 bd3 ba1.7k sqft2019 W Girard Ave, Philadelphia, PA 19130For SaleMLS ID #PAPH2588762, Anthony Pinto, RE/MAX Properties - Newtown. Bright MLS
- $800,0003 bd3 ba1.8k sqft340 Monroe St, Philadelphia, PA 19147For SaleMLS ID #PAPH2663260, Eric Gerchberg, KW Empower. Bright MLS
- $799,0002 bd3 ba1.6k sqft2049 Appletree St, Philadelphia, PA 19103For SaleMLS ID #PAPH2615160, Bill Lederer, BHHS Fox & Roach At the Harper, Rittenhouse Square. Bright MLS
- $950,0004 bd3 ba2.1k sqft610 Pine St, Philadelphia, PA 19106For SaleMLS ID #PAPH2669262, MICHAEL DIPILLA, Coldwell Banker Realty. Bright MLS
- $575,0004 bd3 ba1.8k sqft1819 S 12th St, Philadelphia, PA 19148For SaleMLS ID #PAPH2676732, Sheena Dudick, Keller Williams Main Line. Bright MLS
- $825,0004 bd3 ba2.4k sqft504 Spring Ln, Wyndmoor, PA 19038For SaleMLS ID #PAMC2196010, Lindsey Toconita, Kurfiss Sotheby's International Realty. Bright MLS
- $725,0003 bd4 ba2.3k sqft1505 S 13th St, Philadelphia, PA 19147For SaleMLS ID #PAPH2669070, Katrina Mink, Compass RE. Bright MLS
- $825,0004 bd3 ba1.8k sqft39 W Gravers Ln, Philadelphia, PA 19118For SaleMLS ID #PAPH2670796, Holly Reynolds, BHHS Fox & Roach-Chestnut Hill. Bright MLS
- $650,0004 bd2 ba2.4k sqft923 S Saint Bernard St, Philadelphia, PA 19143For SaleMLS ID #PAPH2676006, Bibe Chin, KW Empower. Bright MLS
- $644,9004 bd3 ba2.2k sqft222 Richmond St, Philadelphia, PA 19125For SaleMLS ID #PAPH2591238, Pearce Vazquez, KW Empower. Bright MLS
- $998,5003 bd3 ba1.7k sqft422 S 20th St, Philadelphia, PA 19146For SaleMLS ID #PAPH2552582, Kira Mason, Compass RE. Bright MLS
- $475,0005 bd3 ba1.8k sqft3221 Haverford Ave, Philadelphia, PA 19104For SaleMLS ID #PAPH2625032, Jeanne Whipple, Elfant Wissahickon Realtors. Bright MLS
- $479,9002 bd2 ba1.2k sqft939 S 8th St, Philadelphia, PA 19147For SaleMLS ID #PAPH2675434, Angela Lowell, Jay Spaziano Real Estate. Bright MLS
- $725,0003 bd2 ba1.6k sqft729 S 2nd St #A, Philadelphia, PA 19147For SaleMLS ID #PAPH2623346, Nick DeLuca, KW Empower. Bright MLS
