Adorable and well maintained 3 bedroom 2.5 bath home situated on approx .48 acres in a convenient location close to shopping, restaurants and everyday amenities. This home features a one car garage & has been lovingly maintained throughout. Refrigerator, Washer/Dryer to remain. Step outside to enjoy the spacious fenced yard featuring a 10x20 covered patio-perfect for relaxing or entertaining. You will also enjoy a dedicated firepit and utility bldg for additonal storage.
Pending
$285,000
825 Roberson Comer Rd, Greensboro, NC 27455
3beds
1,495sqft
Stick/Site Built, Residential, Single Family Residence
Built in 2002
0.48 Acres Lot
$-- Zestimate®
$--/sqft
$-- HOA
What's special
- 41 days
- 113
- 0
Likely to sell faster than
Zillow last checked:
Listing updated:
Listed by:
Lorrie C. Long 336-686-8360,
Lorrie Long Realty
Source: Triad MLS,MLS#: 1231844
Facts & features
Interior
Bedrooms & bathrooms
- Bedrooms: 3
- Bathrooms: 3
- Full bathrooms: 2
- 1/2 bathrooms: 1
- Main level bathrooms: 1
Primary bedroom
- Level: Second
- Dimensions: 14.67 x 11.75
Bedroom 2
- Level: Second
- Dimensions: 11.83 x 13.42
Bedroom 3
- Level: Second
- Dimensions: 11.25 x 11.83
Dining room
- Level: Main
- Dimensions: 10.92 x 11.75
Kitchen
- Level: Main
- Dimensions: 12.25 x 9.58
Laundry
- Level: Main
- Dimensions: 6.58 x 3.08
Living room
- Level: Main
- Dimensions: 11.83 x 17.5
Heating
- Heat Pump, Electric
Cooling
- Central Air
Appliances
- Included: Dishwasher, Range, Electric Water Heater
- Laundry: Dryer Connection, Main Level, Washer Hookup
Features
- Ceiling Fan(s), Dead Bolt(s), Pantry
- Flooring: Carpet, Laminate, Tile
- Basement: Crawl Space
- Attic: Pull Down Stairs
- Has fireplace: No
Interior area
- Total structure area: 1,495
- Total interior livable area: 1,495 sqft
- Finished area above ground: 1,495
Property
Parking
- Total spaces: 1
- Parking features: Driveway, Attached
- Attached garage spaces: 1
- Has uncovered spaces: Yes
Features
- Levels: Two
- Stories: 2
- Patio & porch: Porch
- Pool features: None
- Fencing: Fenced
Lot
- Size: 0.48 Acres
Details
- Parcel number: 0091259
- Zoning: RS-12
- Special conditions: Owner Sale
Construction
Type & style
- Home type: SingleFamily
- Architectural style: Traditional
- Property subtype: Stick/Site Built, Residential, Single Family Residence
Materials
- Vinyl Siding
Condition
- Year built: 2002
Utilities & green energy
- Sewer: Public Sewer
- Water: Public
Community & HOA
HOA
- Has HOA: No
Location
- Region: Greensboro
Financial & listing details
- Tax assessed value: $152,700
- Annual tax amount: $2,121
- Date on market: 8/21/2026
- Cumulative days on market: 20 days
- Listing agreement: Exclusive Right To Sell
- Listing terms: Cash,Conventional,FHA,VA Loan
Estimated market value
Not available
Estimated sales range
Not available
Not available
Price history
| Date | Event | Price |
|---|---|---|
| 8/22/2026 | Pending sale | $285,000 |
Source:  Triad MLS #1231844 Report a problem Triad MLS #1231844 Report a problem | ||
| 8/21/2026 | Listed for sale | $285,000+119.4% |
Source: Triad MLS #1231844 Report a problem | ||
| 2/12/2016 | Sold | $129,900 |
Source: Triad MLS #776097 Report a problem | ||
| 11/24/2015 | Listed for sale | $129,900+0.7%$87/sqft |
Source: Keller Williams - Greensboro North #776097 Report a problem | ||
| 12/22/2014 | Sold | $129,000-4.4%$86/sqft |
Source: Public Record Report a problem | ||
| 10/8/2014 | Listed for sale | $134,900$90/sqft |
Source: Owner Report a problem | ||
Public tax history
| Year | Property taxes | Tax assessment |
|---|---|---|
| 2025 | $2,142 | $152,700 |
| 2024 | $2,142 | $152,700 |
| 2023 | $2,142 +2.9% | $152,700 |
| 2022 | $2,081 +15% | $152,700 +17.6% |
| 2021 | $1,810 +2.2% | $129,900 |
| 2018 | $1,771 -1.3% | $129,900 |
| 2017 | $1,793 | $129,900 -0.2% |
| 2016 | $1,793 | $130,200 +7% |
| 2015 | $1,793 +5.1% | $121,700 |
| 2014 | $1,707 | $121,700 |
| 2013 | -- | $121,700 |
| 2012 | -- | $121,700 +1.9% |
| 2011 | -- | $119,400 |
Find assessor info on the county website
Monthly payment
Est. payment
Payment breakdown
Explore the cost of this home by adjusting the details. Changes won't be saved.Climate risks
Neighborhood: 27455
Nearby schools
Schools provided by the listing agent
- Elementary: Jesse Wharton
- Middle: Mendenhall
- High: Page
Source: Triad MLS. This data may not be complete. We recommend contacting the local school district to confirm school assignments for this home.
- $361,1003 bd2 ba1.8k sqft823 Roberson Comer Rd APT B, Greensboro, NC 27455Off Market
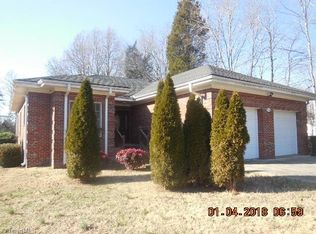
- $363,0003 bd2 ba1.8k sqft823 B Roberson Comer Rd, Greensboro, NC 27455Off Market

- $351,6003 bd2 ba1.8k sqft823 A Roberson Comer Rd, Greensboro, NC 27455Off Market
- $248,6003 bd2 ba1.2k sqft827 Roberson Comer Rd, Greensboro, NC 27455Off Market

Similar homes
- $289,9003 bd3 ba1.5k sqft5404 N Oaks Dr, Greensboro, NC 27455For Sale
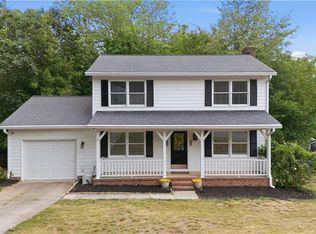
 MLS ID #1237027, Amber N. Honeycutt. Triad MLS
 - $285,5003 bd2 ba1.5k sqft5702 Fountain Head Dr, Greensboro, NC 27455For Sale
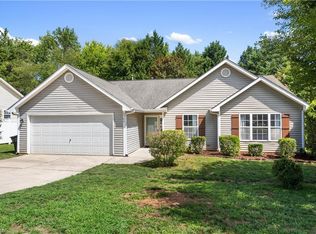 MLS ID #1229879, Ashley Lancaster. Triad MLS
 - $295,0003 bd2 ba1.6k sqft607 Whistling Swan Dr, Greensboro, NC 27455For Sale
 MLS ID #1234748, Kenneth Hurley. Triad MLS
 - $289,0003 bd3 ba1.6k sqft55 Park Village Ln, Greensboro, NC 27455For Sale
 MLS ID #1227157, Sharon Canovali. Triad MLS
 - $300,0003 bd3 ba1.6k sqft5 Pisgah Forest Cir, Greensboro, NC 27455For SaleMLS ID #1222228, Tina Marsh. Triad MLS
- $249,0002 bd2 ba1.3k sqft5009 Bass Chapel Rd APT 3A, Greensboro, NC 27455For SaleMLS ID #1234122, Diana Davis. Triad MLS
- $230,0003 bd3 ba1.5k sqft2522 Cottage Pl, Greensboro, NC 27455For SaleMLS ID #1235305, Karla Comer. Triad MLS
- $237,5003 bd4 ba1.9k sqft3219 Regents Park Ln Unit C, Greensboro, NC 27455For SaleMLS ID #1234524, Tyler Garlatz. Triad MLS
- $329,9003 bd2 ba1.4k sqft3402 Tagus Dr, Greensboro, NC 27410For SaleMLS ID #1228894, Nicole T. Slovak. Triad MLS
- $229,9002 bd3 ba1.4k sqft18 Rhododendron Dr, Greensboro, NC 27455For SaleMLS ID #1231558, Tricia Poole. Triad MLS
- $245,0003 bd3 ba1.4k sqft3210 Regents Park Ln Unit D, Greensboro, NC 27455For SaleMLS ID #1217901, Scott Michaels. Triad MLS
- $319,0003 bd2 ba1.5k sqft1210 Pembroke Rd, Greensboro, NC 27408For SaleMLS ID #1223742, Martha Tyler. Triad MLS
- $295,0003 bd3 ba1.8k sqft14 Forestglade Dr, Greensboro, NC 27406For SaleMLS ID #1230941, Kathy Haines. Triad MLS
- $284,9993 bd3 ba2.1k sqft5149 Red Poll Dr, Greensboro, NC 27405For SaleMLS ID #1229558, Katresha Cartwright. Triad MLS
- $279,9004 bd3 ba1.7k sqft3904 Riverdale Dr, Greensboro, NC 27406For SaleMLS ID #1226269, Katherine Armstead-Ramage. Triad MLS
- $254,0003 bd2 ba1.4k sqft719 S Holden Rd, Greensboro, NC 27407For SaleMLS ID #1235493, Erin Henry. Triad MLS
- $275,0003 bd2 ba1.2k sqft3326 Darden Rd, Greensboro, NC 27407For SaleMLS ID #1231336, Benjamin White. Triad MLS
- $310,0003 bd2 ba1.1k sqft5710 Friendswood Dr, Greensboro, NC 27409For SaleMLS ID #1217144, Justin Saunders. Triad MLS
- $375,0003 bd2 ba1.5k sqft2108 Glenside Dr, Greensboro, NC 27405For SaleMLS ID #1230699, Mary Chalk. Triad MLS
