Welcome to 825 Rockshire Ct, a 1,248 sq ft, 3-bedroom, 2-bathroom blank canvas offering the ultimate fixer-upper opportunity! Perfect for handy homeowners, flippers, or savvy investors looking to build immediate equity, this home has no HOA and features a spacious lot with a great yard within walking distance of the local park. The property boasts an attached 2-car garage equipped with a dedicated high-voltage outlet, ready and waiting for your future hot tub. Bring your tools, design ideas, and vision to transform this house into your dream home or a high-yielding addition to your portfolio. Location is everything! Situated in close proximity to both Taylor University and Indiana Wesleyan University, this property is primed for steady rental income. Plus, enjoy a highly unique local perk-bringing in nearly $2,000 in passive parking revenue during the annual, world-famous James Dean Festival. Schedule your showing today and unlock this home's true potential!
Active
$84,900
825 Rockshire Ct, Gas City, IN 46933
3beds
1,248sqft
Residential, Manufactured Home
Built in 1988
0.32 Acres Lot
$-- Zestimate®
$68/sqft
$-- HOA
What's special
Great yardSpacious lot
- 15 hours |
- 222 |
- 28 |
Zillow last checked:
Listing updated:
Listed by:
Daimon Buck 317-995-1815,
F.C. Tucker Company
Source: MIBOR as distributed by MLS GRID,MLS#: 22113670
Facts & features
Interior
Bedrooms & bathrooms
- Bedrooms: 3
- Bathrooms: 2
- Full bathrooms: 2
- Main level bathrooms: 2
- Main level bedrooms: 3
Primary bedroom
- Level: Main
- Area: 168 Square Feet
- Dimensions: 14x12
Bedroom 2
- Level: Main
- Area: 90 Square Feet
- Dimensions: 9X10
Bedroom 3
- Level: Main
- Area: 81 Square Feet
- Dimensions: 9X9
Heating
- Forced Air, Natural Gas
Cooling
- Heat Pump
Appliances
- Included: Electric Water Heater, MicroHood, Gas Oven
Features
- Ceiling Fan(s)
- Has basement: No
Interior area
- Total structure area: 1,248
- Total interior livable area: 1,248 sqft
Property
Parking
- Total spaces: 2
- Parking features: Attached
- Attached garage spaces: 2
Features
- Levels: One
- Stories: 1
Lot
- Size: 0.32 Acres
- Features: Corner Lot, Sidewalks
Details
- Parcel number: 271004101002001018
- Special conditions: As Is,Fixer Upper
- Horse amenities: None
Construction
Type & style
- Home type: MobileManufactured
- Architectural style: Other
- Property subtype: Residential, Manufactured Home
Materials
- Vinyl Siding
- Foundation: Block
Condition
- New construction: No
- Year built: 1988
Utilities & green energy
- Electric: 100 Amp Service, 220 Volts For Spa
- Water: Public
Community & HOA
Community
- Subdivision: No Subdivision
HOA
- Has HOA: No
Location
- Region: Gas City
Financial & listing details
- Price per square foot: $68/sqft
- Tax assessed value: $36,300
- Annual tax amount: $1,130
- Date on market: 7/16/2026
- Cumulative days on market: 2 days

Daimon Buck
(317) 995-1815
By pressing Contact Agent, you agree that the real estate professional identified above may call/text you about your search, which may involve use of automated means and pre-recorded/artificial voices. You don't need to consent as a condition of buying any property, goods, or services. Message/data rates may apply. You also agree to our Terms of Use. Zillow does not endorse any real estate professionals. We may share information about your recent and future site activity with your agent to help them understand what you're looking for in a home.
Estimated market value
Not available
Estimated sales range
Not available
Not available
Price history
| Date | Event | Price |
|---|---|---|
| 7/16/2026 | Listed for sale | $84,900+57.3%$68/sqft |
Source:  MIBOR as distributed by MLS GRID #22113670 Report a problem MIBOR as distributed by MLS GRID #22113670 Report a problem | ||
| 8/11/2009 | Sold | $53,975$43/sqft |
Source: Public Record Report a problem | ||
Public tax history
| Year | Property taxes | Tax assessment |
|---|---|---|
| 2025 | $822 -3.5% | $36,300 -11.7% |
| 2024 | $852 +15.1% | $41,100 -3.5% |
| 2023 | $740 | $42,600 +15.1% |
| 2022 | $740 | $37,000 |
| 2021 | $740 | $37,000 |
| 2020 | $740 -33.2% | $37,000 |
| 2019 | $1,107 +52.5% | $37,000 +1.9% |
| 2018 | $726 +435.7% | $36,300 |
| 2017 | $136 +3.9% | $36,300 |
| 2016 | $130 +6.8% | $36,300 -1.1% |
| 2014 | $122 -2.3% | $36,700 -1.3% |
| 2013 | $125 +24.7% | $37,200 +0.8% |
| 2012 | $100 -17.2% | $36,900 -2.1% |
| 2011 | $121 -24.6% | $37,700 -12.7% |
| 2010 | $160 -87.7% | $43,200 -40.5% |
| 2009 | $1,305 +316.1% | $72,600 +8.8% |
| 2007 | $314 | $66,700 |
| 2006 | -- | $66,700 +9.5% |
| 2005 | -- | $60,900 |
Find assessor info on the county website
Monthly payment
Climate risks
Neighborhood: 46933
Nearby schools
GreatSchools rating
- NAWestview Elementary SchoolGrades: PK-1Distance: 1.1 mi
- 5/10R J Baskett Middle SchoolGrades: 6-8Distance: 0.6 mi
- 7/10Mississinewa High SchoolGrades: 9-12Distance: 1.1 mi
Schools provided by the listing agent
- Middle: R J Baskett Middle School
- High: Mississinewa High School
Source: MIBOR as distributed by MLS GRID. This data may not be complete. We recommend contacting the local school district to confirm school assignments for this home.
- $172,7003 bd2 ba1.2k sqft821 Rockshire Ct, Gas City, IN 46933Off Market
- $139,5003 bd1 ba1.1k sqft208 W South H St, Gas City, IN 46933Off Market
- $138,8003 bd2 ba1.5k sqft817 Rockshire Ct, Gas City, IN 46933Off Market
- $117,700-- bd2 ba1.2k sqft826 Rockshire Ct, Gas City, IN 46933Off Market
- $208,3003 bd2 ba2.2k sqft820 Rockshire Ct, Gas City, IN 46933Off Market
- $132,6003 bd1 ba1k sqft215 W South H St, Gas City, IN 46933Off Market
- $91,3002 bd1 ba672 sqft213 W South H St, Gas City, IN 46933Off Market
- $168,5003 bd1 ba1.6k sqft219 W South H St, Gas City, IN 46933Off Market
Similar homes
- $85,0003 bd2 ba1.5k sqft110 W North D St, Gas City, IN 46933For Sale
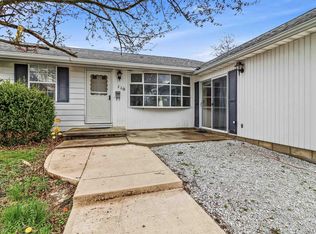 MLS ID #202611395, Kylie Sonner, Nicholson Realty 2.0 LLC. IRMLS
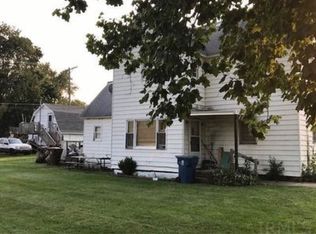
 - $65,0003 bd2 ba1.6k sqft302 E South G St, Gas City, IN 46933For Sale By Owner
- $99,9003 bd1 ba1.6k sqft1830 E Old Kokomo Rd, Marion, IN 46953For Sale
 MLS ID #202627195, Boone Searles, Austin Realty. IRMLS
 - $97,0002 bd1 ba768 sqft3110 S McClure St, Marion, IN 46953For Sale
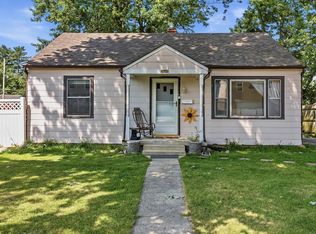 MLS ID #202628289, Robyn Windle, Nicholson Realty 2.0 LLC. IRMLS
 - $80,0003 bd2 ba1.5k sqft208 E Wilson St, Swayzee, IN 46986For SaleMLS ID #202627120, Kaden Khayyata, Loy Real Estate. IRMLS
- $79,0002 bd1 ba1k sqft1002 E 30th St, Marion, IN 46953For SaleMLS ID #202625408, Robyn Windle, Nicholson Realty 2.0 LLC. IRMLS
- $80,0003 bd1 ba1k sqft105 W 36th St, Marion, IN 46953ActiveMLS ID #22104453, Justin Lowe, Ellsbury Group. MIBOR as distributed by MLS GRID
- $83,0004 bd2 ba1.6k sqft3401 S Boots St, Marion, IN 46953For SaleMLS ID #202605174, Suzie Mack, F.C. Tucker Realty Center. IRMLS
- $55,0003 bd2 ba1.2k sqft2801 S Stone Rd #247, Marion, IN 46953New ConstructionRHP Properties
- $82,0003 bd2 ba1.4k sqft624 N Washington St, Marion, IN 46952For SaleMLS ID #202333278, Kayla Poling-Garcia, F.C. Tucker Realty Center. IRMLS
- $90,0005 bd2 ba1.8k sqft3405 S Washington St, Marion, IN 46953For SaleMLS ID #202616485, Gina Key, The Hardie Group. IRMLS
- $115,0002 bd1 ba778 sqft6103 S Jay St, Marion, IN 46953For SaleMLS ID #202626671, Kerri Mitchener, Howell Realty Group, LLC. IRMLS
- $89,9002 bd1 ba1k sqft503 S 1st St, Van Buren, IN 46991ActiveMLS ID #22103600, Derek Eisenberg, Continental Real Estate Group. MIBOR as distributed by MLS GRID
- $70,0003 bd1 ba1.2k sqft1021 E 35th St, Marion, IN 46953For SaleMLS ID #202620741, Chris Knight, F.C. Tucker Realty Center. IRMLS
- $109,9003 bd1 ba1.2k sqft508 E Hall St, Greentown, IN 46936For SaleMLS ID #202627893, Cali DeWitt, The Hardie Group. IRMLS
- $94,0002 bd1 ba827 sqft725 W 17th St, Marion, IN 46953For SaleMLS ID #202625236, Spenser Todd, F.C. Tucker Realty Center. IRMLS
- $119,0004 bd2 ba1.8k sqft721 W 6th St, Marion, IN 46953For SaleMLS ID #202628160, Kayla Poling-Garcia, F.C. Tucker Realty Center. IRMLS
- $89,0002 bd1 ba1.1k sqft616 W Nelson St, Marion, IN 46952For SaleMLS ID #202616764, Robyn Windle, Nicholson Realty 2.0 LLC. IRMLS
- $84,9004 bd2 ba1.7k sqft617 W 5th St, Marion, IN 46953For SaleMLS ID #202612149, Linda Kitts, Kitts Realty. IRMLS
- $45,0003 bd1 ba998 sqft3502 S Home Ave, Marion, IN 46953AuctionXome
