Skip main navigation
Sold for $1,695,500
  • $1,695,500

    825 Roma St, Livermore, CA 94551

    3beds
    1,967sqft
    Residential, Single Family Residence
    Built in 1994
    8,641 Square Feet Lot
    $1,623,000 Zestimate®
    $862/sqft
    $4,537 Estimated rent

    Home value

    $1,623,000

    Estimated sales range

    Not available

    $4,537/mo

    Zestimate® history
    Loading
    Loading...

    Owner options

    List your home for rent

    $4,537/mo

    Rent Zestimate®

    Find your next renter with Zillow Rental Manager. Plus, with online applications, you can quickly screen prospective tenants – for free.

    Learn more

    $4,537/mo

    Rent Zestimate®

    Refinance and save

    $10,853/mo

    Est. payment

    Refinancing to a lower rate could help reduce your monthly payments and save thousands over the life of the loan.

    See today's rates

    $10,853/mo

    Est. payment

    Explore your selling options

    Work with a Zillow partner agent

    Leverage their expertise and Zillow's premium Showcase listings to get your home seen by more buyers.

    Get started

    List with your own agent

    Get your home in front of millions of buyers by listing it on Zillow.

    Learn how to do it

    Sell it yourself

    Take full control of how buyers see your home on Zillow by listing For Sale by Owner (FSBO).

    List your home

    What's special

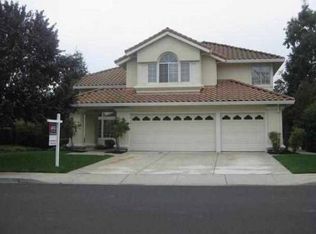
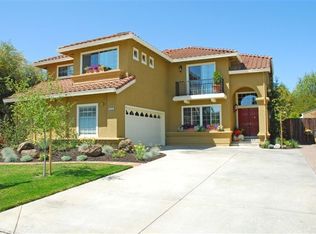
    This meticulously maintained gem boasts delightful curb appeal, functional floor plan, and vaulted ceilings in nearly every room, creating an airy, spacious atmosphere. The open-concept design offers a welcoming entry, large living room w/gas fireplace and windows that overlook the front landscape, and dining area. The kitchen seamlessly connects to the family room, both with delightful backyard views. A culinary dream, the renovated kitchen features custom cabinets w/soft-close drawers and pull-out organizers, granite counters, oversized island w/bar seating, and high-end SS Thermador/KitchenAid appliances-including a 6-burner gas stove, and cozy eat-in breakfast nook. The sizable primary suite showcases a remodeled bathroom w/dual sink marble vanity, soaking tub, separate stall shower, and modern fixtures. Guest bath impresses with a dual-sink vanity, quartz counters, elegant wainscoting, chic tile floors, and gold accents. Additional highlights include hardwood flooring, ceiling fans, and new furnace. Perfect for relaxing and entertaining, the back yard has an oversized patio, cozy, gazebo-shaded living space, BBQ island, tiered retaining wall, lush grass area, and well-laid pathways. Top schools, downtown shopping and restaurants. Easy commute access to 580 Fwy and Hwy 84.

    Zillow last checked:

    Listing updated:

    Listed by:

    Nicole Sweeney DRE #01965816 925-518-2142,

    Legacy Real Estate & Assoc.

    Bought with:

    Georgette Flynn, DRE #00901540

    Bay Area Realty Brokers

    Source: Bay East AOR,MLS#: 41083682MLS Logo

    Facts & features

    Interior

    Bedrooms & bathrooms
    • Bedrooms: 3
    • Bathrooms: 2
    • Full bathrooms: 2
    Rooms
    • Room types: 3 Bedrooms, 2 Baths, Dining Room, Family Room, Dining Area, Kitchen, Laundry, Living Room
    Kitchen
    • Features: Breakfast Bar, Counter - Solid Surface, Counter - Stone, Dishwasher, Eat In Kitchen, Garbage Disposal, Gas Range/Cooktop, Island, Microwave, Oven Built-in, Refrigerator, Self-Cleaning Oven, Updated Kitchen
    Heating
    • Forced Air
    Cooling
    • Ceiling Fan(s)
    Appliances
    • Included: Dishwasher, Gas Range, Microwave, Oven, Refrigerator, Self Cleaning Oven
    • Laundry: Common Area
    Features
    • Breakfast Bar, Counter - Solid Surface, Updated Kitchen
    • Number of fireplaces: 1
    • Fireplace features: Brick
    Interior area
    • Total structure area: 1,967
    • Total interior livable area: 1,967 sqft

    Property

    Parking
    • Total spaces: 2
    • Parking features: Garage Door Opener
    • Attached garage spaces: 2
    Features
    • Levels: One
    • Stories: 1
    • Patio & porch: Patio
    • Pool features: None
    • Fencing: Fenced
    Lot
    • Size: 8,641 Square Feet
    • Features: Back Yard, Front Yard, Landscape Back, Landscape Front
    Details
    • Parcel number: 9840621
    • Special conditions: Standard
    • Other equipment: Irrigation Equipment

    Construction

    Type & style
    • Home type: SingleFamily
    • Architectural style: Traditional
    • Property subtype: Residential, Single Family Residence
    Materials
    • Roof: Tile
    Condition
    • Existing
    • New construction: No
    • Year built: 1994

    Utilities & green energy

    • Electric: No Solar

    Community & HOA

    Community
    • Security: Carbon Monoxide Detector(s), Double Strapped Water Heater
    • Subdivision: Monticello
    HOA
    • Has HOA: No
    Location
    • Region: Livermore

    Financial & listing details

    • Price per square foot: $862/sqft
    • Tax assessed value: $678,120
    • Annual tax amount: $9,371
    • Price range: $1.7M - $1.7M
    • Date on market: 2/11/2025
    • Listing agreement: Excl Right
    • Listing terms: Cash,Conventional

    Price history

    DateEventPrice
    3/3/2025Sold$1,695,500+6.8%$862/sqft
    Source: Bay East AOR #41083682 Report a problem
    2/20/2025Pending sale$1,588,000$807/sqft
    Source: bridgeMLS/CCAR/Bay East AOR #41083682 Report a problem
    2/12/2025Listed for sale$1,588,000+661.6%$807/sqft
    Source: bridgeMLS/CCAR/Bay East AOR #41083682 Report a problem
    5/10/2013Sold$208,500-60.7%$106/sqft
    Source: Public Record Report a problem
    10/5/2010Sold$530,000-3.2%$269/sqft
    Source: Bay East AOR #40485999 Report a problem
    5/30/2003Sold$547,500+52.1%$278/sqft
    Source: Bay East AOR #11182480 Report a problem
    1/20/1999Sold$360,000+23.3%$183/sqft
    Source: Public Record Report a problem
    3/29/1995Sold$292,000$148/sqft
    Source: Public Record Report a problem

    Public tax history

    YearProperty taxesTax assessment
    2025$9,371 +2.2%$678,120 +2%
    2024$9,172 +1.6%$664,827 +2%
    2023$9,024 +1.7%$651,794 +2%
    2022$8,869 +2.2%$639,017 +2%
    2021$8,682 +3.4%$626,488 +1%
    2020$8,400 -0.5%$620,067 +2%
    2019$8,445 +5.4%$607,914 +2%
    2018$8,011 $595,997 +2%
    2017$8,011 +3.9%$584,313 +2%
    2016$7,713 +8.5%$572,858 +1.5%
    2015$7,110 $564,257 +2%
    2014$7,110 $553,204 +4.4%
    2013-- $530,000 +2.9%
    2012-- $515,000 -2.8%
    2011-- $530,000 +338.8%
    2010-- $120,775 -0.2%
    2009-- $121,062 +2%
    2008-- $118,689 +2%
    2007-- $116,362 +2%
    2006-- $114,080 +2%
    2005-- $111,844 +2%
    2004-- $109,652 -71.9%
    2003-- $389,674 +2%
    2002-- $382,036 +2%
    2001$4,672 $374,544
    Find assessor info on the county website

    Neighborhood: 94551

    Nearby schools

    GreatSchools rating
    Get a cash offer in 3 minutes
    Find out how much your home could sell for in as little as 3 minutes with a no-obligation cash offer.
    Estimated market value
    $1,623,000
    Get a cash offer in 3 minutes
    Find out how much your home could sell for in as little as 3 minutes with a no-obligation cash offer.
    Estimated market value
    $1,623,000