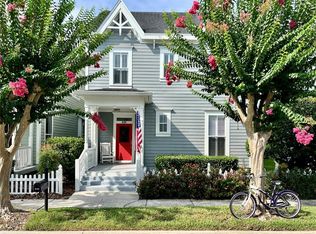
Under contract-accepting backup offers. Rare single-story living on one of Celebration's prettiest streets in the highly sought-after South Village. True one-level homes seldom come available in this town, and 825 Spring Park Loop delivers one wrapped in storybook Cape Cod charm, from the brick walkway to the full-width front porch with classic columns, red double-door entry, and three gabled dormers. The porch is even built ready to hang your porch swing. And beyond the one-story main house, there's the bonus of a private guest studio above the garage. Every room of the main home lives on a single level. 3 bedrooms and 2 baths, with engineered hardwood floors flowing through the living areas and bedrooms, beautiful plantation shutters throughout, a gas fireplace in the family room, and an open kitchen and family room layout with eat-in space. The primary suite is on the main floor with a walk-in closet and a bath with garden tub and separate shower. Above the attached two-car garage, the 528-square-foot guest studio with its own kitchen, full bathroom, and private entrance brings the total to 4 bedrooms and 3 baths. Perfect for extended family, guests, a home office, or income potential. The costly work is already done. Roof 2019 on both the home and garage, main home HVAC 2017, water heater 2026, and a brand-new 2026 air conditioning system in the guest studio. The home sits in Flood Zone X, where flood insurance is not required by most lenders. That leaves the fun part for you. The kitchen and baths are ready for your own design, and the price reflects it, giving you room to update to your taste and still land in line with what finished homes of this size have sold for in Celebration. And then there's Celebration itself. Founded by the Walt Disney Company and celebrated as one of America's most iconic master-planned towns, it offers tree-lined streets, lakefront promenades, and a walkable downtown filled with boutiques, year-round community events, and restaurants, headlined by a location of Tampa's famed Columbia Restaurant right on Front Street, steps from the lake. The Walt Disney World Resort is just minutes from your door, with easy access to I-4, the airports, and everything Central Florida offers. Sip morning coffee from that porch swing, then stroll or hop the golf cart into town. Community pools, fitness center, parks, playgrounds, tennis, and golf, zoned for Celebration K-8 and Celebration High. Furnishings negotiable. Over the past year, single-level homes made up just a handful of Celebration's sales. Here's your chance at one. Schedule your private showing today.
Accepting backups
$889,000
825 SPRING PARK LOOP, CELEBRATION, FL 34747
4beds
2,388sqft
Single Family Residence
Built in 2001
5,662 Square Feet Lot
$-- Zestimate®
$372/sqft
$149/mo HOA
What's special
Brick walkwaySingle-story livingPorch swingAttached two-car garageThree gabled dormersStorybook cape cod charmRed double-door entry
- 29 days
- 2,985
- 164
Likely to sell faster than
Zillow last checked:
Listing updated:
Listed by:
Brian Frey 404-558-5692,
PINEYWOODS REALTY LLC 813-225-1890
Source: Stellar MLS,MLS#: TB8551532 Originating MLS: Suncoast Tampa
Facts & features
Interior
Bedrooms & bathrooms
- Bedrooms: 4
- Bathrooms: 3
- Full bathrooms: 3
Rooms
- Room types: Den/Library/Office, Family Room, Dining Room, Utility Room
Primary bedroom
- Features: Walk-In Closet(s)
- Level: First
- Area: 208 Square Feet
- Dimensions: 16x13
Bedroom 1
- Features: Built-in Closet
- Level: First
- Area: 169 Square Feet
- Dimensions: 13x13
Bedroom 2
- Features: Built-in Closet
- Level: First
- Area: 156 Square Feet
- Dimensions: 12x13
Primary bathroom
- Features: Tub with Separate Shower Stall, No Closet
- Level: First
- Area: 150 Square Feet
- Dimensions: 10x15
Bathroom 1
- Features: Tub With Shower, No Closet
- Level: First
- Area: 54 Square Feet
- Dimensions: 6x9
Dining room
- Level: First
- Area: 132 Square Feet
- Dimensions: 11x12
Kitchen
- Features: No Closet
- Level: First
- Area: 240 Square Feet
- Dimensions: 15x16
Living room
- Features: No Closet
- Level: First
- Area: 400 Square Feet
- Dimensions: 20x20
Heating
- Central, Electric, Heat Pump, Zoned
Cooling
- Central Air
Appliances
- Included: Dishwasher, Disposal, Dryer, Electric Water Heater, Exhaust Fan, Microwave, Range, Refrigerator, Washer
- Laundry: In Kitchen, Inside, Laundry Closet
Features
- Ceiling Fan(s), Eating Space In Kitchen, Kitchen/Family Room Combo, Open Floorplan, Primary Bedroom Main Floor, Thermostat, Walk-In Closet(s)
- Flooring: Carpet, Ceramic Tile, Slate, Hardwood
- Has fireplace: Yes
- Fireplace features: Family Room, Gas
Interior area
- Total structure area: 3,220
- Total interior livable area: 2,388 sqft
Video & virtual tour
Property
Parking
- Total spaces: 2
- Parking features: Garage Door Opener, Garage Faces Rear, On Street, Parking Pad
- Attached garage spaces: 2
- Has uncovered spaces: Yes
- Details: Garage Dimensions: 23x21
Features
- Levels: One
- Stories: 1
- Patio & porch: Covered, Front Porch, Porch
- Exterior features: Irrigation System, Private Mailbox, Rain Gutters, Sidewalk
- Fencing: Fenced,Vinyl
Lot
- Size: 5,662 Square Feet
- Dimensions: 45 x 130
- Features: Sidewalk
- Residential vegetation: Mature Landscaping, Trees/Landscaped
Details
- Additional structures: Guest House
- Parcel number: 072528281700011760
- Zoning: OPUD
- Special conditions: None
Construction
Type & style
- Home type: SingleFamily
- Architectural style: Cape Cod,Traditional
- Property subtype: Single Family Residence
Materials
- Wood Frame
- Foundation: Slab
- Roof: Shingle
Condition
- Completed
- New construction: No
- Year built: 2001
Utilities & green energy
- Sewer: Public Sewer
- Water: Public
- Utilities for property: Cable Available, Cable Connected, Electricity Connected, Fire Hydrant, Phone Available, Public, Sewer Connected, Sprinkler Meter, Sprinkler Recycled, Water Connected
Community & HOA
Community
- Features: Association Recreation - Owned, Deed Restrictions, Dog Park, Fitness Center, Golf Carts OK, Golf, Park, Playground, Pool, Sidewalks, Special Community Restrictions, Tennis Court(s)
- Security: Security System Owned, Smoke Detector(s)
- Pet fee: $0 monthly
- Subdivision: CELEBRATION SOUTH VILLAGE UNIT
HOA
- Has HOA: Yes
- Amenities included: Fitness Center, Park, Pickleball Court(s), Playground, Pool, Recreation Facilities, Tennis Court(s), Vehicle Restrictions
- Services included: Community Pool, Maintenance Grounds
- HOA fee: $149 monthly
- HOA name: Grand Manors
- HOA phone: 855-947-2636
- Second HOA name: Celebration Residential Owners Association
- Second HOA phone: 407-566-1200
Location
- Region: Celebration
Financial & listing details
- Price per square foot: $372/sqft
- Tax assessed value: $700,200
- Annual tax amount: $10,360
- Date on market: 9/25/2026
- Cumulative days on market: 29 days
- Listing terms: Cash,Conventional,VA Loan
- Ownership: Fee Simple
- Total actual rent: 0
- Electric utility on property: Yes
- Road surface type: Paved, Asphalt
Estimated market value
Not available
Estimated sales range
Not available
Not available
Price history
| Date | Event | Price |
|---|---|---|
| 9/25/2026 | Listed for sale | $889,000+150.4%$372/sqft |
Source:  Stellar MLS #TB8551532 Report a problem | ||
| 1/17/2002 | Sold | $355,000-1.2%$149/sqft |
Source: Public Record Report a problem | ||
| 8/29/2001 | Sold | $359,300$150/sqft |
Source: Public Record Report a problem | ||
Public tax history
| Year | Property taxes | Tax assessment |
|---|---|---|
| 2025 | $10,465 +9.1% | $700,200 +4% |
| 2024 | $9,594 +6.5% | $673,000 +4% |
| 2023 | $9,011 +13.9% | $647,000 +20.3% |
| 2022 | $7,914 +10.2% | $537,900 +19% |
| 2021 | $7,179 +3.2% | $452,100 +4.6% |
| 2020 | $6,955 +1.3% | $432,300 +3.1% |
| 2019 | $6,867 | $419,500 +3.4% |
| 2018 | $6,867 -2.6% | $405,600 +1.3% |
| 2017 | $7,052 -0.9% | $400,200 +2.9% |
| 2016 | $7,117 -5.1% | $388,800 +5.5% |
| 2015 | $7,497 +5.4% | $368,500 +3.8% |
| 2014 | $7,113 | $355,100 +9.5% |
| 2013 | -- | $324,300 +3.6% |
| 2012 | -- | $312,900 +2.7% |
| 2011 | -- | $304,700 -5.6% |
| 2010 | -- | $322,800 -23.6% |
| 2009 | -- | $422,300 -16.3% |
| 2008 | -- | $504,800 |
Find assessor info on the county website
Monthly payment
Est. payment
Payment breakdown
Explore the cost of this home by adjusting the details. Changes won't be saved.Climate risks
Neighborhood: South Village
Nearby schools
Schools provided by the listing agent
- Elementary: Celebration K-8
- Middle: Celebration K-8
- High: Celebration High
Source: Stellar MLS. This data may not be complete. We recommend contacting the local school district to confirm school assignments for this home.
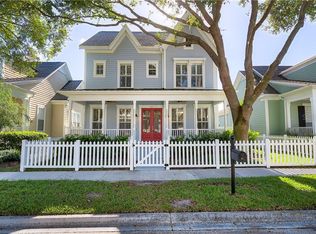
- $1,051,1004 bd4 ba2.8k sqft827 Spring Park Loop, Celebration, FL 34747Off Market
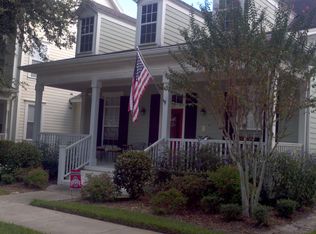
- $371,7002 bd1 ba1k sqft823B Spring Park Loop, Celebration, FL 34747Off Market

- $768,8003 bd2 ba1.8k sqft829 Spring Park Loop, Celebration, FL 34747Off Market
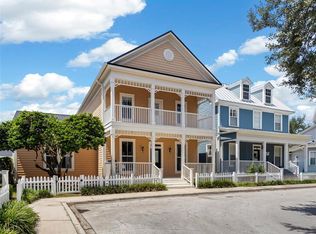
- $1,757,7006 bd4 ba4.4k sqft823 Spring Park Loop, Celebration, FL 34747Off Market
Similar homes
- $855,0003 bd3 ba1.9k sqft1010 PERIWINKLE COURT, CELEBRATION, FL 34747For Sale
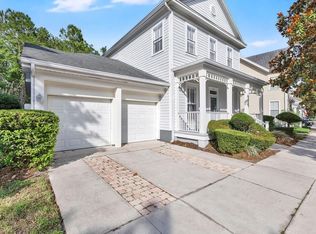
 MLS ID #S5154513, Bruce Kinser, PROFILES INTERNATIONAL REALTY. Stellar MLS
- $960,0005 bd3 ba2.8k sqft1013 MAIDEN TERRACE, CELEBRATION, FL 34747For Sale
 MLS ID #O6406995, Kathryn West, EXP REALTY LLC. Stellar MLS
- $899,0005 bd3 ba2.1k sqft839 LAKE EVALYN DRIVE, CELEBRATION, FL 34747For Sale
 MLS ID #O6364150, Kim Hawk, FLORIDA IN MOTION REALTY INC. Stellar MLS
- $865,0004 bd4 ba2.5k sqft1114 TAPESTRY DRIVE, CELEBRATION, FL 34747For Sale
 MLS ID #O6432237, Nic Thompson, RE/MAX SELECT GROUP. Stellar MLS
- $945,0004 bd4 ba2.8k sqft1208 CELEBRATION AVENUE, CELEBRATION, FL 34747For SaleMLS ID #O6432499, Kim Hawk, FLORIDA IN MOTION REALTY INC. Stellar MLS
- $819,0004 bd4 ba2k sqft1102 GOLDENASTER COURT, CELEBRATION, FL 34747For SaleMLS ID #O6421832, Laurentiu Stanica, STANICA REALTY GROUP. Stellar MLS
- $769,0003 bd3 ba1.9k sqft1024 BANKS ROSE STREET, CELEBRATION, FL 34747For SaleMLS ID #S5151907, Lisa Dobbs, REAL BROKER, LLC. Stellar MLS
- $929,8884 bd4 ba2.8k sqft1206 CELEBRATION AVENUE, CELEBRATION, FL 34747For SaleMLS ID #S5152922, Jeffrey Eddowes, CENTURY 21 CARIOTI. Stellar MLS
- $899,0004 bd4 ba2k sqft185 LONGVIEW AVENUE, KISSIMMEE, FL 34747For SaleMLS ID #TB8526544, Heather Spinosa, MIHARA & ASSOCIATES INC.. Stellar MLS
- $740,0004 bd3 ba2.1k sqft1425 RESOLUTE STREET, CELEBRATION, FL 34747For SaleMLS ID #O6432533, Laurentiu Stanica, STANICA REALTY GROUP. Stellar MLS
- $829,0004 bd4 ba3k sqft301 CELEBRATION BOULEVARD, CELEBRATION, FL 34747For SaleMLS ID #O6450997, Rick Winner, ZIRO REALTY. Stellar MLS
- $1,159,0004 bd5 ba2.9k sqft902 WATERSIDE DRIVE, CELEBRATION, FL 34747For SaleMLS ID #S5158331, Amber Valero, CENTURY 21 CARIOTI. Stellar MLS
- $885,0004 bd3 ba2.3k sqft7484 ESTUARY LAKE LOOP, CELEBRATION, FL 34747For SaleMLS ID #S5159326, Amber Valero, CENTURY 21 CARIOTI. Stellar MLS
- $883,9904 bd3 ba2.4k sqft2540 CELEBRATION BOULEVARD, CELEBRATION, FL 34747New ConstructionMLS ID #O6448874, Elizabeth Manchester, MATTAMY REAL ESTATE SERVICES. Stellar MLS
- $467,0004 bd2 ba1.8k sqft1231 WRIGHT CIRCLE #108, CELEBRATION, FL 34747For SaleMLS ID #S5160050, Jennifer Schreiber, IMAGINATION REALTY, INC. Stellar MLS
- $1,299,0004 bd4 ba3k sqft934 WESTPARK DRIVE, CELEBRATION, FL 34747For SaleMLS ID #S5129604, James Song, MULTI CHOICE REALTY LLC. Stellar MLS
- $599,9994 bd3 ba2.1k sqft1401 CELEBRATION AVENUE #103, KISSIMMEE, FL 34747For SaleMLS ID #O6449066, Steven Koleno, BEYCOME OF FLORIDA LLC. Stellar MLS
- $819,0004 bd4 ba3k sqft311 CELEBRATION BOULEVARD, CELEBRATION, FL 34747For SaleMLS ID #O6446658, Max Cawal, COLDWELL BANKER REALTY. Stellar MLS
- $699,0003 bd3 ba1.8k sqft1589 RESOLUTE STREET, CELEBRATION, FL 34747For SaleMLS ID #O6437727, Laurentiu Stanica, STANICA REALTY GROUP. Stellar MLS
- $825,0004 bd3 ba3k sqft323 CELEBRATION BOULEVARD, CELEBRATION, FL 34747For SaleMLS ID #S5157419, Dana Hall-Bradley, BETTER HOMES & GARDENS LIFESTYLES REALTY. Stellar MLS
