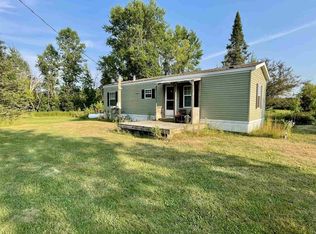
Enjoy the comfort of small-town living with room to garden, gather around the fire pit, and make yourself at home in this charming Prentice property. Set on approximately 0.43 acres, this cute 2-bedroom, 1-bath home offers comfortable living spaces, a spacious yard, and an attached 20' x 18' garage, all close to the everyday conveniences of town. Inside, you'll find a practical layout with a welcoming living area, two bedrooms, and a kitchen with abundant oak cabinetry and countertop space. Recent improvements include roof, windows, siding, gutters with extensions, remodeled bathroom with low entry shower, washer and dryer (2021); and vinyl plank flooring (2026) throughout except previously updated laminate flooring in the kitchen, interior paint, water heater, exterior doors, and front storm door (2026). Garage improvements (2026) include new OSB, workbench, steps into home, replaced front portion of concrete, and new concrete apron (2026). The garage offers convenient parking and offers an adjoining storage area with roll up door (2024) for toys, equipment, or tools. Outside, enjoy room for gardening, pets, play, or relaxing around the fire pit. Perennial flower beds, an oak tree, flowering crabapple, and a level, reseeded lawn add to the yard's appeal. Prentice puts you near local shops and services, while the surrounding Northwoods offers plenty to explore. Enjoy fishing and scenic views along the Jump River, visit several area parks and playground walking distance away, hit a round of golf at Prentice Pines Golf Course, or head for the Pine Line Trail for hiking, biking, and other seasonal recreation. Direct ATV and snowmobile trail access. With its affordable price, useful updates, generous yard, and convenient in-town location, this home is a great option for a first-time buyer, downsizer, or anyone looking for a comfortable place to call home. Check out this move-in-ready home sweet home at 825 Town St today!
Under contract
$119,900
825 Town St, Prentice, WI 54556
2beds
734sqft
Single Family Residence
Built in ----
0.43 Acres Lot
$-- Zestimate®
$163/sqft
$-- HOA
What's special
Comfortable living spacesLevel reseeded lawnTwo bedroomsFlowering crabappleInterior paintExterior doorsFront storm door
- 10 days
- 596
- 29
Zillow last checked:
Listing updated:
Listed by:
CALA NEU 715-820-0636,
NORTHWOODS REALTY
Source: GNMLS,MLS#: 219980
Facts & features
Interior
Bedrooms & bathrooms
- Bedrooms: 2
- Bathrooms: 1
- Full bathrooms: 1
Bedroom
- Level: First
- Dimensions: 9x12
Bedroom
- Level: First
- Dimensions: 12x10
Bathroom
- Level: First
Dining room
- Level: First
- Dimensions: 12x10
Kitchen
- Level: First
- Dimensions: 16x11
Living room
- Level: First
- Dimensions: 17x11
Heating
- Baseboard, Electric, Forced Air, Natural Gas
Appliances
- Included: Dryer, Electric Oven, Electric Range, Electric Water Heater, Washer
- Laundry: Main Level
Features
- Ceiling Fan(s)
- Flooring: Laminate, Vinyl
- Basement: Interior Entry,Partial
- Attic: Crawl Space
- Has fireplace: No
- Fireplace features: None
Interior area
- Total structure area: 734
- Total interior livable area: 734 sqft
- Finished area above ground: 734
- Finished area below ground: 0
Property
Parking
- Total spaces: 1
- Parking features: Attached, Garage, One Car Garage
- Attached garage spaces: 1
- Has uncovered spaces: Yes
Features
- Levels: One
- Stories: 1
- Exterior features: Landscaping, Paved Driveway
- Frontage length: 0,0
Lot
- Size: 0.43 Acres
Details
- Parcel number: 5017143501015 1501203140
Construction
Type & style
- Home type: SingleFamily
- Architectural style: One Story
- Property subtype: Single Family Residence
Materials
- Frame, Vinyl Siding
- Foundation: Block, Stone
- Roof: Composition,Shingle
Utilities & green energy
- Sewer: Public Sewer
- Water: Public
Community & HOA
Location
- Region: Prentice
Financial & listing details
- Price per square foot: $163/sqft
- Tax assessed value: $57,000
- Annual tax amount: $1,154
- Date on market: 10/9/2026
- Ownership: Fee Simple
Estimated market value
Not available
Estimated sales range
Not available
Not available
Price history
| Date | Event | Price |
|---|---|---|
| 10/19/2026 | Contingent | $119,900$163/sqft |
Source:  WIREX MLS #22605053 Report a problem | ||
| 10/9/2026 | Listed for sale | $119,900$163/sqft |
Source:  GNMLS #219980 Report a problem | ||
Public tax history
| Year | Property taxes | Tax assessment |
|---|---|---|
| 2024 | $641 -0.8% | $37,000 |
| 2023 | $646 +14.7% | $37,000 |
| 2022 | $563 +9.5% | $37,000 |
| 2021 | $514 +26.2% | $37,000 +18.6% |
| 2020 | $408 | $31,200 |
| 2019 | $408 -2.7% | $31,200 |
| 2018 | $419 -3% | $31,200 |
| 2017 | $432 -9.7% | $31,200 |
| 2016 | $478 -30.2% | $31,200 |
| 2015 | $685 +39.3% | $31,200 |
| 2014 | $492 -30.7% | $31,200 |
| 2013 | $710 +6.3% | $31,200 |
| 2012 | $668 +0.1% | $31,200 |
| 2011 | $667 -16.3% | $31,200 -13.8% |
| 2010 | $797 -0.5% | $36,200 |
| 2009 | $801 | $36,200 |
Find assessor info on the county website
Monthly payment
Est. payment
Payment breakdown
Explore the cost of this home by adjusting the details. Changes won't be saved.Climate risks
Neighborhood: 54556
Nearby schools
Schools provided by the listing agent
- Elementary: PR Prentice
- Middle: PR Prentice
- High: PR Prentice
Source: GNMLS. This data may not be complete. We recommend contacting the local school district to confirm school assignments for this home.
Similar homes
- $119,9003 bd1 ba780 sqft676 LAKE AVENUE SOUTH, Phillips, WI 54555Active
 MLS ID #22604250, CASSIDY ECKLUND. WIREX MLS
- $119,9002 bd2 ba1k sqft674 Beebe St, Phillips, WI 54555For Sale
 MLS ID #219499, ALLI MATHYS, RE/MAX NEW HORIZONS REALTY LLC. GNMLS
- $129,9001 bd1 ba610 sqftW9399 COUNTY ROAD J, Catawba, WI 54515Active
 MLS ID #22603776, JAMIE LUND. WIREX MLS
- $129,9001 bd1 ba610 sqftW9399 Cth J, Catawba, WI 54515For Sale
 MLS ID #218890, JAMIE LUND, RE/MAX NEW HORIZONS REALTY LLC. GNMLS
