Skip main navigation
Sold for $530,000
  • $530,000

    825 Wagon Bend Road, Berthoud, CO 80513

    5beds
    2,847sqft
    Single Family Residence
    Built in 2015
    5,250 Square Feet Lot
    $520,700 Zestimate®
    $186/sqft
    $3,133 Estimated rent

    Home value

    $520,700

    $495,000 - $547,000

    $3,133/mo

    Zestimate® history
    Loading
    Loading...

    Owner options

    List your home for rent

    $3,133/mo

    Rent Zestimate®

    Find your next renter with Zillow Rental Manager. Plus, with online applications, you can quickly screen prospective tenants – for free.

    Learn more

    $3,133/mo

    Rent Zestimate®

    Refinance and save

    $3,246/mo

    Est. payment

    Refinancing to a lower rate could help reduce your monthly payments and save thousands over the life of the loan.

    See today's rates

    $3,246/mo

    Est. payment

    Explore your selling options

    Work with a Zillow partner agent

    Leverage their expertise and Zillow's premium Showcase listings to get your home seen by more buyers.

    Get started

    List with your own agent

    Get your home in front of millions of buyers by listing it on Zillow.

    Learn how to do it

    Sell it yourself

    Take full control of how buyers see your home on Zillow by listing For Sale by Owner (FSBO).

    List your home

    What's special

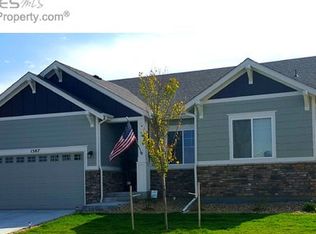

    Welcome to Berthoud living! Lyman Homes presents this beautiful, five-bedroom three-and-a-half-bath 2-story with home a two car garage in the prestigious Prairie Star community. With four bedrooms upstairs and one in the finished basement (with its own updated bath & walk-in shower), this floor plan is ideal for a variety of situations, including multigenerational living! Main level laundry room with washer & dryer included, plus additional washer/dryer hookups in the basement for increased utility & flexibility. From the open entertainer's kitchen to the large master suite with ensuite five-piece bath and huge walk-in closet, this house has all the details. The finished basement includes high ceilings and large egress windows that keep the whole space flooded with natural light. The kitchen includes a large island and plenty of cabinet space, giving the chef room to really spread out! Main level living room plus an extra comfy family room in the basement - not to mention plenty of storage space for the toys! The oversized 2-car garage includes additional space for storage or for a future workbench. The rear of the home includes a fully fenced & landscaped backyard with an awesome covered concrete patio with recessed lighting! Great for Summertime BBQ's or family gatherings. This home is within walking distance of Starbucks, banking & restaurants - a perfect combination of small town vibes with city conveniences! This place has it all - schedule your showing now!

    Zillow last checked:

    Listing updated:

    Listed by:

    Noah Lyman 970-420-9531,

    Blue Pebble Homes

    Bought with:

    Cheryl Boltz, 100079320

    LPT Realty, LLC.

    Source: REcolorado as distributed by MLS GRID,MLS#: 4725156MLS Logo

    Facts & features

    Interior

    Bedrooms & bathrooms
    • Bedrooms: 5
    • Bathrooms: 4
    • Full bathrooms: 2
    • 3/4 bathrooms: 1
    • 1/2 bathrooms: 1
    • Main level bathrooms: 1
    Bedroom
    • Features: Primary Suite
    • Level: Upper
    Bedroom
    • Level: Upper
    Bedroom
    • Level: Upper
    Bedroom
    • Level: Upper
    Bedroom
    • Level: Basement
    Bathroom
    • Features: En Suite Bathroom, Primary Suite
    • Level: Upper
    Bathroom
    • Level: Upper
    Bathroom
    • Level: Basement
    Bathroom
    • Level: Main
    Dining room
    • Level: Main
    Family room
    • Level: Basement
    Kitchen
    • Level: Main
    Laundry
    • Level: Main
    Living room
    • Level: Main
    Heating
    • Forced Air, Natural Gas
    Cooling
    • Central Air
    Appliances
    • Included: Cooktop, Dishwasher, Disposal, Dryer, Gas Water Heater, Microwave, Oven, Refrigerator, Washer
    Features
    • Five Piece Bath, Granite Counters, Open Floorplan, Pantry, Primary Suite, Radon Mitigation System, Smoke Free, Walk-In Closet(s)
    • Flooring: Carpet, Tile, Vinyl
    • Windows: Double Pane Windows
    • Basement: Finished,Full,Sump Pump
    Interior area
    • Total structure area: 2,847
    • Total interior livable area: 2,847 sqft
    • Finished area above ground: 1,985
    • Finished area below ground: 862

    Property

    Parking
    • Total spaces: 2
    • Parking features: Concrete, Dry Walled, Oversized, Storage
    • Attached garage spaces: 2
    Features
    • Levels: Two
    • Stories: 2
    • Patio & porch: Covered, Front Porch, Patio
    • Exterior features: Private Yard
    • Fencing: Full
    Lot
    • Size: 5,250 Square Feet
    • Features: Landscaped, Level, Sprinklers In Front, Sprinklers In Rear
    Details
    • Parcel number: R1656989
    • Special conditions: Standard

    Construction

    Type & style
    • Home type: SingleFamily
    • Property subtype: Single Family Residence
    Materials
    • Frame, Wood Siding
    • Foundation: Concrete Perimeter
    • Roof: Composition
    Condition
    • Year built: 2015

    Utilities & green energy

    • Sewer: Public Sewer
    • Water: Public
    • Utilities for property: Cable Available, Electricity Connected, Internet Access (Wired), Natural Gas Connected, Phone Available

    Community & HOA

    Community
    • Security: Smoke Detector(s)
    • Subdivision: Prairiestar
    HOA
    • Has HOA: Yes
    • HOA name: PrairieStar Metropolitan District No. 2
    • HOA phone: 970-494-0609
    Location
    • Region: Berthoud

    Financial & listing details

    • Price per square foot: $186/sqft
    • Tax assessed value: $540,700
    • Annual tax amount: $5,415
    • Date on market: 5/20/2026
    • Listing terms: Cash,Conventional,FHA,USDA Loan,VA Loan
    • Exclusions: Seller's Personal Property
    • Ownership: Individual
    • Electric utility on property: Yes

    Price history

    DateEventPrice
    9/21/2026Sold$530,000+1%$186/sqft
    Source: REcolorado as distributed by MLS GRID #4725156 Report a problem
    8/5/2026Pending sale$525,000$184/sqft
    Source: REcolorado as distributed by MLS GRID #4725156 Report a problem
    7/22/2026Price change$525,000-4.2%$184/sqft
    Source: REcolorado as distributed by MLS GRID #4725156 Report a problem
    6/16/2026Price change$547,9900%$192/sqft
    Source: REcolorado as distributed by MLS GRID #4725156 Report a problem
    6/9/2026Price change$548,000-3.5%$192/sqft
    Source: REcolorado as distributed by MLS GRID #4725156 Report a problem
    5/20/2026Listed for sale$568,000+3.6%$200/sqft
    Source: REcolorado as distributed by MLS GRID #4725156 Report a problem
    4/30/2026Sold$548,000+56.6%$192/sqft
    Source: Public Record Report a problem
    10/26/2016Sold$350,000$123/sqft
    Source: IRES as distributed by MLS GRID #764910 Report a problem
    8/19/2016Price change$350,000-2.8%$123/sqft
    Source: Property Colorado Inc #764910 Report a problem
    7/6/2016Price change$359,900-0.8%$126/sqft
    Source: Property Colorado Inc #764910 Report a problem
    6/1/2016Price change$362,910+1.4%$127/sqft
    Source: Property Colorado Inc #764910 Report a problem
    5/14/2016Price change$357,910+1.1%$126/sqft
    Source: Property Colorado Inc #764910 Report a problem
    4/25/2016Price change$353,910+0.6%$124/sqft
    Source: Property Colorado Inc #764910 Report a problem
    4/15/2016Listed for sale$351,778$124/sqft
    Source: Property Colorado Inc #764910 Report a problem

    Public tax history

    YearProperty taxesTax assessment
    2025$5,415 +4.9%$33,794 -8.1%
    2024$5,164 +26.4%$36,756 -1%
    2023$4,084 -1.9%$37,112 +33.9%
    2022$4,162 +4%$27,723 -2.8%
    2021$4,000 +1.9%$28,522 +4.1%
    2020$3,926 +3.4%$27,406 -0.7%
    2019$3,795 $27,597 +7.6%
    2018$3,795 $25,639
    2017$3,795 +8.5%$25,639 +11.8%
    2016$3,497 +112.8%$22,940 +87%
    2015$1,643 $12,270
    Find assessor info on the county website

    Neighborhood: 80513

    Nearby schools

    GreatSchools rating
    Schools provided by the listing agent
    • Elementary: Carrie Martin
    • Middle: Bill Reed
    • High: Thompson Valley
    • District: Thompson R2-J

    Source: REcolorado as distributed by MLS GRID. This data may not be complete. We recommend contacting the local school district to confirm school assignments for this home.

    Get a cash offer in 3 minutes
    Find out how much your home could sell for in as little as 3 minutes with a no-obligation cash offer.
    Estimated market value
    $520,700
    Get a cash offer in 3 minutes
    Find out how much your home could sell for in as little as 3 minutes with a no-obligation cash offer.
    Estimated market value
    $520,700