New construction homeownership opportunity for eligible veterans through the Purple Heart Homes Veteran Homeownership Program. Veteran owner-occupants may be eligible for $118,000.00 of down-payment & closing-cost assistance with a VA mortgage, subject to program terms. Set on a spacious 1.7-acre lot, this home offers the appeal of a peaceful rural setting with city conveniences nearby. The thoughtfully planned floor plan, energy-efficient construction, and distinctive cross-laminated timber (CLT) building materials make this a special opportunity for buyers seeking a newly built home with room to enjoy the outdoors. Construction is expected to be completed in late November or early December 2026. AI-generated images are renderings for illustration. Buyers are invited to review the plans and specifications. For details about this veteran homeownership opportunity, the home, or program eligibility, contact Howard Goldberg at 216-313-3032.
New construction
$339,900
825 Washington Post Road, New Bern, NC 28562
3beds
1,369sqft
Single Family Residence
Built in 2026
1.7 Acres Lot
$-- Zestimate®
$248/sqft
$-- HOA
What's special
Energy-efficient constructionThoughtfully planned floor plan
- 2 days
- 174
- 7
Zillow last checked:
Listing updated:
Listed by:
LaTasha Nicole Crawford 336-457-3007,
Keller Williams Realty
Source: Hive MLS,MLS#: 100606373 Originating MLS: Orange Chatham Association of REALTORS
Originating MLS: Orange Chatham Association of REALTORSFacts & features
Interior
Bedrooms & bathrooms
- Bedrooms: 3
- Bathrooms: 2
- Full bathrooms: 2
Rooms
- Room types: Living Room, Master Bedroom, Bedroom 2, Bedroom 3, Dining Room
Primary bedroom
- Level: Main
- Dimensions: 12.11 x 15.4
Bedroom 2
- Level: Main
- Dimensions: 12.11 x 11.8
Bedroom 3
- Level: Main
- Dimensions: 10.4 x 11.8
Dining room
- Level: Main
- Dimensions: 13.5 x 11.5
Kitchen
- Level: Main
- Dimensions: 13.9 x 11.1
Living room
- Level: Main
- Dimensions: 13.6 x 15.1
Heating
- Heat Pump, Electric
Cooling
- Heat Pump
Features
- None
- Flooring: Laminate
- Basement: Crawl Space
- Attic: Pull Down Stairs
- Has fireplace: No
Interior area
- Total structure area: 1,369
- Total interior livable area: 1,369 sqft
Property
Parking
- Parking features: Unpaved
Accessibility
- Accessibility features: None
Features
- Levels: One
- Patio & porch: Covered, Front Porch
- Exterior features: None
- Fencing: None
- View description: None
- Waterfront features: None
- Frontage type: See Remarks
Lot
- Size: 1.7 Acres
- Dimensions: 248.22 x 133.68 x 227.48 x 226.77 x 296.76
Details
- Parcel number: 8222 038
- Zoning: Residential
- Special conditions: Standard
Construction
Type & style
- Home type: SingleFamily
- Property subtype: Single Family Residence
Materials
- Fiber Cement, Wood Frame
- Foundation: Crawl Space
- Roof: Shingle
Condition
- New Construction,Under Construction
- New construction: Yes
- Year built: 2026
Utilities & green energy
- Sewer: Septic Tank
- Water: Public
- Utilities for property: Water Available
Green energy
- Green verification: None
Community & HOA
Community
- Subdivision: Not In Subdivision
HOA
- Has HOA: No
Location
- Region: New Bern
Financial & listing details
- Price per square foot: $248/sqft
- Annual tax amount: $191
- Date on market: 9/26/2026
- Cumulative days on market: 2 days
- Listing agreement: Exclusive Right To Sell
- Listing terms: VA Loan
Estimated market value
Not available
Estimated sales range
Not available
Not available
Price history
| Date | Event | Price |
|---|---|---|
| 9/25/2026 | Listed for sale | $339,900 |
Source:  Triad MLS #1236891 Report a problem Triad MLS #1236891 Report a problem | ||
Public tax history
Tax history is unavailable.
Monthly payment
Est. payment
Payment breakdown
Explore the cost of this home by adjusting the details. Changes won't be saved.Climate risks
Neighborhood: 28562
Nearby schools
Schools provided by the listing agent
- Elementary: Oaks Road
- Middle: West Craven
- High: West Craven
Source: Hive MLS. This data may not be complete. We recommend contacting the local school district to confirm school assignments for this home.
- $339,9003 bd2 ba1.4k sqft809 Washington Post Rd, New Bern, NC 28562New Construction

- $77,3703 bd1 ba1.6k sqft825 Washington Post Rd UNIT A, New Bern, NC 28562Off Market
- $171,7003 bd1 ba1.6k sqft825 Washington Post Rd #.434, New Bern, NC 28562Off Market
- $144,6002 bd2 ba288 sqft805 Washington Post Rd, New Bern, NC 28562Off Market
Similar homes
- $339,9003 bd2 ba1.4k sqft809 Washington Post Road, New Bern, NC 28562New Construction
 MLS ID #100606369, LaTasha Nicole Crawford, Keller Williams Realty. Hive MLS
 - $--3 bd2 ba1.3k sqft201 Saratoga Ln, New Bern, NC 28562Auction
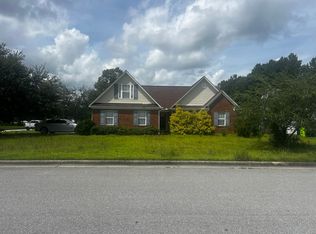 ServiceLink Auction
 - $319,9003 bd2 ba1.5k sqft159 Branch Canal Road, New Bern, NC 28560New Construction
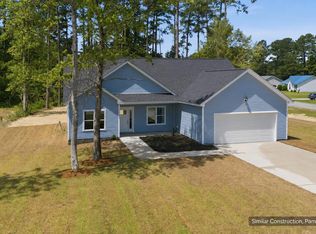 MLS ID #100606245, BRITTANY BLIZZARD, NEUSE REALTY, INC. Hive MLS
 - from $349,9903 bd2 ba1.9k sqftABERDEEN Plan, West New Bern, New Bern, NC 28562New Construction
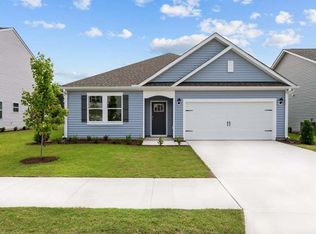 DR Horton
 - $349,0003 bd2 ba1.6k sqft2875 Nc-55, New Bern, NC 28562For SaleMLS ID #100600065, Russell Ipock, JRS Realty, LLC. Hive MLS
- $315,0003 bd2 ba1.5k sqft101 Jones Farm Road, New Bern, NC 28560For SaleMLS ID #100604167, Chad Howery Real Estate Group, Keller Williams Realty. Hive MLS
- $325,0003 bd2 ba1.5k sqft5203 Meadowbrook Drive, Trent Woods, NC 28562For SaleMLS ID #100602557, JUDD PRICE, Keller Williams Realty. Hive MLS
- $279,9903 bd2 ba1.5k sqft106 Mansfield Court, New Bern, NC 28562For SaleMLS ID #100605621, Cassady Caven, EXP Realty LLC Ballantyne. Hive MLS
- $347,6304 bd2 ba1.7k sqft4003 Montford Drive, New Bern, NC 28562New ConstructionHive MLS
- $325,0003 bd2 ba1.9k sqft302 Ginger Drive, New Bern, NC 28560For SaleMLS ID #100576053, The Donna and Team New Bern, Keller Williams Realty. Hive MLS
- $362,9905 bd3 ba1.7k sqft206 Lake Tyler Drive, New Bern, NC 28560New ConstructionHive MLS
- $310,0003 bd2 ba1.4k sqft105 Crump Farm Road, New Bern, NC 28562For SaleMLS ID #100600144, DAVID CACCAVARO, Keller Williams Realty. Hive MLS
- $310,0003 bd2 ba2k sqft4802 Meadow Court Drive, New Bern, NC 28562For SaleMLS ID #100569140, NC Coastal Team, RE/MAX Ocean Properties EI. Hive MLS
- $249,9003 bd2 ba1.4k sqft1505 Phillips Avenue, New Bern, NC 28562For SaleMLS ID #100604256, Diane M Castro-Perez, Coldwell Banker Sea Coast Advantage-Hampstead. Hive MLS
- $410,0003 bd2 ba1.9k sqft6015 Club House Drive, New Bern, NC 28562For SaleMLS ID #100582580, Donnette Hancock, Keller Williams Realty. Hive MLS
- $268,0003 bd2 ba1.5k sqft2903 Dare Court, New Bern, NC 28562For SaleMLS ID #100597017, MEREDITH MORSE, CENTURY 21 ZAYTOUN RAINES. Hive MLS
- $385,0003 bd3 ba1.8k sqft3308 Hunt Master Road, Trent Woods, NC 28562For SaleMLS ID #100605149, The Donna and Team New Bern, Keller Williams Realty. Hive MLS
- $369,9003 bd4 ba1.9k sqft548 Deer Run Road, New Bern, NC 28562For SaleMLS ID #100574311, Danielle Licavoli, RE/MAX Elite Realty Group. Hive MLS
