Skip main navigation
Sold for $727,500
  • $727,500

    8250 Rattalee Lake Rd, Clarkston, MI 48348

    4beds
    5,511sqft
    Single Family Residence
    Built in 2005
    2.51 Acres Lot
    $727,600 Zestimate®
    $132/sqft
    $4,754 Estimated rent

    Home value

    $727,600

    $691,000 - $764,000

    $4,754/mo

    Zestimate® history
    Loading
    Loading...

    Owner options

    List your home for rent

    $4,754/mo

    Rent Zestimate®

    Find your next renter with Zillow Rental Manager. Plus, with online applications, you can quickly screen prospective tenants – for free.

    Learn more

    $4,754/mo

    Rent Zestimate®

    Refinance and save

    $4,757/mo

    Est. payment

    Refinancing to a lower rate could help reduce your monthly payments and save thousands over the life of the loan.

    See today's rates

    $4,757/mo

    Est. payment

    Explore your selling options

    Work with a Zillow partner agent

    Leverage their expertise and Zillow's premium Showcase listings to get your home seen by more buyers.

    Get started

    List with your own agent

    Get your home in front of millions of buyers by listing it on Zillow.

    Learn how to do it

    Sell it yourself

    Take full control of how buyers see your home on Zillow by listing For Sale by Owner (FSBO).

    List your home

    What's special

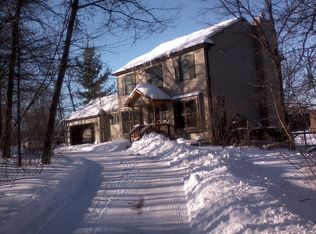
    OPEN HOUSE CANCELLED. HOME UNDER CONTRACT. Enjoy comfortable country living on 2.5 private wooded acres in Springfield Township with Clarkston Schools. This spacious 4-bedroom, 3-full-bath colonial offers beautifully maintained living space with hardwood floors throughout the majority of the main living areas and all bedrooms. The main level features an open floor plan designed for entertaining and everyday living. The kitchen flows seamlessly into the spacious dining room and great room, highlighted by a beautiful natural stone fireplace that creates a warm and inviting gathering space. Just beyond, a separate vaulted family room provides an impressive space for large family gatherings, entertaining, movie nights, or game day. Retreat to the spacious main-level primary suite, offering a peaceful private sanctuary. A large laundry room and mudroom with built-in organizers add everyday convenience and functionality. Upstairs, three generous bedrooms and a full bath provide comfortable accommodations for family and guests. Step outside onto the 2 new composite decks and enjoy the serene wooded backdrop. The expansive open green space provides ample room for outdoor recreation, gardening, or creating your own private backyard retreat. The partially finished walkout basement features a fireplace and is prepped for a future bedroom, recreation area, and full bath, offering outstanding expansion potential. Above the oversized 3-car garage, a partially finished apartment is ready for your finishing touches with space planned for a kitchen, full bath, bedroom & family room—ideal for multigenerational living, guest accommodations, a home office, or creative studio. Updates: 2nd floor windows & 2 new doorwalls (2026), dryer (2025), composite decks & stove (2024), A/C & furnace (2021). Zoned R-1-A, the property permits small livestock and poultry, providing the opportunity to enjoy country lifestyle while remaining just minutes from shopping, dining & major commuting routes.

    Zillow last checked:

    Listing updated:

    Listed by:

    Donna McDonald 248-620-1000,

    RE/MAX Eclipse Clarkston,

    Robert T McDonald Jr 248-207-6939,

    RE/MAX Eclipse Clarkston

    Bought with:

    Kristin A Ebert, 6501399107

    Keller Williams Paint Creek

    Source: Realcomp II,MLS#: 20261051309MLS Logo

    Facts & features

    Interior

    Bedrooms & bathrooms
    • Bedrooms: 4
    • Bathrooms: 3
    • Full bathrooms: 3
    Primary bedroom
    • Level: Entry
    • Area: 306
    • Dimensions: 17 X 18
    Bedroom
    • Level: Second
    • Area: 198
    • Dimensions: 18 X 11
    Bedroom
    • Level: Second
    • Area: 132
    • Dimensions: 12 X 11
    Bedroom
    • Level: Second
    • Area: 435
    • Dimensions: 15 X 29
    Primary bathroom
    • Level: Entry
    • Area: 140
    • Dimensions: 14 X 10
    Other
    • Level: Entry
    • Area: 40
    • Dimensions: 8 X 5
    Other
    • Level: Second
    • Area: 99
    • Dimensions: 9 X 11
    Other
    • Level: Entry
    • Area: 121
    • Dimensions: 11 X 11
    Dining room
    • Level: Entry
    • Area: 143
    • Dimensions: 11 X 13
    Family room
    • Level: Entry
    • Area: 888
    • Dimensions: 24 X 37
    Great room
    • Level: Entry
    • Area: 304
    • Dimensions: 16 X 19
    Kitchen
    • Level: Entry
    • Area: 132
    • Dimensions: 11 X 12
    Laundry
    • Level: Entry
    • Area: 144
    • Dimensions: 16 X 9
    Mud room
    • Level: Entry
    • Area: 77
    • Dimensions: 11 X 7
    Heating
    • Forced Air, Natural Gas
    Cooling
    • Ceiling Fans, Central Air
    Appliances
    • Included: Convection Oven, Dishwasher, Disposal, Dryer, Free Standing Electric Range, Free Standing Refrigerator, Humidifier, Microwave, Stainless Steel Appliances, Vented Exhaust Fan, Washer, Water Purifier Owned
    • Laundry: Electric Dryer Hookup, Laundry Room, Washer Hookup
    Features
    • Entrance Foyer, High Speed Internet, Jetted Tub, Programmable Thermostat
    • Basement: Bath Stubbed,Full,Partially Finished,Walk Out Access
    • Has fireplace: Yes
    • Fireplace features: Basement, Great Room, Wood Burning
    Interior area
    • Total interior livable area: 5,511 sqft
    • Finished area above ground: 4,011
    • Finished area below ground: 1,500

    Property

    Parking
    • Total spaces: 3
    • Parking features: Three Car Garage, Attached, Direct Access, Electricityin Garage, Garage Door Opener, Oversized, Garage Faces Side, Side Entrance
    • Garage spaces: 3
    Features
    • Levels: Two
    • Stories: 2
    • Entry location: GroundLevelwSteps
    • Patio & porch: Deck, Porch
    • Exterior features: Lighting
    • Pool features: None
    Lot
    • Size: 2.51 Acres
    • Dimensions: 185 x 586
    Details
    • Parcel number: 0701400029
    • Special conditions: Short Sale No,Standard

    Construction

    Type & style
    • Home type: SingleFamily
    • Architectural style: Colonial
    • Property subtype: Single Family Residence
    Materials
    • Vinyl Siding
    • Foundation: Basement, Poured, Sump Pump
    • Roof: Asphalt
    Condition
    • New construction: No
    • Year built: 2005

    Utilities & green energy

    • Electric: Circuit Breakers
    • Sewer: Septic Tank
    • Water: Well
    • Utilities for property: Cable Available, Underground Utilities

    Community & HOA

    Community
    • Security: Carbon Monoxide Detectors, Smoke Detectors
    HOA
    • Has HOA: No
    Location
    • Region: Clarkston

    Financial & listing details

    • Price per square foot: $132/sqft
    • Tax assessed value: $214,640
    • Annual tax amount: $6,720
    • Date on market: 7/17/2026
    • Cumulative days on market: 4 days
    • Listing agreement: Exclusive Right To Sell
    • Listing terms: Cash,Conventional
    • Exclusions: Exclusion(s) Exist

    Price history

    DateEventPrice
    8/4/2026Pending sale$695,900-4.3%$126/sqft
    Source: Realcomp II #20261051309 Report a problem
    8/3/2026Sold$727,500+4.5%$132/sqft
    Source: Realcomp II #20261051309 Report a problem
    7/17/2026Listed for sale$695,900+216.5%$126/sqft
    Source: Realcomp II #20261051309 Report a problem
    8/19/2008Sold$219,900-57.5%$40/sqft
    Source: MiRealSource #693816 Report a problem
    9/11/2007Sold$517,203$94/sqft
    Source: Public Record Report a problem

    Public tax history

    YearProperty taxesTax assessment
    2025$6,441 +5.9%$329,180 +5.8%
    2024$6,080 +5%$311,180 +17%
    2023$5,791 +8.7%$265,970 +2.5%
    2022$5,325 +1%$259,550 +6.8%
    2021$5,273 $242,990 +1.4%
    2020-- $239,600 +1.5%
    2019-- $236,000 -1.8%
    2018$4,989 +0.4%$240,400 +23.8%
    2015$4,968 $194,200 +12.8%
    2014-- $172,200 +30.9%
    2011-- $131,600 -9.7%
    2010-- $145,700 -11.8%
    2009-- $165,200 +274.6%
    2003-- $44,100 +33.6%
    2002-- $33,000 +1486.5%
    2001-- $2,080
    2000-- --
    Find assessor info on the county website

    Neighborhood: 48348

    Nearby schools

    GreatSchools rating
    Get a cash offer in 3 minutes
    Find out how much your home could sell for in as little as 3 minutes with a no-obligation cash offer.
    Estimated market value
    $727,600
    Get a cash offer in 3 minutes
    Find out how much your home could sell for in as little as 3 minutes with a no-obligation cash offer.
    Estimated market value
    $727,600