Just a short scenic drive from town and adjacent to Prescott National Forest, this two-story, 2,835-square-foot custom home was thoughtfully designed with unique details and character. Mornings begin with the sounds of nature, wildlife wander through the property, and evenings invite you to linger beneath a canopy of stars. Whether you're gathering with friends or enjoying a quiet evening, the open living room and spacious kitchen create a welcoming setting while the abundance of windows connects the living spaces with the surrounding landscape. Access to multiple patios make it easy to take the gathering outside, enjoy a meal in the fresh air, or find a peaceful spot to unwind. The split floor plan offers room for both togetherness and privacy, with 3-bedrooms, each featuring direct (more access to a bathroom plus 2 additional flex rooms to make the home your own: create a dedicated office, pursue a favorite hobby, set up a fitness space, or accommodate guests. A spacious loft adds another versatile area for reading, recreation, or a second gathering space, while two interior staircases provide convenient access between levels. Practical features complement the home's distinctive design, including a metal roof and an attached two-car garage. More than a place to live, this home connects you to the beauty just beyond your door.
For sale
$810,000
8250 S SNOWDRIFT MINE Road, Prescott, AZ 86303
3beds
2,835sqft
Single Family Residence
Built in 1998
1.93 Acres Lot
$-- Zestimate®
$286/sqft
$-- HOA
What's special
Attached two-car garageSplit floor planSpacious kitchenUnique details and characterSpacious loftTwo interior staircasesAccess to multiple patios
- 55 days
- 673
- 76
Zillow last checked:
Listing updated:
Listed by:
Cynthia J Horton 928-356-8276,
Coldwell Banker Northland
Source: ARMLS,MLS#: 7091969
Facts & features
Interior
Bedrooms & bathrooms
- Bedrooms: 3
- Bathrooms: 3
- Full bathrooms: 3
Heating
- Forced Air
Cooling
- Central Air
Appliances
- Included: Dryer, Washer, Refrigerator, Electric Cooktop, Built-In Electric Oven
- Laundry: Inside
Features
- Master Downstairs, Upstairs, Kitchen Island, 2 Master Baths, 3/4 Bath Master Bdrm
- Flooring: Carpet, Laminate, Tile
- Windows: Wood Frames
- Has basement: No
- Number of fireplaces: 1
- Fireplace features: Pellet Stove, Free Standing, Living Room
Interior area
- Total structure area: 2,835
- Total interior livable area: 2,835 sqft
Property
Parking
- Total spaces: 2
- Parking features: Attached, Garage Door Opener, Direct Access
- Attached garage spaces: 2
Features
- Stories: 2
- Patio & porch: Patio
- Spa features: None
- Fencing: None
- Has view: Yes
- View description: Panoramic, Trees/Woods, Mountain(s)
Lot
- Size: 1.93 Acres
- Features: Borders Preserve/Public Land, Natural Desert Back, Natural Desert Front
Details
- Parcel number: 20513518A
- Horses can be raised: Yes
Construction
Type & style
- Home type: SingleFamily
- Architectural style: Other
- Property subtype: Single Family Residence
Materials
- Stucco, Other
- Foundation: Slab
- Roof: Metal
Condition
- Year built: 1998
Utilities & green energy
- Water: Shared Well
Green energy
- Water conservation: Tankless Ht Wtr Heat
Community & HOA
Community
- Features: Gated
- Subdivision: Metes & Bounds
HOA
- Has HOA: No
- Services included: No Fees
Location
- Region: Prescott
Financial & listing details
- Price per square foot: $286/sqft
- Tax assessed value: $933,553
- Annual tax amount: $2,371
- Date on market: 9/16/2026
- Listing terms: VA Loan,Cash,Conventional,1031 Exchange,FHA
- Ownership: Fee Simple
- Road surface type: Dirt
Estimated market value
Not available
Estimated sales range
Not available
Not available
Price history
| Date | Event | Price |
|---|---|---|
| 10/9/2026 | Listed for sale | $810,000+132.1%$286/sqft |
Source:  PAAR as distributed by MLS GRID #1085612 Report a problem | ||
| 4/30/2013 | Sold | $349,000+772.5%$123/sqft |
Source: PAAR as distributed by MLS GRID #951658 Report a problem | ||
| 1/24/1996 | Sold | $40,000$14/sqft |
Source: Agent Provided Report a problem | ||
Public tax history
| Year | Property taxes | Tax assessment |
|---|---|---|
| 2026 | $2,311 +3.2% | $51,639 +5% |
| 2025 | $2,239 +2.2% | $49,180 +5% |
| 2024 | $2,190 +0.7% | $46,838 -57.7% |
| 2023 | $2,174 -7.1% | $110,629 +20.3% |
| 2022 | $2,340 -0.5% | $91,938 +4.9% |
| 2021 | $2,352 +0.7% | $87,646 +7.1% |
| 2020 | $2,335 +4.8% | $81,848 |
| 2019 | $2,227 | -- |
| 2018 | -- | -- |
| 2017 | -- | -- |
| 2016 | -- | -- |
| 2015 | -- | -- |
| 2014 | -- | -- |
| 2013 | -- | -- |
| 2012 | -- | -- |
| 2011 | $1,931 | $38,196 |
| 2010 | -- | -- |
| 2009 | $1,833 -4.7% | -- |
| 2008 | $1,923 | -- |
| 2007 | -- | -- |
| 2006 | -- | -- |
| 2005 | -- | -- |
| 2004 | -- | -- |
| 2003 | -- | -- |
| 2002 | -- | -- |
Find assessor info on the county website
Monthly payment
Est. payment
Payment breakdown
Explore the cost of this home by adjusting the details. Changes won't be saved.Climate risks
Neighborhood: 86303
Nearby schools
Schools provided by the listing agent
- Elementary: Abia Judd Elementary School
- Middle: Granite Mountain Middle School
- High: Prescott High School
- District: Prescott Unified District
Source: ARMLS. This data may not be complete. We recommend contacting the local school district to confirm school assignments for this home.
- $--2.02 acres0 S Snowdrift Mine Rd, Prescott, AZ 86303Off Market

- $105,654-- bd-- ba-- sqft7887 S Big Bug Mesa Rd, Prescott, AZ 86303Off Market
- $463,9001 bd1 ba640 sqft8200 S Snowdrift Mine Rd, Prescott, AZ 86303Off Market
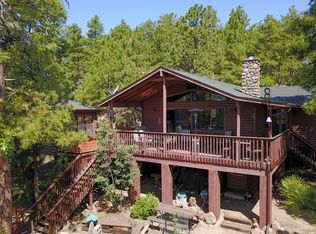
- $1,380,2005 bd3 ba3.6k sqft8133 S Snowdrift Mine Rd, Prescott, AZ 86303Off Market
Similar homes
- $799,0003 bd3 ba2.9k sqft3715 E Walker Rd, Prescott, AZ 86303For Sale
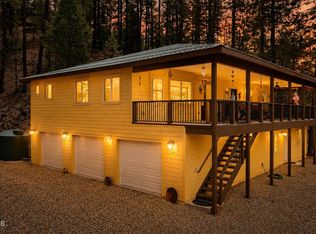
 MLS ID #1081967, Josh Pareja, eXp Realty. PAAR as distributed by MLS GRID
- $776,5003 bd3 ba2.7k sqft7480 S Prospector Ln, Prescott, AZ 86303For Sale
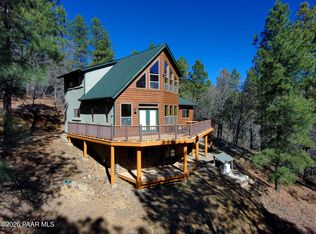 MLS ID #1080370, Conrad Walton, Realty ONE Group Mountain Desert. PAAR as distributed by MLS GRID
- $895,0002 bd3 ba2.6k sqft4850 E Cayuga Dr, Prescott, AZ 86303For Sale
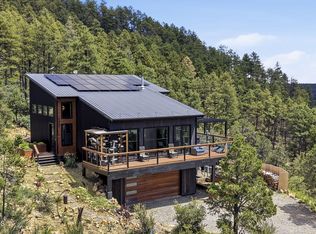 MLS ID #1084441, Clyde McKay, High Country Realty LLC. PAAR as distributed by MLS GRID
- $849,9993 bd3 ba2.6k sqft4650 S Spur Ln, Prescott, AZ 86303For Sale
 MLS ID #1085268, Geoffrey Hyland, eXp Realty. PAAR as distributed by MLS GRID
- $885,0003 bd3 ba2.2k sqft4695 S Jack Pine Rd, Prescott, AZ 86303For SaleMLS ID #1085597, Jennifer L Haslip, Superlative Realty. PAAR as distributed by MLS GRID
- $897,0004 bd4 ba3.2k sqft5010 E Rupert Rd, Prescott, AZ 86303For SaleMLS ID #1084146, Conrad Walton, Realty ONE Group Mountain Desert. PAAR as distributed by MLS GRID
- $749,0003 bd2 ba2.1k sqft1505 E Friendly Pines Rd, Prescott, AZ 86303For SaleMLS ID #1085591, Travis R Bard, Keller Williams Arizona Realty. PAAR as distributed by MLS GRID
- $695,0003 bd2 ba2.5k sqft8847 Hassayampa Cir #D, Prescott, AZ 86303New ConstructionMLS ID #1084199, Clyde McKay, High Country Realty LLC. PAAR as distributed by MLS GRID
- $849,8004 bd3 ba2k sqft455 N Flying Fox Trl, Prescott, AZ 86303For SaleMLS ID #1084289, Jill A Axe, Realty ONE Group Mountain Desert. PAAR as distributed by MLS GRID
- $799,9003 bd3 ba2.8k sqft1541 Scotch Pine Dr, Prescott, AZ 86303For SaleMLS ID #1084079, The Right Move Real Estate Group, eXp Realty. PAAR as distributed by MLS GRID
- $895,0003 bd2 ba2.3k sqft1264 S Sunnyside Rd, Prescott, AZ 86303For SaleMLS ID #1084004, Cynthia Lynn Stoppe, Realty ONE Group Mountain Desert. PAAR as distributed by MLS GRID
- $885,0003 bd3 ba3.5k sqft468 Glen Echo Cir, Prescott, AZ 86303For SaleMLS ID #1085326, Leslie Jacobs, Iannelli and Associates Real Estate. PAAR as distributed by MLS GRID
- $799,9994 bd2 ba2.3k sqft548 Quail Hollow Dr, Prescott, AZ 86303For SaleMLS ID #1081538, Jessica Black, Iannelli and Associates. PAAR as distributed by MLS GRID
