Magnificent French-inspired estate by Palmira Homes, gracefully set on over 51,000 SF in the heart of Ponce Davis — one of Miami’s most coveted enclaves, moments from top private schools, acclaimed dining, premier entertainment, Coral Gables, and Coconut Grove. Offering 6 bedrooms, 7.5 bathrooms, across 7,717 SF under air and 9,785 SF total, this residence captivates with soaring arched entryways, marble and hardwood floors, crown moldings, wainscoting, and elevator access. Formal living and dining rooms anchor an elegant social floor alongside a gourmet kitchen appointed with Thermador and Sub-Zero appliances, two Asko dishwashers, butler’s pantry, and walk-in pantry. A dedicated office with coffered ceilings, a recreation room that can easily be configured as a guest suite, and a wine room round out the exceptional floor plan. The expansive family room flows seamlessly to a covered terrace with a custom marble summer kitchen. The primary suite is a sanctuary unto itself: private balcony, marble fireplace, spa bath with celadon onyx vanities, whirlpool tub, and dual washrooms. Outdoors, a salt pool with waterfall jacuzzi is framed by lush tropical landscaping and mature trees, creating a serene private oasis. Lutron lighting, wet bar, and two 2-car garages. An estate of this caliber is not simply a home — it is a legacy.
For sale
$11,900,000
8252 SW School House Rd, Miami, FL 33143
6beds
7,717sqft
Single Family Residence
Built in 2006
1.18 Acres Lot
$-- Zestimate®
$1,542/sqft
$-- HOA
What's special
Elevator accessMarble fireplacePrivate balconySerene private oasisMature treesCovered terraceLush tropical landscaping
- 6 hours
- 109
- 6
Zillow last checked:
Listing updated:
Listed by:
Judith Zeder 305-613-5550,
Coldwell Banker Realty,
Nathan Zeder 786-252-4023,
Coldwell Banker Realty
Source: MIAMI,MLS#: A12114680 Originating MLS: A-Miami Association of REALTORS
Facts & features
Interior
Bedrooms & bathrooms
- Bedrooms: 6
- Bathrooms: 8
- Full bathrooms: 7
- 1/2 bathrooms: 1
Rooms
- Room types: Den/Library/Office, Family Room, Recreation Room
Heating
- Central, Electric
Cooling
- Central Air, Electric
Appliances
- Included: Dishwasher, Disposal, Dryer, Gas Range, Ice Maker, Microwave, Other, Water Purifier, Refrigerator, Oven, Washer
- Laundry: Laundry Room
Features
- Built-in Features, Closet Cabinetry, Elevator, Entrance Foyer, Other, Pantry, Volume Ceilings, Walk-In Closet(s), Maid/In-Law Quarters
- Flooring: Marble, Wood
- Doors: High Impact Doors, French Doors
- Windows: Clear Impact Glass, Complete Impact Glass, Blinds, High Impact Windows, Impact Glass
- Has fireplace: Yes
Interior area
- Total structure area: 9,785
- Total interior livable area: 7,717 sqft
Video & virtual tour
Property
Parking
- Total spaces: 4
- Parking features: Driveway, Guest, Paver Block, Garage Door Opener
- Attached garage spaces: 4
- Has uncovered spaces: Yes
Features
- Stories: 2
- Entry location: First Floor Entry,Foyer
- Patio & porch: Patio
- Exterior features: Built-in Barbecue, Lighting, Balcony
- Has private pool: Yes
- Pool features: In Ground, Pool/Spa Combo, Pool Only
- Has spa: Yes
- Has view: Yes
- View description: Garden, Pool
Lot
- Size: 1.18 Acres
- Features: 1 To Less Than 2 Acre Lot
Details
- Parcel number: 3041310030170
- Zoning: 2300
- Other equipment: Other
Construction
Type & style
- Home type: SingleFamily
- Property subtype: Single Family Residence
Materials
- Concrete Block Construction, Other
- Roof: Flat Tile
Condition
- Year built: 2006
Utilities & green energy
- Sewer: Septic Tank
- Water: Municipal Water
Community & HOA
Community
- Features: None, No Subdiv/Park Info
- Subdivision: W T Hardees Sub
HOA
- Has HOA: No
Location
- Region: Miami
Financial & listing details
- Price per square foot: $1,542/sqft
- Annual tax amount: $112,519
- Date on market: 11/4/2026
- Listing terms: All Cash,Conventional
Estimated market value
Not available
Estimated sales range
Not available
Not available
Price history
| Date | Event | Price |
|---|---|---|
| 11/4/2026 | Listed for sale | $11,900,000$1,542/sqft |
Source:  MIAMI #A12114680 Report a problem | ||
Public tax history
Tax history is unavailable.
Monthly payment
Est. payment
Payment breakdown
Explore the cost of this home by adjusting the details. Changes won't be saved.Climate risks
Neighborhood: 33143
Nearby schools
Schools provided by the listing agent
- Elementary: Sunset
- Middle: Ponce De Leon
- High: Coral Gables
Source: MIAMI. This data may not be complete. We recommend contacting the local school district to confirm school assignments for this home.

Similar homes
- $15,500,0007 bd10 ba8.8k sqftHutchinson Sub, Miami, FL 33143For Sale
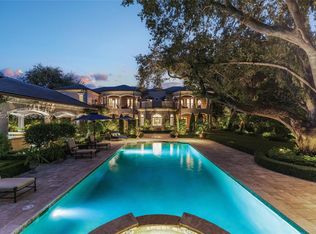
 MLS ID #A12112072, Jill Eber, Coldwell Banker Realty. MIAMI
- $15,000,0007 bd10 ba4.3k sqftHutchinson Sub, Miami, FL 33143For Sale
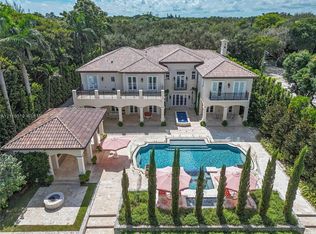 MLS ID #A12116510, David Siddons, Douglas Elliman. MIAMI
- $12,895,0006 bd7 ba6.2k sqftUtopia, Miami, FL 33133For Sale
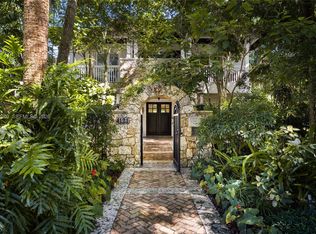 MLS ID #A12112940, Lauren Allan, Compass Florida, LLC. MIAMI
- $10,900,0006 bd6 ba5.1k sqftPonce Road Estates, Miami, FL 33143For Sale
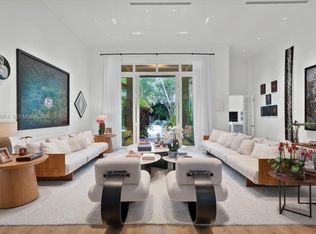 MLS ID #A12092874, Marcello Agostini, AG Real Estate Advisors, LLC. MIAMI
- $9,795,0007 bd8 ba6.9k sqftGp Development, Coral Gables, FL 33143For SaleMLS ID #A11921566, Judith Zeder, Coldwell Banker Realty. MIAMI
- $12,500,0005 bd6 ba5.7k sqftCocoplum Sec 2 Plat C, Coral Gables, FL 33143For SaleMLS ID #A12109645, Teresita Bernace, Compass Florida, LLC. MIAMI
- $8,500,0006 bd8 ba9.6k sqftStritter Estates, Pinecrest, FL 33156For SaleMLS ID #A12116518, Anamaria Velasquez, NEXXOS REALTY LLC. MIAMI
- $10,500,0003 bd4 ba4.6k sqftCocoplum Sec 2 Plat D, Coral Gables, FL 33143For SaleMLS ID #A12112856, Teresita Bernace, Compass Florida, LLC. MIAMI
- $11,200,0007 bd9 ba7.3k sqftCoral Gables Bisc Bay, Miami, FL 33143For SaleMLS ID #A12051203, Cristina Marquez, EXP Realty LLC. MIAMI
- $9,625,0006 bd8 ba6.3k sqftHigh Pines Rev Plat Of 2n, Miami, FL 33143New ConstructionMLS ID #A12025902, Billy Hernandez, Douglas Elliman. MIAMI
- $7,495,0005 bd5 ba4.2k sqftHigh Land Estates, Coral Gables, FL 33143For SaleMLS ID #A12109718, Lindsey Brown, BHHS EWM Realty. MIAMI
- $10,950,0005 bd7 ba6.7k sqftThe Moorings, Miami, FL 33133For SaleMLS ID #A12062287, Jessica Adams, Douglas Elliman. MIAMI
- $8,750,0006 bd8 ba8.2k sqftAmd Pl Of Journeys End, Coral Gables, FL 33156For SaleMLS ID #A12106412, Michael Martinez, One Sotheby's International Realty. MIAMI
- $10,600,0006 bd7 ba7k sqftPinecrest Grove, Pinecrest, FL 33156For SaleMLS ID #A12097044, Judith Zeder, Coldwell Banker Realty. MIAMI
- $14,950,0005 bd4 ba5.3k sqftCocoplum Sec 2 Plat B, Coral Gables, FL 33143For SaleMLS ID #A12109503, Ximena Penuela, Clarte Realty. MIAMI
- $7,995,0005 bd7 ba9.4k sqftSunset Grove 2nd Amd, Miami, FL 33143For SaleMLS ID #A12081665, Michael Quevedo, Premier Real Estate Sales Inc.. MIAMI
- $10,875,0007 bd9 ba9.5k sqftHelms Country Estates Add, Pinecrest, FL 33156For SaleMLS ID #A12086981, Evan Goldman, RE/MAX Advance Realty II. MIAMI
- $9,000,0005 bd5 ba6.1k sqftSnapper Creek Oaks, Coral Gables, FL 33156For SaleMLS ID #A12112896, Ashley Cusack, BHHS EWM Realty. MIAMI
- $8,195,0006 bd6 ba6.5k sqftCocoplum Sec 2 Plat F, Coral Gables, FL 33143For SaleMLS ID #A12039779, Teresita Bernace, Compass Florida, LLC. MIAMI
- $7,250,0005 bd5 ba5k sqftC Gab Riviera Sec Pt 2 Re, Coral Gables, FL 33146For SaleMLS ID #A12115369, Michael Falsetto, Compass Florida, LLC.. MIAMI
