Welcome to this spacious, versatile home featuring 5 to 6 bedrooms, 4 full bathrooms, and a 3-car attached garage designed for effortless multigenerational living across three fully finished levels! Main-level highlights include a rare 1st-floor bedroom suite complete with a handicap-accessible full bath, alongside a newly updated gourmet kitchen boasting quartz countertops, a gas stove, a cooking island, and a counter bar, as well as a formal dining room, 1st-floor laundry, and an open living room anchored by a stone-surround wood-burning fireplace. Upstairs, you'll find additional bedrooms plus a flexible 2nd-floor family room that easily serves as a 6th bedroom, while the walkout lower level impresses with a wet bar, full bath, and a dedicated exercise, office, or hobby room with a closet. Complete with an oversized newer custom composite deck for outdoor entertaining, no HOA fees, and quick access to Crestview Hills Center for premier shopping, dining, and entertainment, this home truly has it all. (All information is believed to be accurate but not guaranteed. Copyright protected; no redistribution or AI training.)
For sale
$580,000
796 Rudolph Way, Erlanger, KY 41018
5beds
4,279sqft
Single Family Residence, Residential
Built in 2007
0.38 Acres Lot
$-- Zestimate®
$136/sqft
$-- HOA
What's special
Stone-surround wood-burning fireplaceCounter barNewly updated gourmet kitchenGas stoveCooking islandWalkout lower levelQuartz countertops
- 4 days |
- 715 |
- 11 |
Likely to sell faster than
Zillow last checked:
Listing updated:
Listed by:
Nikki Culbertson 859-653-0972,
Culbertson Real Estate Group
Source: NKMLS,MLS#: 645685
Facts & features
Interior
Bedrooms & bathrooms
- Bedrooms: 5
- Bathrooms: 4
- Full bathrooms: 4
Primary bedroom
- Description: Double walk in closets
- Features: Bath Adjoins, Ceiling Fan(s), Carpet Flooring, Recessed Lighting, Tray Ceiling(s), Walk-In Closet(s)
- Level: Second
- Area: 255
- Dimensions: 17 x 15
Bedroom 2
- Description: Handicap Accessible Bedroom & Attached Full bath
- Features: Bath Adjoins, Ceiling Fan(s)
- Level: First
- Area: 156
- Dimensions: 13 x 12
Bedroom 3
- Features: Ceiling Fan(s), Carpet Flooring
- Level: Second
- Area: 168
- Dimensions: 14 x 12
Bedroom 4
- Features: Ceiling Fan(s), Carpet Flooring
- Level: Second
- Area: 156
- Dimensions: 13 x 12
Bedroom 5
- Features: Carpet Flooring, Ceiling Fan(s)
- Level: Second
- Area: 144
- Dimensions: 12 x 12
Bathroom 2
- Description: Handicap Accessible Bedroom & Attached Full bath
- Features: Full Finished Bath, Shower
- Level: First
- Area: 88
- Dimensions: 11 x 8
Bathroom 3
- Features: Full Finished Bath
- Level: Second
- Area: 56
- Dimensions: 8 x 7
Bathroom 4
- Features: Full Finished Bath
- Level: Lower
- Area: 56
- Dimensions: 8 x 7
Other
- Description: Potential 6 bedroom
- Features: Carpet Flooring
- Level: Second
- Area: 228
- Dimensions: 19 x 12
Breakfast room
- Features: Bow Window(s), Walk-Out Access
- Level: First
- Area: 77
- Dimensions: 11 x 7
Dining room
- Features: Chandelier, Hardwood Floors
- Level: First
- Area: 252
- Dimensions: 21 x 12
Entry
- Features: Entrance Foyer, Hardwood Floors, Wood Flooring, Walk-Out Access
- Level: First
- Area: 150
- Dimensions: 15 x 10
Family room
- Description: Full Bath
- Features: Recessed Lighting, Storage, Luxury Vinyl Flooring, Wet Bar, Walk-Out Access
- Level: Lower
- Area: 1053
- Dimensions: 39 x 27
Kitchen
- Description: Gas Gas/Electic Stove Hook Up Option/Quartz Counter Tops
- Features: Pantry, Wood Cabinets, Breakfast Bar, Ceramic Tile Flooring, Eat-in Kitchen, Gourmet Kitchen, Kitchen Island, Recessed Lighting, Tile Flooring
- Level: First
- Area: 288
- Dimensions: 18 x 16
Laundry
- Description: Gas or Electric Dryer Options
- Features: Tile Flooring
- Level: First
- Area: 42
- Dimensions: 7 x 6
Living room
- Features: Ceiling Fan(s), Fireplace(s), Plank Flooring
- Level: First
- Area: 408
- Dimensions: 24 x 17
Office
- Features: Walk-Out Access, Carpet Flooring
- Level: Lower
- Area: 256
- Dimensions: 16 x 16
Primary bath
- Features: Shower, Tub, Double Vanity, Soaking Tub, Vinyl Flooring
- Level: Second
- Area: 216
- Dimensions: 18 x 12
Heating
- Has Heating (Unspecified Type)
Cooling
- Central Air
Appliances
- Included: Stainless Steel Appliance(s), Gas Cooktop, Gas Range, Gas Oven, Dishwasher, Disposal, Dryer, Microwave, Refrigerator, Washer
- Laundry: Electric Dryer Hookup, Gas Dryer Hookup, Laundry Room, Main Level, Washer Hookup
Features
- Kitchen Island, Wet Bar, Walk-In Closet(s), Tray Ceiling(s), Storage, Stone Counters, Soaking Tub, Pantry, Open Floorplan, High Speed Internet, Entrance Foyer, Eat-in Kitchen, Double Vanity, Chandelier, Breakfast Bar, Ceiling Fan(s), High Ceilings, Recess Ceiling(s), Recessed Lighting
- Doors: Multi Panel Doors
- Windows: Vinyl Frames
- Basement: Full
- Number of fireplaces: 1
- Fireplace features: Stone, Wood Burning
Interior area
- Total structure area: 5,225
- Total interior livable area: 4,279 sqft
Property
Parking
- Total spaces: 3
- Parking features: Attached, Driveway, Garage, Garage Door Opener, Garage Faces Side, Off Street, Oversized
- Attached garage spaces: 3
- Has uncovered spaces: Yes
Accessibility
- Accessibility features: See Remarks, Accessible Doors, Accessible Full Bath, Enhanced Accessible
Features
- Levels: Two
- Stories: 2
- Patio & porch: Covered, Deck, Porch
- Exterior features: Lighting
- Fencing: Invisible,Electric
Lot
- Size: 0.38 Acres
- Dimensions: 115 x 140
- Features: Cul-De-Sac, Level, Wooded
- Residential vegetation: Partially Wooded
Details
- Parcel number: 0310003108.00
- Zoning description: Residential
Construction
Type & style
- Home type: SingleFamily
- Architectural style: Traditional
- Property subtype: Single Family Residence, Residential
Materials
- Brick, Vinyl Siding
- Foundation: Poured Concrete
- Roof: Shingle
Condition
- Existing Structure
- New construction: No
- Year built: 2007
Utilities & green energy
- Sewer: Public Sewer
- Water: Public
- Utilities for property: Cable Available, Natural Gas Available, Sewer Available, Underground Utilities, Water Available
Community & HOA
Community
- Security: Smoke Detector(s)
- Subdivision: Trails Doe Run
HOA
- Has HOA: No
Location
- Region: Erlanger
Financial & listing details
- Price per square foot: $136/sqft
- Tax assessed value: $420,000
- Annual tax amount: $4,162
- Date on market: 8/14/2026
- Cumulative days on market: 4 days
- Road surface type: Paved
Estimated market value
Not available
Estimated sales range
Not available
Not available
Price history
| Date | Event | Price |
|---|---|---|
| 8/16/2026 | Listed for sale | $580,000+85.5%$136/sqft |
Source:  NKMLS #645685 Report a problem NKMLS #645685 Report a problem | ||
| 4/16/2007 | Sold | $312,741+501.4%$73/sqft |
Source: Public Record Report a problem | ||
| 1/9/2007 | Sold | $52,000$12/sqft |
Source: Public Record Report a problem | ||
Public tax history
| Year | Property taxes | Tax assessment |
|---|---|---|
| 2025 | $4,162 -3.3% | $420,000 |
| 2024 | $4,305 -3.8% | $420,000 |
| 2023 | $4,477 +20.1% | $420,000 +23% |
| 2022 | $3,729 -2.1% | $341,500 |
| 2021 | $3,809 -23.6% | $341,500 |
| 2020 | $4,984 | $341,500 |
| 2019 | $4,984 +9.3% | $341,500 +9.2% |
| 2018 | $4,562 | $312,700 |
| 2017 | $4,562 +38.9% | $312,700 |
| 2015 | $3,284 +1.7% | $312,700 |
| 2014 | $3,228 | $312,700 |
| 2013 | $3,228 | $312,700 |
| 2012 | -- | $312,700 |
| 2011 | -- | $312,700 |
| 2010 | -- | $312,700 |
| 2009 | -- | $312,700 |
| 2008 | -- | $312,700 +501.3% |
| 2007 | -- | $52,000 |
Find assessor info on the county website
Monthly payment
Est. payment
Payment breakdown
Explore the cost of this home by adjusting the details. Changes won't be saved.Climate risks
Neighborhood: 41018
Nearby schools
GreatSchools rating
- 7/10R C Hinsdale Elementary SchoolGrades: PK-5Distance: 1.4 mi
- 6/10Turkey Foot Middle SchoolGrades: 6-8Distance: 1.8 mi
- 9/10Dixie Heights High SchoolGrades: 9-12Distance: 2.5 mi
Schools provided by the listing agent
- Elementary: R.C. Hinsdale Elementary
- Middle: Turkey Foot Middle School
- High: Dixie Heights High
Source: NKMLS. This data may not be complete. We recommend contacting the local school district to confirm school assignments for this home.
- $589,2003 bd2 ba3.3k sqft800 Rudolph Way, Erlanger, KY 41018Off Market
- $530,4004 bd4 ba4.2k sqft3833 Deertrail Dr, Erlanger, KY 41018Off Market
- $510,2004 bd4 ba2.3k sqft3836 Deertrail Dr, Erlanger, KY 41018Off Market
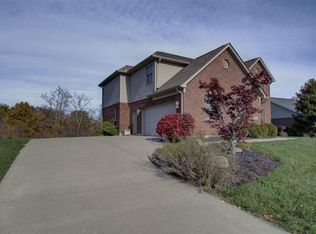
- $501,8004 bd2 ba2.5k sqft3840 Deertrail Dr, Erlanger, KY 41018Off Market
- $576,2004 bd3 ba3.3k sqft795 Rudolph Way, Erlanger, KY 41018Off Market
- $568,6004 bd4 ba3.2k sqft799 Rudolph Way, Erlanger, KY 41018Off Market
- $465,0003 bd3 ba2.5k sqft802 Rudolph Way, Erlanger, KY 41018Sold
- $546,3004 bd3 ba2k sqft3829 Deertrail Dr, Erlanger, KY 41018Off Market
A local agent can set up tours, give advice and negotiate with sellers.
A local lender can help you make sure your offer is ready when you are.
Similar homes
- $550,0005 bd5 ba4.8k sqft1366 Brightleaf Blvd, Erlanger, KY 41018For Sale
 MLS ID #645109, Robert Johnson, Huff Realty - CC. NKMLS
 - $599,0004 bd3 ba3k sqft3911 Deertrail Dr, Erlanger, KY 41018New Construction
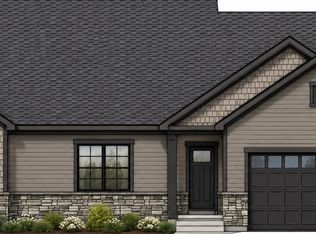 MLS ID #645492, Sara Brown, Berkshire Hathaway HomeService. NKMLS
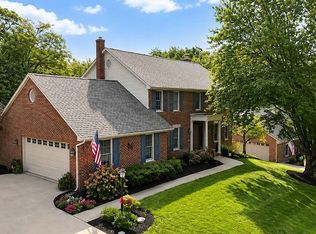
 - $649,0004 bd4 ba4.1k sqft1860 Beacon Hill Dr, Fort Wright, KY 41011For Sale By Owner
- $550,0006 bd3 ba2.5k sqft22 Highland Ave, Fort Mitchell, KY 41017For Sale
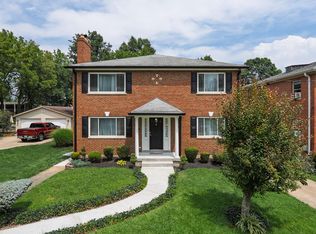 MLS ID #645471, The Brock Hart Home Group, Keller Williams Realty Service. NKMLS
 - $469,0003 bd3 ba3.2k sqft3072 Ashley Dr, Edgewood, KY 41017For SaleMLS ID #645786, Blaire Hancock, Simple Fee Realty. NKMLS
- $599,5003 bd3 ba3.3k sqft3852 Sherbourne Dr, Independence, KY 41051For SaleMLS ID #643570, Teresa Kraft, Coldwell Banker Realty FM. NKMLS
- $400,0004 bd3 ba2.2k sqft3322 Kingsburg Ct, Erlanger, KY 41018For SaleMLS ID #644720, Lindsay Heeger, eXp Realty LLC. NKMLS
- $445,0004 bd4 ba3.3k sqft6380 Stonemill Dr, Independence, KY 41051For SaleMLS ID #645653, Bradley Treas, Huff Realty - Florence. NKMLS
- $599,9994 bd1 ba3k sqft2115 Tuscanyview Dr, Covington, KY 41017For Sale By Owner
- $575,0003 bd4 ba4k sqft2764 Bentwood Dr, Independence, KY 41051For SaleMLS ID #645745, Jane Ashcraft-West, RE/MAX Victory + Affiliates. NKMLS
- $628,9243 bd3 ba2.6k sqft1270 Lynn Haven Way, Erlanger, KY 41018New ConstructionNKMLS
- from $592,3004 bd3 ba3k sqftALDEN Plan, Wildrose Estates, Fort Mitchell, KY 41017New ConstructionDrees Homes
- $445,0004 bd4 ba4.6k sqft2820 University Cir, Crestview Hills, KY 41017For SaleMLS ID #644756, Christine Wesdorp, Sparen Realty. NKMLS
- from $581,9904 bd2 ba3.5k sqftCarrington Plan, Reserve at Meadowood, Crescent Springs, KY 41017New ConstructionFischer Homes
- $399,9004 bd4 ba2.3k sqft6263 Holm Oak Ct, Independence, KY 41051For SaleMLS ID #645610, Adam Marit, Real Link LLC. NKMLS
- from $545,1004 bd3 ba2.8k sqftQUENTIN Plan, Wildrose Estates, Fort Mitchell, KY 41017New ConstructionDrees Homes
- from $569,9904 bd3 ba2.8k sqftWinston Plan, Reserve at Meadowood, Crescent Springs, KY 41017New ConstructionFischer Homes
- from $577,9904 bd2 ba3k sqftBlair Plan, Reserve at Meadowood, Crescent Springs, KY 41017New ConstructionFischer Homes
- $699,9003 bd2 ba2.6k sqft1215 Lynn Haven Way, Erlanger, KY 41018New ConstructionDrees Homes
- from $554,3003 bd3 ba2.2k sqftPARKETTE Plan, Southwick - The Villas, Erlanger, KY 41018New ConstructionDrees Homes
