The list pricе іѕ not indiсatіve of seller's finаl reѕerve amount. This property is part of an online bidding event. Inspections of this property and contact with occupants are strictly prohibited. Property is sold "as is".
Active
Est. $150,000
1541 Mount Noble Ct, Henderson, NV 89074
3beds
1,832sqft
Townhouse
Built in 2008
2,178 Square Feet Lot
$372,200 Zestimate®
$82/sqft
$125/mo HOA
Overview
- 2 days |
- 410 |
- 29 |
Zillow last checked:
Listing updated:
Listed by:
Douglas Sawyer BS.0022614 (702)525-9800,
ERA Brokers Consolidated
Source: LVR,MLS#: 2804507 Originating MLS: Greater Las Vegas Association of Realtors Inc
Originating MLS: Greater Las Vegas Association of Realtors IncFacts & features
Interior
Bedrooms & bathrooms
- Bedrooms: 3
- Bathrooms: 3
- Full bathrooms: 2
- 1/2 bathrooms: 1
Primary bedroom
- Description: Closet
- Dimensions: 12X15
Bedroom 2
- Description: Closet
- Dimensions: 10X10
Bedroom 3
- Description: Closet
- Dimensions: 10X10
Kitchen
- Description: Other
Living room
- Description: None
- Dimensions: 12X18
Heating
- Central, Gas
Cooling
- Central Air, Electric
Appliances
- Included: Dishwasher, Disposal, Gas Range
- Laundry: Gas Dryer Hookup, Laundry Room
Features
- Window Treatments
- Flooring: Carpet, Ceramic Tile
- Windows: Blinds, Double Pane Windows
- Number of fireplaces: 1
- Fireplace features: Family Room, Gas
Interior area
- Total structure area: 1,832
- Total interior livable area: 1,832 sqft
Property
Parking
- Total spaces: 2
- Parking features: Attached, Garage, Inside Entrance, Private
- Attached garage spaces: 2
Features
- Stories: 2
- Exterior features: None
- Pool features: Community
- Fencing: Block,Back Yard
Lot
- Size: 2,178 Square Feet
- Features: Corner Lot, Cul-De-Sac, Desert Landscaping, Landscaped, < 1/4 Acre
Details
- Parcel number: 17816712050
- Zoning description: Single Family
- Special conditions: Real Estate Owned,Auction
- Horse amenities: None
Construction
Type & style
- Home type: Townhouse
- Architectural style: Two Story
- Property subtype: Townhouse
Materials
- Roof: Pitched,Tile
Condition
- Resale
- Year built: 2008
Utilities & green energy
- Electric: Photovoltaics None
- Sewer: Public Sewer
- Water: Public
- Utilities for property: Underground Utilities
Green energy
- Energy efficient items: Windows
Community & HOA
Community
- Features: Pool
- Subdivision: Ladera Villas
HOA
- Has HOA: Yes
- Amenities included: Gated, Pool, Spa/Hot Tub
- Services included: Reserve Fund, Security
- HOA fee: $125 monthly
- HOA name: Loretta Bay
- HOA phone: 702-458-2580
Location
- Region: Henderson
Financial & listing details
- Price per square foot: $82/sqft
- Tax assessed value: $326,857
- Annual tax amount: $2,483
- Date on market: 8/12/2026
- Listing terms: Cash
Foreclosure details
Estimated market value
$372,200
$354,000 - $391,000
$2,648/mo
Public tax history
| Year | Property taxes | Tax assessment |
|---|---|---|
| 2026 | $2,486 +8% | $114,400 +4.8% |
| 2025 | $2,302 +8% | $109,132 +2.2% |
| 2024 | $2,132 +8% | $106,830 +4.8% |
| 2023 | $1,974 +8% | $101,977 +15.8% |
| 2022 | $1,828 +7.7% | $88,044 +2.4% |
| 2021 | $1,697 +6.7% | $85,957 +4.2% |
| 2020 | $1,590 +4.8% | $82,523 +5.3% |
| 2019 | $1,517 +6.9% | $78,368 |
| 2018 | $1,419 | $78,368 +6.8% |
| 2017 | $1,419 | $73,353 -0.7% |
| 2016 | $1,419 +0.2% | $73,873 +24.9% |
| 2015 | $1,416 +3.2% | $59,155 +29.8% |
| 2014 | $1,372 | $45,577 |
| 2013 | -- | $45,577 -15.1% |
| 2012 | -- | $53,701 -14.9% |
| 2011 | -- | $63,081 -1.5% |
| 2010 | -- | $64,022 -11.5% |
| 2009 | -- | $72,366 -6.9% |
| 2008 | -- | $77,716 |
Find assessor info on the county website
Climate risks
Neighborhood: Gibson Springs
Nearby schools
GreatSchools rating
- 6/10Selma F Bartlett Elementary SchoolGrades: PK-5Distance: 0.9 mi
- 6/10Barbara And Hank Greenspun Junior High SchoolGrades: 6-8Distance: 0.7 mi
- 6/10Green Valley High SchoolGrades: 9-12Distance: 1.8 mi
Schools provided by the listing agent
- Elementary: Bartlett, Selma,Bartlett, Selma
- Middle: Greenspun
- High: Green Valley
Source: LVR. This data may not be complete. We recommend contacting the local school district to confirm school assignments for this home.
- $361,6003 bd2 ba1.8k sqft1541 Mount Noble Ct #0, Henderson, NV 89074Off Market
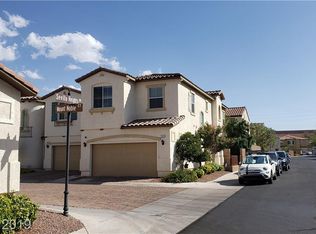
- $378,4003 bd2 ba1.7k sqft1537 Mount Noble Ct, Henderson, NV 89074Off Market
- $470,5003 bd3 ba2.4k sqft1533 Mount Noble Ct, Henderson, NV 89074Off Market
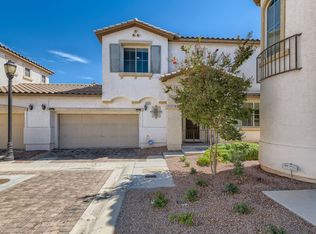
- $2,0753 bd2 ba1.5k sqft1548 Otero Valley Ct, Henderson, NV 89074For Rent
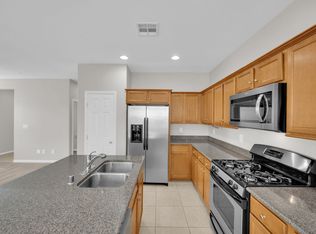
- $403,6003 bd2 ba1.7k sqft1540 Sagrada Ct, Henderson, NV 89074Off Market
- $401,7003 bd2 ba1.5k sqft1536 Sagrada Ct, Henderson, NV 89074Off Market
- $386,8003 bd3 ba1.8k sqft1540 Mount Noble Ct, Henderson, NV 89074Off Market
- $390,2003 bd3 ba1.7k sqft1536 Mount Noble Ct, Henderson, NV 89074Off Market
