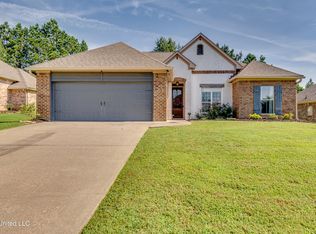
MOVE-IN READY - 3 bed/2 bath - Split Plan. Interior has just been freshly painted. New carpet in bedrooms. This home has tons of storage. Large kitchen offers under-counter lights, lots of kitchen cabinets, loads of granite counter top surfaces & stainless appliances. Master suite has spacious bathroom with double vanity & a large walk-in closet that has direct access to laundry room. Tankless water heater. Attic has radiant barrier sheathing that helps save energy & a nice large floored area in the attic! Private backyard with screened-in porch, backs up to beautiful serene nature area & an iron fence across the back so you can see nature with unobstructed view. This vibrant community offers a playground, park & walking trail. Optional membership to join the Castlewoods Golf & Country Club, among the many things the country club offers is the Nicklaus-designed 18-hole golf course, a full restaurant with fully stocked bar, live entertainment, 24/7 fitness center, gorgeous large resort style pool, tennis courts & pickle ball courts. Conveniently located near shopping, dining & medical facilities.
Active
$279,900
511 Willow Valley Cir, Brandon, MS 39047
3beds
1,546sqft
Residential, Single Family Residence
Built in 2011
8,712 Square Feet Lot
$275,000 Zestimate®
$181/sqft
$29/mo HOA
What's special
Tons of storageLarge kitchenLots of kitchen cabinetsMaster suiteNew carpet in bedroomsStainless appliancesUnder-counter lights
- 3 days |
- 620 |
- 83 |
Likely to sell faster than
Zillow last checked:
Listing updated:
Listed by:
Cindy B Herron 601-291-8611,
Front Gate Realty LLC 601-991-2900
Source: MLS United,MLS#: 4158897
Facts & features
Interior
Bedrooms & bathrooms
- Bedrooms: 3
- Bathrooms: 2
- Full bathrooms: 2
Heating
- Central, Fireplace(s)
Cooling
- Ceiling Fan(s), Central Air
Appliances
- Included: Built-In Range, Dishwasher, Disposal, Electric Range, Microwave, Self Cleaning Oven, Stainless Steel Appliance(s), Tankless Water Heater
- Laundry: Laundry Room
Features
- Ceiling Fan(s), Crown Molding, Double Vanity, Entrance Foyer, Granite Counters
- Flooring: Carpet, Concrete
- Windows: Insulated Windows, Vinyl
- Has fireplace: Yes
- Fireplace features: Gas Log, Living Room
Interior area
- Total structure area: 1,546
- Total interior livable area: 1,546 sqft
Video & virtual tour
Property
Parking
- Total spaces: 2
- Parking features: Garage
- Garage spaces: 2
Features
- Levels: One
- Stories: 1
- Patio & porch: Rear Porch, Screened
- Exterior features: Rain Gutters
- Fencing: Back Yard,Wood,Wrought Iron,Full
Lot
- Size: 8,712 Square Feet
- Features: Rectangular Lot
Details
- Parcel number: I11b00001800060
Construction
Type & style
- Home type: SingleFamily
- Property subtype: Residential, Single Family Residence
Materials
- Brick
- Foundation: Slab
- Roof: Architectural Shingles
Condition
- Move In Ready
- New construction: No
- Year built: 2011
Utilities & green energy
- Sewer: Public Sewer
- Water: Public
- Utilities for property: Electricity Connected, Natural Gas Connected, Sewer Connected, Water Connected
Community & HOA
Community
- Features: Clubhouse, Curbs, Fitness Center, Golf, Hiking/Walking Trails, Park, Playground, Pool, Sidewalks, Street Lights, Tennis Court(s)
- Security: Smoke Detector(s)
- Subdivision: Castlewoods
HOA
- Has HOA: Yes
- Services included: Accounting/Legal, Maintenance Grounds, Management
- HOA fee: $345 annually
Location
- Region: Brandon
Financial & listing details
- Price per square foot: $181/sqft
- Tax assessed value: $173,710
- Annual tax amount: $1,121
- Date on market: 8/12/2026
- Electric utility on property: Yes
Estimated market value
$275,000
$261,000 - $289,000
$2,212/mo
Price history
| Date | Event | Price |
|---|---|---|
| 8/12/2026 | Listed for sale | $279,900$181/sqft |
Source: MLS United #4158897 Report a problem | ||
| 8/8/2024 | Sold | -- |
Source: MLS United #4083506 Report a problem | ||
| 7/7/2024 | Pending sale | $279,900$181/sqft |
Source: MLS United #4083506 Report a problem | ||
| 6/22/2024 | Listed for sale | $279,900$181/sqft |
Source: MLS United #4083506 Report a problem | ||
Public tax history
| Year | Property taxes | Tax assessment |
|---|---|---|
| 2025 | $1,121 -28.7% | $17,371 |
| 2024 | $1,571 +8% | $17,371 +6.6% |
| 2023 | $1,455 +1.7% | $16,292 |
| 2022 | $1,430 | $16,292 |
| 2021 | $1,430 | $16,292 +11.9% |
| 2020 | $1,430 +13.7% | $14,559 |
| 2019 | $1,257 -2.3% | $14,559 |
| 2018 | $1,286 +2.3% | $14,559 |
| 2017 | $1,257 | $14,559 +1.6% |
| 2016 | $1,257 +8.3% | $14,330 |
| 2015 | $1,161 +2.7% | $14,330 |
| 2014 | $1,131 | $14,330 |
| 2013 | $1,131 | $14,330 |
| 2012 | $1,131 +161.5% | $14,330 +218.4% |
| 2011 | $432 | $4,500 |
| 2010 | $432 -17.8% | $4,500 -17.8% |
| 2009 | $526 +0.6% | $5,475 |
| 2008 | $523 -0.3% | $5,475 |
| 2007 | $525 | -- |
Find assessor info on the county website
Monthly payment
Est. payment
Payment breakdown
Explore the cost of this home by adjusting the details. Changes won't be saved.Climate risks
Neighborhood: 39047
Nearby schools
GreatSchools rating
- 9/10Northwest Elementary SchoolGrades: PK-5Distance: 1 mi
- 7/10Northwest Rankin Middle SchoolGrades: 6-8Distance: 0.9 mi
- 8/10Northwest Rankin High SchoolGrades: 9-12Distance: 0.9 mi
Schools provided by the listing agent
- Elementary: Northwest Elementary School
- Middle: Northwest Rankin Middle
- High: Northwest Rankin
Source: MLS United. This data may not be complete. We recommend contacting the local school district to confirm school assignments for this home.
- $--3 bd2 ba1.6k sqft513 Willow Valley Cir, Brandon, MS 39047Sold
- $319,1003 bd2 ba2.3k sqft509 Willow Valley Cir, Brandon, MS 39047Off Market
- $301,6004 bd2 ba1.8k sqft515 Willow Valley Cir, Brandon, MS 39047Off Market
- $342,9004 bd3 ba2.5k sqft507 Willow Valley Cir, Brandon, MS 39047Off Market
- $278,3003 bd2 ba1.5k sqft510 Willow Valley Cir, Brandon, MS 39047Off Market
- $271,4003 bd2 ba1.5k sqft508 Willow Valley Cir, Brandon, MS 39047Off Market
- $307,9003 bd2 ba1.7k sqft514 Willow Valley Cir, Brandon, MS 39047Off Market
- $290,9003 bd2 ba1.6k sqft517 Willow Valley Cir, Brandon, MS 39047Off Market
A local agent can set up tours, give advice and negotiate with sellers.
A local lender can help you make sure your offer is ready when you are.
Similar homes
- $--4 bd2 ba2.2k sqft205 Boxwood Cir, Brandon, MS 39047Auction
 Auction.com 2
 - $320,0003 bd2 ba1.9k sqft102 Spring Valley Dr, Brandon, MS 39047For Sale
 MLS ID #4159038, Jared Laster, Real Broker. MLS United
 - $299,0003 bd2 ba1.9k sqft506 Bay Pointe Cv, Brandon, MS 39047For Sale
 MLS ID #4159089, Beverly Holloway, Charlotte Smith Real Estate. MLS United
 - $290,0003 bd2 ba1.5k sqft889 Willow Grande Cir, Brandon, MS 39047For Sale
 MLS ID #4156801, Cathy Magee-Byrd, Little Creek Realty. MLS United
 - $284,9003 bd2 ba2.1k sqft320 Hanley Cir, Brandon, MS 39047For SaleMLS ID #4158486, Robert E Salmons, Entera Realty, LLC. MLS United
- $269,9003 bd2 ba1.9k sqft108 Cypress Ridge Dr, Brandon, MS 39047For SaleMLS ID #4153582, Jasmine Stephenson, Ekey Realty, LLC. MLS United
- $305,0003 bd2 ba1.9k sqft160 Apple Blossom Dr, Brandon, MS 39047For SaleMLS ID #4157670, Teresa Monaghan, Crye-Leike. MLS United
- $--3 bd-- ba1.6k sqft224 Brenhaven Blvd, Brandon, MS 39047AuctionAuction.com 2
- $259,0003 bd2 ba1.5k sqft307 Pelahatchie Shore Dr, Brandon, MS 39047For SaleMLS ID #4158927, Patrick Crews, Realty of America (ROA). MLS United
- $275,0003 bd2 ba1.9k sqft67 Willowbrook Ln, Brandon, MS 39042For SaleMLS ID #4159121, Damion McAlister, TWade Realty LLC. MLS United
- $254,9004 bd2 ba1.9k sqft308 Cypress Creek Rd, Brandon, MS 39047For SaleMLS ID #4141640, Roderick Ward, Trelora Realty, Inc. MLS United
- $309,0003 bd2 ba1.9k sqft502 Eternal Ct, Brandon, MS 39042For SaleMLS ID #4159279, Vanessa Barry, E Speed Realty. MLS United
- $284,5003 bd2 ba2k sqft180 Woodlands Cv, Brandon, MS 39047For SaleMLS ID #4141781, Susan S Burton, Susan Burton Real Estate, LLC. MLS United
- $265,0003 bd2 ba1.3k sqft208 Fairview Dr, Brandon, MS 39047For SaleMLS ID #4158495, Ashley Burke, Coldwell Banker Graham. MLS United
- $259,9003 bd2 ba1.6k sqft286 Azalea Ct, Brandon, MS 39047For SaleMLS ID #4142001, Buck Covington, Weichert, Realtors - Innovations. MLS United
- $350,0003 bd2 ba2k sqft420 Emerald Trl, Brandon, MS 39047For SaleMLS ID #4159288, Layla Hutton, Local Real Estate. MLS United
- $280,0003 bd2 ba2k sqft320 Helmsley Dr, Brandon, MS 39047For SaleMLS ID #4152163, Joshua A Clarke, NuWay Realty MS. MLS United
- $299,9004 bd2 ba1.8k sqft103 Sherwood Dr, Brandon, MS 39047For SaleMLS ID #4158581, Mason Mathieu, Trifecta Real Estate, LLC. MLS United
- $270,0003 bd2 ba1.8k sqft120 Bellegrove Blvd, Brandon, MS 39047For SaleMLS ID #4157077, Joshua Poore, eXp Realty. MLS United
- $275,0003 bd2 ba1.5k sqft307 Spring Hill Point, Brandon, MS 39047For SaleMLS ID #4155739, Anthony Steen, Tom Smith Land & Homes. MLS United
