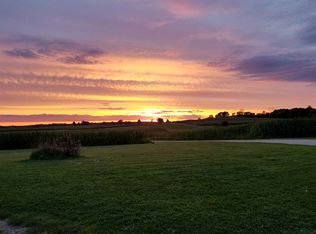
There is something special about a place where the pace slows down, the sunsets never get old, and the stars still fill the night sky. Set on 3 scenic acres just outside Spring Valley, this beautifully updated property offers privacy, space, and versatility that are increasingly hard to find.
Inside, vaulted ceilings and an open floor plan create bright, comfortable living spaces designed for everyday life and effortless entertaining. The kitchen has been completely refreshed with all new appliances, while recent updates throughout the home include a remodeled primary bath, fresh interior paint, updated lighting, and a beautifully finished lower level with two additional bedrooms, a remodeled bath, and quality finishes throughout.
Outside, the improvements continue. LP SmartSide siding, two new decks, concrete driveway, garage door, storm doors, and extensive landscaping and tree work have transformed the property over the past few years, creating a home that feels as well cared for as it is welcoming.
For those who need room to work, build, or store equipment, the newly built (2024) heated and insulated 63' x 50' outbuilding is a standout feature, complete with 14-foot sidewalls, oversized overhead doors, a wood stove, and a custom workbench. Wi-Fi is available in all outbuildings, making the second outbuilding and additional storage building ideal for an office, business opportunity, hobby space, or additional storage.
Life here extends well beyond the home itself. Pick fresh apples, pears, peaches, and plums from your own trees, watch deer wander through the yard, and end the day with unforgettable sunsets and dark skies where the Northern Lights occasionally make an appearance. Whether you are looking for a hobby farm, a place to run your business, or simply more room to enjoy the outdoors, this property offers a lifestyle that is difficult to duplicate and only 45 min to the cities! Schedule your showing today!
Active
Price cut: $50K (8/6)
$699,900
8254 110th St, Spring Valley, WI 54767
5beds
3,860sqft
Single Family
Built in 2001
3 Acres Lot
$693,800 Zestimate®
$181/sqft
$-- HOA
What's special
- 65 days
- 1,730
- 82
Likely to sell faster than
Zillow last checked:
Listing updated:
Listed by:
Capecchi & Company 612-804-9259,
EXP Realty, LLC
Source: NorthstarMLS as distributed by MLS GRID,MLS#: 7086535
Facts & features
Interior
Bedrooms & bathrooms
- Bedrooms: 5
- Bathrooms: 3
- Full bathrooms: 2
- 3/4 bathrooms: 1
Bedroom
- Level: Main
- Area: 231.03 Square Feet
- Dimensions: 15.3x15.1
Bedroom 2
- Level: Main
- Area: 184.45 Square Feet
- Dimensions: 15.5x11.9
Bedroom 3
- Level: Main
- Area: 145.92 Square Feet
- Dimensions: 15.2x9.6
Bedroom 4
- Level: Lower
- Area: 237.9 Square Feet
- Dimensions: 18.3x13
Bedroom 5
- Level: Lower
- Area: 150.96 Square Feet
- Dimensions: 11.1x13.6
Deck
- Level: Main
- Area: 255.99 Square Feet
- Dimensions: 16.1x15.9
Deck
- Level: Main
- Area: 104.34 Square Feet
- Dimensions: 11.1x9.4
Dining room
- Level: Main
- Area: 166.98 Square Feet
- Dimensions: 12.1x13.8
Family room
- Level: Lower
- Area: 831.14 Square Feet
- Dimensions: 33.1x25.11
Kitchen
- Level: Main
- Area: 209.76 Square Feet
- Dimensions: 15.2x13.8
Laundry
- Level: Main
- Area: 41.18 Square Feet
- Dimensions: 7.1x5.8
Living room
- Level: Main
- Area: 291.81 Square Feet
- Dimensions: 21.3x13.7
Porch
- Level: Main
- Area: 128.71 Square Feet
- Dimensions: 21.1x6.1
Utility room
- Level: Lower
- Area: 230.58 Square Feet
- Dimensions: 18.3x12.6
Walk in closet
- Level: Main
- Area: 40.95 Square Feet
- Dimensions: 9.1x4.5
Walk in closet
- Level: Main
- Area: 25.65 Square Feet
- Dimensions: 5.7x4.5
Workshop
- Level: Main
- Area: 814.2 Square Feet
- Dimensions: 35.4x23
Heating
- Forced Air
Cooling
- Central Air
Appliances
- Included: Dishwasher, Dryer, Microwave, Range, Refrigerator, Washer
- Laundry: Main Level
Features
- Basement: Finished,Full
- Number of fireplaces: 4
- Fireplace features: Gas, Wood Burning
Interior area
- Total structure area: 4,105
- Total interior livable area: 3,860 sqft
- Finished area above ground: 2,533
- Finished area below ground: 1,327
Property
Parking
- Total spaces: 2
- Parking features: Attached, Concrete, Garage Door Opener
- Attached garage spaces: 2
- Has uncovered spaces: Yes
- Details: Garage Dimensions (22.8x23.6)
Accessibility
- Accessibility features: None
Features
- Levels: One
- Stories: 1
- Patio & porch: Deck, Front Porch
Lot
- Size: 3 Acres
- Features: Green Acres, Tree Coverage - Medium
Details
- Additional structures: Garage(s), Pole Building, Workshop
- Foundation area: 1680
- Parcel number: 028010260300
- Zoning description: Residential-Single Family
Construction
Type & style
- Home type: SingleFamily
- Property subtype: Single Family
Materials
- Concrete, Steel Siding
- Roof: Asphalt
Condition
- New construction: No
- Year built: 2001
Utilities & green energy
- Electric: Circuit Breakers
- Gas: Propane
- Sewer: Private Sewer
- Water: Well
Community & HOA
HOA
- Has HOA: No
Location
- Region: Spring Valley
Financial & listing details
- Price per square foot: $181/sqft
- Annual tax amount: $9,634
- Date on market: 7/2/2026
Estimated market value
$693,800
$659,000 - $728,000
$3,999/mo
Price history
| Date | Event | Price |
|---|---|---|
| 8/6/2026 | Price change | $699,900-6.7%$181/sqft |
Source:  NorthstarMLS as distributed by MLS GRID #7086535 Report a problem NorthstarMLS as distributed by MLS GRID #7086535 Report a problem | ||
| 7/10/2026 | Listed for sale | $749,900+20%$194/sqft |
Source: NorthstarMLS as distributed by MLS GRID #7086535 Report a problem | ||
| 12/11/2024 | Listing removed | $625,000$162/sqft |
Source:  WIREX MLS #6107586 Report a problem WIREX MLS #6107586 Report a problem | ||
| 5/3/2023 | Listing removed | -- |
Source: WIREX MLS #6107586 Report a problem | ||
| 1/15/2023 | Listing removed | $625,000+4.2%$162/sqft |
Source: WIREX MLS #6107586 Report a problem | ||
| 12/10/2021 | Sold | $600,000-4%$155/sqft |
Source: NorthstarMLS as distributed by MLS GRID #6107586 Report a problem | ||
| 10/6/2021 | Listed for sale | $625,000$162/sqft |
Source: NorthstarMLS as distributed by MLS GRID #6107586 Report a problem | ||
Public tax history
Tax history is unavailable.
Monthly payment
Est. payment
Payment breakdown
Explore the cost of this home by adjusting the details. Changes won't be saved.Climate risks
Neighborhood: 54767
Similar homes
- $425,0004 bd2 ba2k sqftW820 Silver Fox Dr, Spring Valley, WI 54767For Sale

 MLS ID #7121352, Barbara Walton, Edina Realty, Inc.. NorthstarMLS as distributed by MLS GRID
 - $699,9995 bd4 ba4.2k sqft793 157th St, Roberts, WI 54023For Sale
 MLS ID #7135774, Elijah Land, Realty Executives Top Results. NorthstarMLS as distributed by MLS GRID
 - $695,0004 bd4 ba4.5k sqft967 176th St, Hammond, WI 54015For Sale
 MLS ID #7119931, Amy J. McCune, Realty ONE Group SIMPLIFIED. NorthstarMLS as distributed by MLS GRID
 - $719,9003 bd3 ba2k sqftN8067 County Road Q, Knapp, WI 54749For Sale
 MLS ID #7134127, John Sobota, Andale Real Estate. NorthstarMLS as distributed by MLS GRID
 - $699,9005 bd4 ba4.9k sqft1620 County Road X, Glenwood City, WI 54013For SaleMLS ID #6733116, Jennifer M Kuehl, Biltmore Realty, LLC. NorthstarMLS as distributed by MLS GRID
- $699,0003 bd3 ba3.1k sqft2403 Eagle Ridge Dr, Menomonie, WI 54751For SaleMLS ID #7130888, Sarah Ruhland - The Property Geeks, Real Broker, LLC. NorthstarMLS as distributed by MLS GRID
- $695,0004 bd3 ba2.5k sqftN835 190th St, Maiden Rock, WI 54750For SaleMLS ID #7129808, Gregory L Sprick, River Valley Real Estate LLC. NorthstarMLS as distributed by MLS GRID
- $650,0004 bd3 ba2.7k sqft1749 110th Ave, Hammond, WI 54015For SaleMLS ID #7107789, Melissa Wiegele, Coldwell Banker Realty. NorthstarMLS as distributed by MLS GRID
- $650,0004 bd4 ba3.1k sqftN6842 570th St, Beldenville, WI 54003For SaleMLS ID #7112027, Julie Heifner, Lakes Area Realty Hudson. NorthstarMLS as distributed by MLS GRID
- $520,0005 bd3 ba3.1k sqft503 Grand View Heights Ct, Menomonie, WI 54751For SaleMLS ID #7124577, Cora L. Frank, RE/MAX Results. NorthstarMLS as distributed by MLS GRID
- $625,0003 bd2 ba1.9k sqft2395 20th Ave, Baldwin, WI 54002For SaleMLS ID #7088505, Cindy Otten, Realty ONE Group SIMPLIFIED. NorthstarMLS as distributed by MLS GRID
- $585,0004 bd4 ba2.6k sqftN7432 State Road 65, River Falls, WI 54022For SaleMLS ID #7083154, Lori S. Bernard, Century 21 Affiliated*. NorthstarMLS as distributed by MLS GRID
- $559,0004 bd3 ba2.8k sqft1738 96th Ave, Hammond, WI 54015For SaleMLS ID #7114322, Mike Reis, 10 Point Realty LLC. NorthstarMLS as distributed by MLS GRID
- $575,0004 bd3 ba2.7k sqft120 Leising Ave, Glenwood City, WI 54013For SaleMLS ID #7133442, Jennifer M Kuehl, Biltmore Realty, LLC. NorthstarMLS as distributed by MLS GRID
- $379,0004 bd3 ba2.5k sqft1121 River Heights Rd, Menomonie, WI 54751For SaleMLS ID #7133066, Cora L. Frank, RE/MAX Results. NorthstarMLS as distributed by MLS GRID
- $900,0006 bd5 ba4.6k sqft462 270th St, Woodville, WI 54028For SaleMLS ID #7103733, Nicholas Huston, RE/MAX Professionals. NorthstarMLS as distributed by MLS GRID
- $729,9004 bd4 ba2.2k sqft1019 174th St, Hammond, WI 54015For SaleMLS ID #7090415, David A. Dalton, Dalton Realty. NorthstarMLS as distributed by MLS GRID
- $600,0005 bd1 ba2.7k sqftW6650 690th Ave, Beldenville, WI 54003For SaleMLS ID #7055064, Charity Malke, Coldwell Banker Realty. NorthstarMLS as distributed by MLS GRID
