Upgraded 3 bedroom, 2.5 bathroom townhome in the heart of South Charlotte. New LVP flooring throughout the entire home (no carpet anywhere) along with fresh paint and new light fixtures in every room.
The kitchen features new white cabinets, new countertops, and new stainless steel appliances, including the dishwasher and over. The kitchen opens up to a separate dining room and spacious living with with a fireplace. Main level laundry and half bath for convenient living.
Upstairs you'll find the primary bedroom with its own private bath, plus two more bedrooms that share a second full bath. All three bathrooms have new vanities and light fixtures. Out back there's a fenced, private patio with a storage closet, which makes for easy outdoor space to relax or entertain.
Sharon South II residents enjoy low-maintenance living with lawn care and water included in the HOA. Just minutes from SouthPark, Ballantyne, Quail Hollow, Lynx Blue Line, Little Sugar Creek Greenway, dining, and shopping. This one is easy to love. Two assigned parking spaces.
Active
Price cut: $10K (9/22)
$235,000
8254 Knights Bridge Rd, Charlotte, NC 28210
3beds
1,341sqft
Townhouse
Built in 1984
0.02 Acres Lot
$234,300 Zestimate®
$175/sqft
$235/mo HOA
What's special
Fenced private patioNew countertopsFresh paintNew white cabinetsMain level laundryNew stainless steel appliances
- 48 days
- 471
- 45
Zillow last checked:
Listing updated:
Listed by:
Grace Walser grace.walser@theagencyre.com,
The Agency - Charlotte,
Makayla Villarreal,
The Agency - Charlotte
Source: Canopy MLS as distributed by MLS GRID,MLS#: 4411000
Facts & features
Interior
Bedrooms & bathrooms
- Bedrooms: 3
- Bathrooms: 3
- Full bathrooms: 2
- 1/2 bathrooms: 1
Primary bedroom
- Level: Upper
Bedroom s
- Level: Upper
Bedroom s
- Level: Upper
Bathroom half
- Level: Main
Bathroom full
- Level: Upper
Bathroom full
- Level: Upper
Dining room
- Level: Main
Kitchen
- Level: Main
Laundry
- Level: Main
Living room
- Level: Main
Heating
- Heat Pump
Cooling
- Central Air, Heat Pump
Appliances
- Included: Dishwasher, Electric Oven, Electric Range, Electric Water Heater, Refrigerator
- Laundry: Laundry Room, Main Level
Features
- Flooring: Vinyl
- Has basement: No
- Fireplace features: Living Room
Interior area
- Total structure area: 1,341
- Total interior livable area: 1,341 sqft
- Finished area above ground: 1,341
- Finished area below ground: 0
Property
Parking
- Parking features: Assigned, Parking Space(s)
Features
- Levels: Two
- Stories: 2
- Entry location: Main
- Patio & porch: Patio
- Fencing: Back Yard,Fenced,Privacy
Lot
- Size: 0.02 Acres
- Dimensions: 21 x 56 x 17 x 21
Details
- Additional structures: Other
- Parcel number: 20713267
- Zoning: N2-B
- Special conditions: Standard
Construction
Type & style
- Home type: Townhouse
- Property subtype: Townhouse
Materials
- Brick Partial, Vinyl
- Foundation: Slab
Condition
- New construction: No
- Year built: 1984
Utilities & green energy
- Sewer: Public Sewer
- Water: City
- Utilities for property: Cable Connected, Electricity Connected
Community & HOA
Community
- Features: Other
- Subdivision: Sharon South II
HOA
- Has HOA: Yes
- HOA fee: $235 monthly
- HOA name: Key Community Management
- HOA phone: 980-414-8959
Location
- Region: Charlotte
Financial & listing details
- Price per square foot: $175/sqft
- Tax assessed value: $244,400
- Annual tax amount: $2,049
- Date on market: 8/15/2026
- Cumulative days on market: 48 days
- Listing terms: Cash,Conventional
- Electric utility on property: Yes
- Road surface type: Asphalt, Paved
Estimated market value
$234,300
$223,000 - $246,000
$1,767/mo
Price history
| Date | Event | Price |
|---|---|---|
| 9/22/2026 | Price change | $235,000-4.1%$175/sqft |
Source:  Canopy MLS as distributed by MLS GRID #4411000 Report a problem Canopy MLS as distributed by MLS GRID #4411000 Report a problem | ||
| 8/15/2026 | Listed for sale | $245,000$183/sqft |
Source: Canopy MLS as distributed by MLS GRID #4411000 Report a problem | ||
| 1/7/2020 | Listing removed | $950$1/sqft |
Source: Century21 Providence Realty Report a problem | ||
| 11/4/2019 | Listed for rent | $950+5.6%$1/sqft |
Source: Zillow Rental Manager Report a problem | ||
| 10/13/2017 | Listing removed | $900$1/sqft |
Source: Zillow Rental Manager Report a problem | ||
| 10/2/2017 | Price change | $900-25%$1/sqft |
Source: Zillow Rental Manager Report a problem | ||
| 7/25/2017 | Listed for rent | $1,200$1/sqft |
Source: Zillow Rental Manager Report a problem | ||
Public tax history
| Year | Property taxes | Tax assessment |
|---|---|---|
| 2025 | $2,049 +2.2% | $244,400 |
| 2024 | $2,004 +3.7% | $244,400 |
| 2023 | $1,932 +47.1% | $244,400 +98.5% |
| 2022 | $1,313 +0.8% | $123,100 |
| 2021 | $1,302 +0.6% | $123,100 |
| 2020 | $1,295 +1.2% | $123,100 |
| 2019 | $1,279 +20.2% | $123,100 +63% |
| 2018 | $1,064 +3.2% | $75,500 |
| 2017 | $1,031 | $75,500 |
| 2016 | $1,031 | $75,500 |
| 2015 | $1,031 +2.2% | $75,500 |
| 2014 | $1,009 | $75,500 |
| 2013 | -- | $75,500 |
| 2012 | -- | $75,500 |
| 2011 | -- | $75,500 -12% |
| 2010 | -- | $85,800 |
| 2009 | -- | $85,800 |
| 2008 | -- | $85,800 |
| 2007 | -- | $85,800 |
| 2006 | -- | $85,800 |
| 2005 | -- | $85,800 |
| 2004 | -- | $85,800 |
| 2003 | -- | $85,800 +25.7% |
| 2002 | -- | $68,280 |
| 2001 | -- | $68,280 |
| 2000 | -- | $68,280 |
Find assessor info on the county website
Monthly payment
Est. payment
Payment breakdown
Explore the cost of this home by adjusting the details. Changes won't be saved.Climate risks
Neighborhood: Sterling
Nearby schools
Schools provided by the listing agent
- Elementary: Sterling
- Middle: Quail Hollow
- High: Ballantyne Ridge
Source: Canopy MLS as distributed by MLS GRID. This data may not be complete. We recommend contacting the local school district to confirm school assignments for this home.
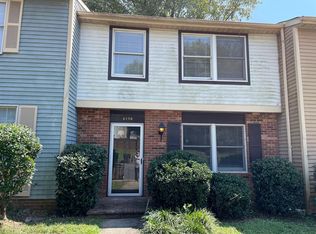
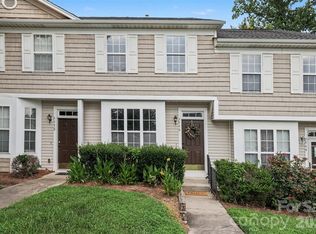
- $223,3003 bd1 ba1.1k sqft8256 Knights Bridge Rd, Charlotte, NC 28210Off Market
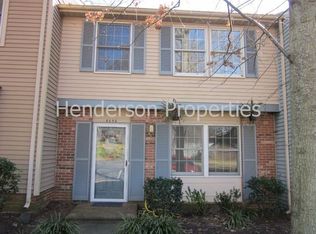
- $228,8003 bd1 ba1.1k sqft8252 Knights Bridge Rd, Charlotte, NC 28210Off Market
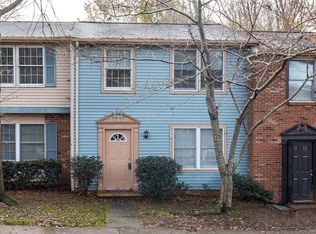
- $221,9003 bd3 ba1.2k sqft8250 Knights Bridge Rd, Charlotte, NC 28210Off Market
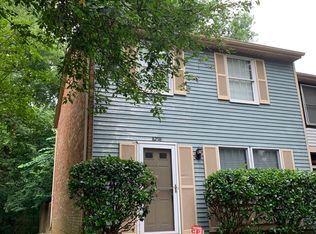
- $222,4003 bd2 ba1.2k sqft8258 Knights Bridge Rd, Charlotte, NC 28210Off Market
Similar homes
- $250,0002 bd3 ba1.1k sqft7548 Silver Arrow Dr, Charlotte, NC 28273For Sale
 MLS ID #4408146, Louise Cloutier-Chenier, Keller Williams Ballantyne Area. Canopy MLS as distributed by MLS GRID
 - $249,9002 bd2 ba1k sqft9232 Kings Canyon Dr, Charlotte, NC 28210For Sale
 MLS ID #4380985, Tracy Honeycutt, Costello Real Estate and Investments LLC. Canopy MLS as distributed by MLS GRID
 - $265,0003 bd3 ba1.3k sqft247 Water Oak Dr, Pineville, NC 28134For Sale
 MLS ID #4401849, Matt Stone, Stone Realty Group. Canopy MLS as distributed by MLS GRID
 - $250,0003 bd3 ba1.3k sqft7320 Pebblestone Dr APT F, Charlotte, NC 28212For Sale
 MLS ID #4413756, Rosemara Espinoza, COMPASS. Canopy MLS as distributed by MLS GRID
 - $220,0001 bd1 ba837 sqftCrestwick, Charlotte, NC 28210For SaleMLS ID #4387981, Janice Maynard, Keller Williams Ballantyne Area. Canopy MLS as distributed by MLS GRID
- $249,9993 bd2 ba1.3k sqft932 Heritage Pkwy, Fort Mill, SC 29715For SaleMLS ID #4401644, Cecilia Carbajal, America's Real Estate Group Inc. Canopy MLS as distributed by MLS GRID
- $235,0003 bd3 ba1.3k sqft6766 Cypress Tree Ln, Charlotte, NC 28215For SaleMLS ID #4415142, Dawn Blewett, NorthGroup Real Estate LLC. Canopy MLS as distributed by MLS GRID
- $235,0002 bd3 ba1.1k sqft11544 Savannah Creek Dr, Charlotte, NC 28273For SaleMLS ID #4376450, Courtney Martin, Ivester Jackson Christie's. Canopy MLS as distributed by MLS GRID
- $240,0003 bd3 ba1.3k sqft5413 Esther Ln, Charlotte, NC 28214For SaleMLS ID #4426149, Dina Abdeljabbar, NextHome Authority. Canopy MLS as distributed by MLS GRID
- $245,0002 bd2 ba1.1k sqft7407 Ashfield Ct, Charlotte, NC 28226For SaleMLS ID #4416399, Chrystal Roy, The Safari Group. Canopy MLS as distributed by MLS GRID
- $222,0003 bd2 ba1.1k sqftCarmel Village, Charlotte, NC 28226For SaleMLS ID #4385882, Beth Curley, NextHome Paramount. Canopy MLS as distributed by MLS GRID
- $254,0003 bd3 ba1.2k sqft8510 Castle Pine Ct, Charlotte, NC 28226For SaleMLS ID #4333747, Gina Huynh, Lake Realty. Canopy MLS as distributed by MLS GRID
- $245,0003 bd3 ba1.3k sqftSummerfield Townhomes, Matthews, NC 28105For SaleMLS ID #4358016, Brad Cook, Real Broker, LLC. Canopy MLS as distributed by MLS GRID
- $250,0002 bd2 ba1k sqft8529 Castle Pine Ct, Charlotte, NC 28226For SaleMLS ID #4381741, Martha Mendoza Borgese, ERA Live Moore. Canopy MLS as distributed by MLS GRID
- $265,0002 bd3 ba1.2k sqft229 Primrose Walk, Fort Mill, SC 29715For SaleMLS ID #4419579, Sean McGovern, Keller Williams Ballantyne Area. Canopy MLS as distributed by MLS GRID
- $245,0003 bd3 ba1.4k sqft2826 Mayer House Ct, Charlotte, NC 28214For SaleMLS ID #4421193, Natalie Miles, EXP Realty LLC. Canopy MLS as distributed by MLS GRID
- $245,0003 bd2 ba1.3k sqft108 Jason Ct, Fort Mill, SC 29715For SaleMLS ID #4395888, Mike Morrell, Keller Williams Connected. Canopy MLS as distributed by MLS GRID
- $288,0002 bd2 ba1.3k sqft11128 Sevilla Ct, Charlotte, NC 28226For SaleMLS ID #4405077, Paul Le, Realty One Group Revolution. Canopy MLS as distributed by MLS GRID
- $220,0003 bd2 ba1.2k sqft8407 Rust Wood Pl, Charlotte, NC 28227For SaleMLS ID #4415712, Tonja Schult, Ivester Jackson Christie's. Canopy MLS as distributed by MLS GRID
- $335,0002 bd3 ba1.6k sqftQuail Hollow, Charlotte, NC 28210For SaleMLS ID #4391391, Rick Carter, Realty One Group Revolution. Canopy MLS as distributed by MLS GRID
