Welcome to 3382 Middlesboro Ave. in the sought-after Buckshire community! This move-in-ready 3BR/2BA home offers 1,583 sq. ft. with an open floor plan, beautiful hardwood floors, spacious living areas, and upgraded cabinetry. The private owner's suite features an en-suite bath and walk-in closet. Enjoy a large fenced backyard with an expanded patio--perfect for relaxing, grilling, or entertaining. Washer and dryer are included! In the Charleston School District Buckshire amenities include a community pool, playground, ponds, sidewalks, and walking trails. Conveniently located near I-26, shopping, dining, major employers, Historic Downtown Summerville, and Charleston.
Active
$365,800
3382 Middlesboro Ave, Summerville, SC 29485
3beds
1,583sqft
Single Family Residence
Built in 2006
8,712 Square Feet Lot
$361,600 Zestimate®
$231/sqft
$-- HOA
What's special
En-suite bathLarge fenced backyardOpen floor planBeautiful hardwood floorsExpanded patioUpgraded cabinetryWalk-in closet
- 3 days |
- 388 |
- 4 |
Likely to sell faster than
Zillow last checked:
Listing updated:
Listed by:
Elite Palmetto Real Estate
Source: CTMLS,MLS#: 26022801
Facts & features
Interior
Bedrooms & bathrooms
- Bedrooms: 3
- Bathrooms: 2
- Full bathrooms: 2
Rooms
- Room types: Family Room, Family
Heating
- Forced Air
Cooling
- Central Air
Appliances
- Laundry: Washer Hookup
Features
- Tray Ceiling(s), Garden Tub/Shower, Kitchen Island, Walk-In Closet(s), Ceiling Fan(s)
- Flooring: Ceramic Tile, Wood
- Has fireplace: No
Interior area
- Total structure area: 1,583
- Total interior livable area: 1,583 sqft
Property
Parking
- Total spaces: 2
- Parking features: Garage
- Garage spaces: 2
Features
- Levels: One
- Stories: 1
- Entry location: Ground Level
- Fencing: Privacy,Back Yard
Lot
- Size: 8,712 Square Feet
- Features: 0 - .5 Acre
Details
- Parcel number: 3881300299
Construction
Type & style
- Home type: SingleFamily
- Architectural style: Contemporary
- Property subtype: Single Family Residence
Materials
- Vinyl Siding
- Foundation: Slab
- Roof: Asphalt
Condition
- New construction: No
- Year built: 2006
Utilities & green energy
- Sewer: Public Sewer
- Water: Public
Community & HOA
Community
- Features: Clubhouse, Pool, Walk/Jog Trails
- Subdivision: Buckshire
Location
- Region: Summerville
Financial & listing details
- Price per square foot: $231/sqft
- Tax assessed value: $318,900
- Annual tax amount: $765
- Date on market: 8/11/2026
- Listing terms: Any
Estimated market value
$361,600
$344,000 - $380,000
$2,389/mo
Price history
| Date | Event | Price |
|---|---|---|
| 8/11/2026 | Listed for sale | $365,800+119.3%$231/sqft |
Source:  CTMLS #26022801 Report a problem CTMLS #26022801 Report a problem | ||
| 7/25/2006 | Sold | $166,840$105/sqft |
Source: Public Record Report a problem | ||
Public tax history
| Year | Property taxes | Tax assessment |
|---|---|---|
| 2025 | $765 +6.9% | $7,940 +15.1% |
| 2024 | $716 +2.5% | $6,900 |
| 2023 | $698 +7% | $6,900 |
| 2022 | $653 -4.8% | $6,900 |
| 2021 | $686 -1.6% | $6,900 |
| 2020 | $697 | $6,900 +15% |
| 2019 | $697 | $6,000 |
| 2017 | $697 +12.2% | $6,000 |
| 2016 | $621 +5.6% | $6,000 |
| 2015 | $588 | $6,000 |
| 2014 | $588 | -- |
| 2011 | $588 +12.2% | -- |
| 2010 | $524 -4.6% | $5,410 |
| 2009 | $549 +16.5% | $5,410 |
| 2008 | $471 +48.9% | $5,410 +148.2% |
| 2006 | $316 | $2,180 |
Find assessor info on the county website
Monthly payment
Est. payment
Payment breakdown
Explore the cost of this home by adjusting the details. Changes won't be saved.Climate risks
Neighborhood: 29485
Nearby schools
GreatSchools rating
- 4/10Ladson Elementary SchoolGrades: PK-5Distance: 2.4 mi
- 3/10Deer Park MiddleGrades: 6-8Distance: 5.9 mi
- 1/10R. B. Stall High SchoolGrades: 9-12Distance: 6.2 mi
Schools provided by the listing agent
- Elementary: Ladson
- Middle: Deer Park
- High: Stall
Source: CTMLS. This data may not be complete. We recommend contacting the local school district to confirm school assignments for this home.
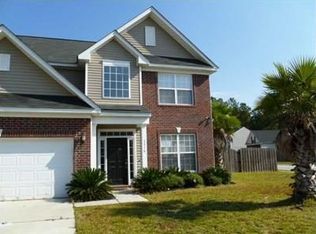
- $333,6003 bd2 ba2.3k sqft3376 Middlesboro Ave, Summerville, SC 29485Off Market
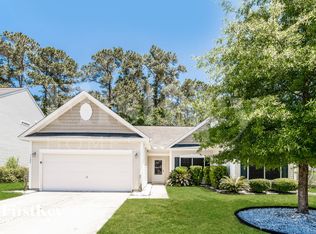
- $327,8003 bd2 ba1.5k sqft3388 Middlesboro Ave, Summerville, SC 29485Off Market
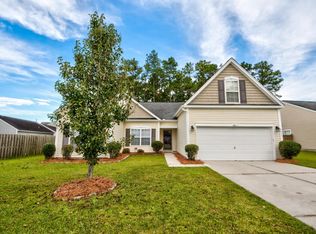
- $343,9003 bd2 ba1.8k sqft9611 Oldbury Rd, Ladson, SC 29485Off Market
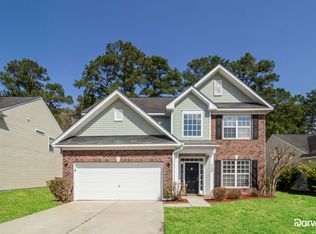
- $364,8004 bd3 ba2.2k sqft3394 Middlesboro Ave, Summerville, SC 29485Off Market
- $317,2003 bd2 ba1.2k sqft9617 Oldbury Rd, Summerville, SC 29485Off Market
- $365,1004 bd2 ba2.1k sqft3381 Middlesboro Ave, Summerville, SC 29485Off Market
- $402,0005 bd3 ba2.8k sqft3387 Middlesboro Ave, Summerville, SC 29485Sold
- $348,6004 bd3 ba2k sqft3370 Middlesboro Ave, Summerville, SC 29485Off Market
A local agent can set up tours, give advice and negotiate with sellers.
A local lender can help you make sure your offer is ready when you are.
Similar homes
- $310,0003 bd2 ba1.2k sqft9794 Stockport Cir, Summerville, SC 29485For Sale
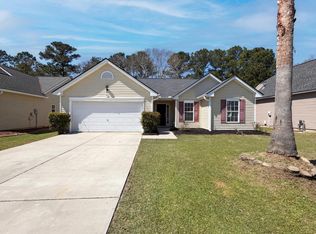
 MLS ID #26008153, Thomas Shoupe. CTMLS
 - $285,0003 bd2 ba1.1k sqft122 Beverly Dr, Ladson, SC 29456For Sale
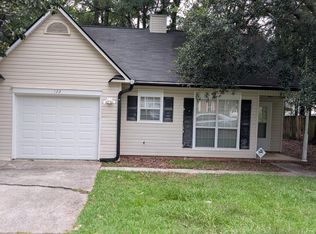 MLS ID #26022860, Felicia Wine-moorer. CTMLS
 - $400,0003 bd3 ba1.8k sqft216 Runnymede Ln, Summerville, SC 29485For Sale
 MLS ID #26021383, Tina Byers. CTMLS
 - $335,0003 bd2 ba1.8k sqft142 Wampee Curv, Summerville, SC 29485For Sale
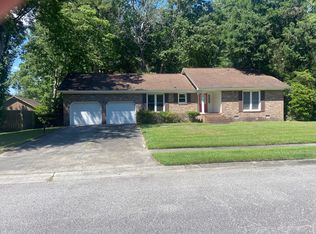 MLS ID #26014551, Randy Mescher. CTMLS
 - $343,0003 bd3 ba1.7k sqft201 Hamlet Rd, Summerville, SC 29485For SaleMLS ID #26018525, Thomas Shoupe. CTMLS
- $370,0004 bd3 ba2k sqft91 Cross Timbers Dr, Summerville, SC 29485For SaleMLS ID #26006861, Cj Mccormick. CTMLS
- $345,0004 bd3 ba1.6k sqft202 Arbor Oaks Dr, Summerville, SC 29485For SaleMLS ID #26008247, Thomas Shoupe. CTMLS
- $382,0004 bd3 ba2.2k sqft102 Brailsford Rd, Summerville, SC 29485For SaleMLS ID #26007497, Thomas Shoupe. CTMLS
- $379,9903 bd2 ba1.4k sqft202 Muskie Dr, Summerville, SC 29483For SaleMLS ID #26022179, Randal Longo. CTMLS
- $379,9003 bd3 ba2.1k sqft110 Freeport St, Summerville, SC 29483For SaleMLS ID #26011837, Daryl Shorter. CTMLS
- $325,0003 bd2 ba1.2k sqft103 Betsy Ln, Summerville, SC 29486For SaleMLS ID #26022024, Chris Patricola. CTMLS
- $328,0003 bd2 ba1.4k sqft2028 Larson Ln, Goose Creek, SC 29445For SaleMLS ID #26016485, Thomas Shoupe. CTMLS
- $366,0003 bd2 ba1.8k sqft829 W 2nd North St, Summerville, SC 29483For SaleMLS ID #26020853, Thomas Shoupe. CTMLS
- $365,0003 bd3 ba1.9k sqft1904 Shelter Dr, Ladson, SC 29456For SaleMLS ID #26021377, Gary Carraway. CTMLS
- $298,0003 bd2 ba1k sqft427 Dogwood Cir, Summerville, SC 29485For SaleMLS ID #26018097, John Wilder. CTMLS
- $335,0004 bd3 ba1.9k sqft2003 Isabela Ct, Summerville, SC 29483For SaleMLS ID #26022650, Thomas Shoupe. CTMLS
- $299,8003 bd2 ba1.2k sqft260 Two Pond Loop, Ladson, SC 29456For SaleMLS ID #26016329, Howard Dobbins. CTMLS
- $445,0004 bd3 ba2.3k sqft124 Evesham Dr, Summerville, SC 29485For SaleMLS ID #26007069, Suzanne Scott. CTMLS
- $299,0003 bd2 ba1.3k sqft3422 Creola Rd, North Charleston, SC 29420For SaleMLS ID #26022816, Tyler Haws. CTMLS
- $339,9004 bd2 ba1.8k sqft4990 Paddy Field Way, Ladson, SC 29456For SaleMLS ID #26019687, Candace Pratt. CTMLS
