
Welcome home to this beautifully renovated 3 BR, 2 BA corner-unit condo offering more than 1,400 sq ft of living space in the gated and well-located (5 mins to downtown Charleston/MUSC) Mira Vista community on James Island. Fully renovated in 2023, this light-filled home features high ceilings and wide-plank LVP flooring throughout. Extensive updates included the kitchen and bathrooms, HVAC system, water heater, washer and dryer, lighting, ceiling fans, hardware, and more. The spacious, open kitchen features quartz countertops, gray cabinetry, tile backsplash, stainless steel appliances, a pantry, and adjacent dining area. An abundance of windows provides exceptional natural light throughout, while the inviting living room includes a wood-burning fireplace and access to the screened porch.The spacious Primary Bedroom offers private screened-porch access, dual walk-in closets, and an updated ensuite bathroom featuring a large walk-in shower w/subway tile surround and sliding glass door, plus a double vanity. Both secondary bedrooms are generously sized and include walk-in closets. The shared bathroom has also been updated w/a walk-in subway-tiled shower, double vanity, new mirrors, lighting, and hardware. Mira Vista offers an outstanding James Island location just minutes from Downtown Charleston and convenient to Folly Beach and the CHS Airport. Resort-style community amenities include a clubhouse, swimming pool, grilling and fire pit areas, and fitness facilities.
Active
$469,000
1636 Telfair Way, Charleston, SC 29412
3beds
1,416sqft
Condominium
Built in 2001
-- sqft lot
$460,200 Zestimate®
$331/sqft
$-- HOA
What's special
Wood-burning fireplaceLight-filled homeSpacious open kitchenAdjacent dining areaStainless steel appliancesWide-plank lvp flooring throughoutPrivate screened-porch access
- 2 days |
- 237 |
- 18 |
Likely to sell faster than
Zillow last checked:
Listing updated:
Listed by:
Coldwell Banker Realty
Source: CTMLS,MLS#: 26022995
Facts & features
Interior
Bedrooms & bathrooms
- Bedrooms: 3
- Bathrooms: 2
- Full bathrooms: 2
Rooms
- Room types: Family Room, Dining Room, Family, Foyer, Laundry, Pantry, Separate Dining
Heating
- Electric, Forced Air, Heat Pump
Cooling
- Central Air
Appliances
- Laundry: Electric Dryer Hookup, Washer Hookup, Laundry Room
Features
- Ceiling - Cathedral/Vaulted, Ceiling - Smooth, High Ceilings, Walk-In Closet(s), Ceiling Fan(s), Entrance Foyer, Pantry
- Flooring: Luxury Vinyl
- Windows: Window Treatments
- Number of fireplaces: 1
- Fireplace features: Family Room, One, Wood Burning
Interior area
- Total structure area: 1,416
- Total interior livable area: 1,416 sqft
Video & virtual tour
Property
Parking
- Parking features: Off Street
Features
- Levels: One
- Stories: 1
Lot
- Features: Wooded
Details
- Parcel number: 3400000633
Construction
Type & style
- Home type: Condo
- Property subtype: Condominium
- Attached to another structure: Yes
Materials
- Cement Siding
- Roof: Architectural
Condition
- New construction: No
- Year built: 2001
Utilities & green energy
- Sewer: Public Sewer
- Water: Public
- Utilities for property: Charleston Water Service, Dominion Energy, James IS PSD
Community & HOA
Community
- Features: Clubhouse, Fitness Center, Gated, Pool
- Subdivision: Mira Vista
Location
- Region: Charleston
Financial & listing details
- Price per square foot: $331/sqft
- Tax assessed value: $465,000
- Annual tax amount: $7,778
- Date on market: 8/13/2026
- Listing terms: Any,Conventional
Estimated market value
$460,200
$437,000 - $483,000
$2,922/mo
Price history
| Date | Event | Price |
|---|---|---|
| 8/13/2026 | Listed for sale | $469,000+0.9%$331/sqft |
Source:  CTMLS #26022995 Report a problem CTMLS #26022995 Report a problem | ||
| 6/6/2023 | Sold | $465,000$328/sqft |
Source: CTMLS #23011188 Report a problem | ||
| 5/23/2023 | Contingent | $465,000$328/sqft |
Source: CTMLS #23011188 Report a problem | ||
| 5/19/2023 | Listed for sale | $465,000+93.8%$328/sqft |
Source: CTMLS #23011188 Report a problem | ||
| 9/27/2020 | Listing removed | $239,900$169/sqft |
Source: Healthy Realty LLC #20018791 Report a problem | ||
| 8/31/2020 | Price change | $239,900-1.9%$169/sqft |
Source: Healthy Realty LLC #20018791 Report a problem | ||
| 8/7/2020 | Price change | $244,500-0.8%$173/sqft |
Source: Healthy Realty LLC #20018791 Report a problem | ||
| 6/25/2020 | Price change | $246,500-1.3%$174/sqft |
Source: Healthy Realty LLC #20018791 Report a problem | ||
| 6/3/2020 | Price change | $249,750-0.1%$176/sqft |
Source: Healthy Realty LLC #20018791 Report a problem | ||
| 1/28/2020 | Price change | $249,900-2%$176/sqft |
Source: Healthy Realty LLC #20018791 Report a problem | ||
| 12/13/2019 | Listed for sale | $255,000+4.1%$180/sqft |
Source: Healthy Realty LLC #20018791 Report a problem | ||
| 4/25/2006 | Sold | $244,926$173/sqft |
Source: Public Record Report a problem | ||
Public tax history
| Year | Property taxes | Tax assessment |
|---|---|---|
| 2025 | $7,778 -3.5% | $27,900 |
| 2024 | $8,062 +110.4% | $27,900 |
| 2023 | $3,831 +4.9% | -- |
| 2022 | $3,651 +1.2% | $13,450 |
| 2021 | $3,606 +0.7% | $13,450 |
| 2020 | $3,580 | $13,450 +15% |
| 2019 | $3,580 | $11,700 |
| 2017 | $3,580 +14.3% | $11,700 |
| 2016 | $3,132 +3.3% | $11,700 |
| 2015 | $3,032 +4.7% | $11,700 |
| 2014 | $2,896 | -- |
| 2011 | $2,896 +6.1% | -- |
| 2010 | $2,729 -0.9% | $11,230 |
| 2009 | $2,754 +3.4% | $11,230 |
| 2008 | $2,664 | $11,230 |
Find assessor info on the county website
Monthly payment
Est. payment
Payment breakdown
Explore the cost of this home by adjusting the details. Changes won't be saved.Climate risks
Neighborhood: 29412
Nearby schools
GreatSchools rating
- 9/10Harbor View Elementary SchoolGrades: PK-5Distance: 0.2 mi
- 8/10Camp Road MiddleGrades: 6-8Distance: 1.3 mi
- 9/10James Island Charter High SchoolGrades: 9-12Distance: 2.5 mi
Schools provided by the listing agent
- Elementary: Harbor View
- Middle: Camp Road
- High: James Island Charter
Source: CTMLS. This data may not be complete. We recommend contacting the local school district to confirm school assignments for this home.
- $473,0003 bd2 ba1.4k sqft2026 Telfair Way, Charleston, SC 29412Sold
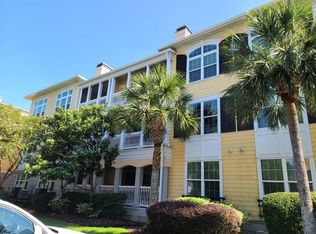
- $368,0002 bd2 ba1.2k sqft1537 Telfair Way, Charleston, SC 29412Sold
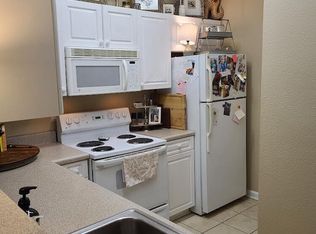
- $256,8001 bd1 ba718 sqft2124 Telfair Way, Charleston, SC 29412Off Market
- $295,0001 bd1 ba779 sqft1223 Telfair Way, Charleston, SC 29412Sold

- $378,0002 bd2 ba1k sqft2221 Telfair Way, Charleston, SC 29412Sold
- $360,0002 bd2 ba1k sqft2027 Telfair Way, Charleston, SC 29412Sold
- $399,0002 bd2 ba1.1k sqft1024 Telfair Way, Charleston, SC 29412Sold
- $350,0002 bd2 ba1.1k sqft1034 Telfair Way, Charleston, SC 29412Sold
- $380,8002 bd2 ba1k sqft1221 Telfair Way, Charleston, SC 29412Off Market
A local agent can set up tours, give advice and negotiate with sellers.
Similar homes
- $500,0003 bd2 ba1.3k sqft822 W Madison Ave, Charleston, SC 29412For Sale

 MLS ID #26023173, Anna Gore. CTMLS
 - $474,0003 bd1 ba1k sqft1204 Midvale Ave, Charleston, SC 29412For Sale
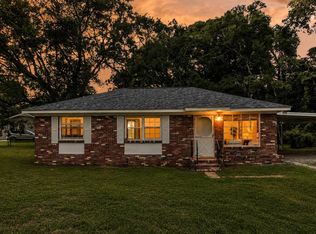 MLS ID #26023140, Nate Gainey. CTMLS
 - $524,9003 bd2 ba1.4k sqft1539 Kentwood Cir, Charleston, SC 29412For Sale
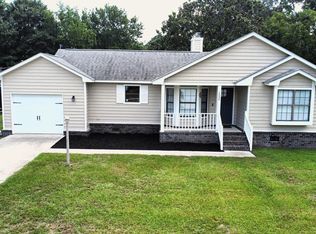 MLS ID #26023080, Joel Cardwell. CTMLS
 - $369,9003 bd2 ba1.3k sqft700 Daniel Ellis Dr APT 8207, Charleston, SC 29412For Sale
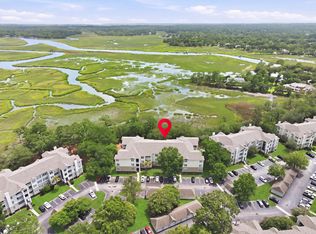 MLS ID #26021506, Terry Haas. CTMLS
 - $589,0003 bd2 ba1.3k sqft1110 Oceanview Rd, Charleston, SC 29412For SaleMLS ID #26022875, Kristin Abbate. CTMLS
- $460,0003 bd2 ba1.4k sqft860 Santee St, Charleston, SC 29412For SaleMLS ID #26021907, Suzy Kopp. CTMLS
- $600,0003 bd2 ba1.6k sqft818 W Madison Ave, Charleston, SC 29412For SaleMLS ID #26022680, Bryan Crabtree. CTMLS
- $470,0003 bd2 ba1.4k sqft1815 Walsingham Way, Charleston, SC 29412For SaleMLS ID #25027100, Caitlin Waddington. CTMLS
- $309,0002 bd2 ba1k sqft21 Rivers Point Row APT 9D, Charleston, SC 29412For SaleMLS ID #26022884, Vincent Perna. CTMLS
- $309,0001 bd1 ba779 sqft1023 Telfair Way, Charleston, SC 29412For SaleMLS ID #26014720, Silvia Carrara. CTMLS
- $350,0002 bd2 ba1.1k sqft1826 Telfair Way, Charleston, SC 29412For SaleMLS ID #26018891, Ben Bolton. CTMLS
- $499,9903 bd2 ba1.1k sqft934 Yorktown Dr, Charleston, SC 29412For SaleMLS ID #26020114, Tift Mitchell. CTMLS
- $515,0003 bd2 ba1.1k sqft1209 Julian Clark Rd, Charleston, SC 29412For SaleMLS ID #26021079, Heyward Bonner. CTMLS
- $529,0003 bd2 ba1.2k sqft1514 Patterson Ave, Charleston, SC 29412For SaleMLS ID #26021037, Earl Fleetwood. CTMLS
- $595,0004 bd2 ba1.3k sqft734 Deene St, Charleston, SC 29412For SaleMLS ID #26022490, Kara Hicks. CTMLS
- $489,5004 bd3 ba1.5k sqft1541 Fort Johnson Rd, Charleston, SC 29412For SaleMLS ID #26014284, Lathaniel Ford. CTMLS
- $450,0003 bd1 ba1.1k sqft1120 Fort Johnson Rd #A, Charleston, SC 29412For SaleMLS ID #26007950, Deirdre Rowe. CTMLS
- $519,9003 bd2 ba1.1k sqft995 Oakcrest Dr, Charleston, SC 29412For SaleMLS ID #26019458, Jen Bailey. CTMLS
- $520,0003 bd2 ba1.2k sqft1141 Oakcrest Dr, Charleston, SC 29412For SaleMLS ID #26019027, Ryan Carroll. CTMLS
- $617,5003 bd2 ba1.2k sqft18 Hillcreek Blvd, Charleston, SC 29412For SaleMLS ID #26017565, William Barnwell. CTMLS
