Welcome to your dream home, a stunning property that truly has it all. The open floor plan creates a seamless flow throughout the spacious living areas. The modern kitchen is a chef's delight, featuring 42-inch cabinets, Quartz countertops, stainless steel appliances, a spacious island, and seating for four. Safety and peace of mind are paramount, with impact windows, doors, and sliding doors installed throughout the home. The meticulously maintained garden adds to the home's charm, providing a serene outdoor space perfect for relaxation. The living room is ideal for unwinding and entertaining, equipped with a wall-mounted entertainment system and a digital fireplace. The roof was completed in 2020 and ensures durability and reliability for many years to come. The master bathroom is a luxurious retreat, featuring a fabulous floating tub and dual sinks. Every detail of this home has been thoughtfully designed, offering ample space and modern amenities to meet all your needs. The outdoor open patio is perfect for relaxing and enjoying time with friends. Don't miss the opportunity to make this stunning house your new home. Villa San Remo is a gated community 24 hours, a clubhouse with a tennis court, Pickleball court, heated pool, jacuzzi, playground, dry sauna, and Gym,
Accepting backups
$599,000
8255 Via Bella, Boca Raton, FL 33496
3beds
1,530sqft
Villa
Built in 1995
3,093 Square Feet Lot
$582,900 Zestimate®
$392/sqft
$498/mo HOA
What's special
Digital fireplaceQuartz countertopsStainless steel appliancesWall-mounted entertainment system
- 37 days
- 1,297
- 86
Likely to sell faster than
Zillow last checked:
Listing updated:
Listed by:
Adriana P Matri LLC 561-929-7446,
United Realty Group Inc
Source: BeachesMLS,MLS#: B26066426 Originating MLS: BeachesMLS
Originating MLS: BeachesMLSFacts & features
Interior
Bedrooms & bathrooms
- Bedrooms: 3
- Bathrooms: 2
- Full bathrooms: 2
- Main level bathrooms: 2
- Main level bedrooms: 3
Primary bedroom
- Level: Main
- Area: 206.55
- Dimensions: 13.5 X 15.3
Primary bedroom
- Level: Main
- Area: 206.55
- Dimensions: 13.5 X 15.3
Kitchen
- Level: Main
- Area: 158.62
- Dimensions: 15.4 X 10.3
Kitchen
- Level: Main
- Area: 158.62
- Dimensions: 15.4 X 10.3
Living room
- Level: Main
- Area: 310.8
- Dimensions: 21 X 14.8
Living room
- Level: Main
- Area: 310.8
- Dimensions: 21 X 14.8
Heating
- Central
Cooling
- Central Air, Ceiling Fan(s)
Appliances
- Included: Dryer, Dishwasher, Electric Range, Electric Water Heater, Microwave, Refrigerator, Water Heater, Washer
- Laundry: Inside
Features
- Breakfast Bar, Built-in Features, Breakfast Area, Dual Sinks, Kitchen Island, Living/Dining Room, Main Level Primary, Pantry, Separate Shower, Walk-In Closet(s)
- Flooring: Ceramic Tile, Vinyl
- Windows: Skylight(s)
- Has fireplace: No
Interior area
- Total structure area: 1,877
- Total interior livable area: 1,530 sqft
Video & virtual tour
Property
Parking
- Total spaces: 3
- Parking features: Attached, Driveway, Garage
- Attached garage spaces: 1
- Has uncovered spaces: Yes
Accessibility
- Accessibility features: Accessibility Features, Accessible Bedroom
Features
- Levels: One
- Stories: 1
- Patio & porch: Covered, Patio
- Exterior features: Outdoor Living Area
- Pool features: Association
- Has view: Yes
- View description: Garden
- Waterfront features: None
Lot
- Size: 3,093 Square Feet
- Features: < 1/4 Acre
Details
- Parcel number: 00424705240000160
- Zoning: RM
- Special conditions: Standard,Listed As-Is
Construction
Type & style
- Home type: SingleFamily
- Architectural style: Mediterranean
- Property subtype: Villa
Materials
- Block
- Roof: Barrel
Condition
- Resale
- New construction: No
- Year built: 1995
Utilities & green energy
- Sewer: Public Sewer
- Water: Public
- Utilities for property: Cable Available
Community & HOA
Community
- Features: Home Owners Association, Gated
- Security: Gated with Guard, Gated Community, Smoke Detector(s)
- Subdivision: BOCA AZUL PH 4 AND 5
HOA
- Has HOA: Yes
- Amenities included: Fitness Center, Picnic Area, Playground, Pool, Parking, Sidewalks, Tennis Court(s)
- Services included: Common Areas, Cable TV, Maintenance Grounds, Recreation Facilities, Security, Internet
- HOA fee: $156 monthly
- Second HOA fee: $342 monthly
Location
- Region: Boca Raton
Financial & listing details
- Price per square foot: $392/sqft
- Tax assessed value: $292,209
- Annual tax amount: $4,335
- Date on market: 8/20/2026
- Cumulative days on market: 13 days
- Listing terms: Cash,Conventional
Estimated market value
$582,900
$554,000 - $612,000
$3,982/mo
Price history
| Date | Event | Price |
|---|---|---|
| 8/20/2026 | Listed for sale | $599,000+4.2%$392/sqft |
Source:  BeachesMLS #B26066426 Report a problem BeachesMLS #B26066426 Report a problem | ||
| 8/15/2024 | Sold | $575,000$376/sqft |
Source: BeachesMLS #R10997250 Report a problem | ||
| 7/17/2024 | Pending sale | $575,000$376/sqft |
Source: BeachesMLS #RX-10997250 Report a problem | ||
| 6/19/2024 | Listed for sale | $575,000+105.4%$376/sqft |
Source: BeachesMLS #RX-10997250 Report a problem | ||
| 9/19/2019 | Sold | $280,000+105.9%$183/sqft |
Source: Public Record Report a problem | ||
| 8/16/1999 | Sold | $136,000+4.8%$89/sqft |
Source: Public Record Report a problem | ||
| 4/16/1996 | Sold | $129,800$85/sqft |
Source: Public Record Report a problem | ||
Public tax history
| Year | Property taxes | Tax assessment |
|---|---|---|
| 2025 | $4,335 +16.9% | $284,527 +15.6% |
| 2024 | $3,709 -30.9% | $246,109 +3% |
| 2023 | $5,365 +0.8% | $238,941 +3% |
| 2022 | $5,320 +0.7% | $231,982 +3% |
| 2021 | $5,284 +50.6% | $225,225 +1.4% |
| 2020 | $3,509 -17.6% | $222,115 |
| 2019 | $4,260 | $222,115 +4.2% |
| 2018 | $4,260 +6.9% | $213,091 +2.9% |
| 2017 | $3,984 +1.8% | $207,091 +5.1% |
| 2016 | $3,914 +2.2% | $197,091 +8.5% |
| 2015 | $3,831 +12.6% | $181,591 +10.1% |
| 2014 | $3,403 +9.4% | $165,000 +10% |
| 2013 | $3,111 -0.1% | $150,000 +2% |
| 2012 | $3,113 -5.9% | $147,000 -4.5% |
| 2011 | $3,307 +2.7% | $154,000 +4.8% |
| 2010 | $3,221 -14.6% | $147,000 -19.7% |
| 2009 | $3,773 -10.2% | $183,000 -21.2% |
| 2008 | $4,202 -14.8% | $232,260 -17.1% |
| 2007 | $4,929 -8.4% | $280,000 |
| 2006 | $5,380 | $280,000 +31.5% |
| 2005 | -- | $213,000 +23.1% |
| 2004 | $1,795 +815.6% | $173,000 +42.1% |
| 2003 | $196 -90.2% | $121,725 +2.4% |
| 2002 | $2,009 +0.7% | $118,872 +1.6% |
| 2001 | $1,995 +4.5% | $117,000 +2.6% |
| 2000 | $1,908 +9.9% | $114,000 |
| 1999 | $1,737 | $114,000 |
Find assessor info on the county website
Monthly payment
Est. payment
Payment breakdown
Explore the cost of this home by adjusting the details. Changes won't be saved.Climate risks
Neighborhood: 33496
Nearby schools
Schools provided by the listing agent
- Elementary: Whispering Pines (Palm Beach)
- Middle: Omni
- High: Olympic Heights
Source: BeachesMLS. This data may not be complete. We recommend contacting the local school district to confirm school assignments for this home.
Similar homes
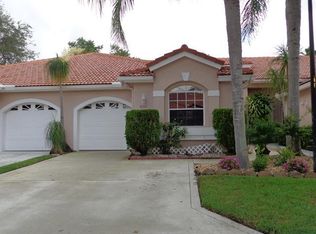
- $410,0002 bd2 ba1.6k sqft8463, Boca Raton, FL 33496For Sale
 MLS ID #B26068439, Elyse Duff, Coldwell Banker Realty. BeachesMLS
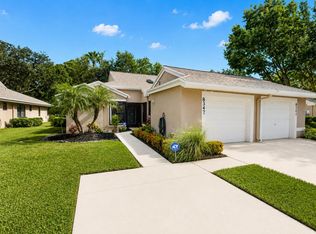
 - $839,9004 bd3 ba2.2k sqft9224 LAKE SERENA Drive, Boca Raton, FL 33496For Sale
 MLS ID #B26069130, Amanda Clark, William Raveis Real Estate. BeachesMLS
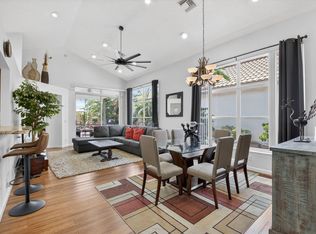
 - $419,0003 bd2 ba1.6k sqft6694 NW 26th Way, Boca Raton, FL 33496For Sale
 MLS ID #B26026154, Andrew Margolies, Engel & Volkers Boca Raton. BeachesMLS
 - $595,0003 bd2 ba1.9k sqft21680 Tall Palm Circle #12-B, Boca Raton, FL 33433For Sale
 MLS ID #B26068206, Mark L Nestler, One Sotheby's International Realty. BeachesMLS
 - $599,9003 bd2 ba2k sqft6451 Tiara Drive, Boynton Beach, FL 33437For SaleMLS ID #R11145457, Jeffrey L Tricoli PA, KW Reserve Palm Beach. BeachesMLS
- $599,0003 bd2 ba1.8k sqft6243 Windlass Circle, Boynton Beach, FL 33472For SaleMLS ID #B26073784, Lori Porvin, Century 21 Stein Posner. BeachesMLS
- $559,0002 bd2 ba1.8k sqft21695 N ARRIBA REAL #24A, Boca Raton, FL 33433For SaleMLS ID #B26071342, Dianne J Etri, Coldwell Banker. BeachesMLS
- $699,0002 bd2 ba1.4k sqftBROOKWOOD, Boca Raton, FL 33434For SaleMLS ID #B26069629, Carlos D Alleyne, Keyes Company. BeachesMLS
- $594,9003 bd2 ba1.7k sqft7457 S Blue Spring Drive, Parkland, FL 33067For SaleMLS ID #B26048409, Barry M. Kronen, RE/MAX Services. BeachesMLS
- $599,0004 bd2 ba1.7k sqft4950 SW 11th Circle, Margate, FL 33068For SaleMLS ID #B26069632, Ronald Barona PA, The Keyes Company. BeachesMLS
- $615,0003 bd3 ba1.7k sqft10175 Akenside Drive, Boca Raton, FL 33428For SaleMLS ID #B26064117, Jared Scott BeRossy, Compass Florida LLC. BeachesMLS
- $599,0003 bd2 ba1.7k sqft8336 W Blue Spring Drive, Parkland, FL 33067For SaleMLS ID #B26035088, Gina M Grantland, Keyes Company. BeachesMLS
- $575,0003 bd3 ba1.8k sqft665 Deer Creek North Shore Drive, Deerfield Beach, FL 33442For SaleMLS ID #B26070694, Shirit Winberg, United Realty Group Inc. BeachesMLS
- $510,0003 bd3 ba1.5k sqft6943 BROADLAND Way, Coconut Creek, FL 33073For SaleMLS ID #B26079031, Nelly Z Graham, United Realty Group Inc.. BeachesMLS
- $799,0003 bd2 ba1.7k sqft5082 Lake Catalina Drive #A, Boca Raton, FL 33496For SaleMLS ID #B26009513, Michael Andrew Ledwitz, Engel & Volkers Boca Raton. BeachesMLS
- $510,0003 bd2 ba1.3k sqft17276 Boca Club Boulevard #1801, Boca Raton, FL 33487For SaleMLS ID #B26074888, Lisa Bradley, Coldwell Banker. BeachesMLS
- $574,9993 bd3 ba1.8k sqft6933 DESERT INN Terrace, Lake Worth, FL 33463For SaleMLS ID #B26056708, Jennifer Frontera, Partnership Realty Inc.. BeachesMLS
- $589,0003 bd2 ba1.9k sqft6214 Sand Hills Circle, Lake Worth, FL 33463For SaleMLS ID #B26013206, Dana L Demos, Coldwell Banker Realty. BeachesMLS
- $665,0003 bd3 ba1.9k sqft3880 NW 2nd Court, Deerfield Beach, FL 33442For SaleMLS ID #R11156922, Claudia Duron, LoKation. BeachesMLS
- $550,0003 bd2 ba2.1k sqft10723 GREENTRAIL Drive S, Boynton Beach, FL 33436For SaleMLS ID #B26054002, Charles Izmirlian, Bankers Realty Corp.. BeachesMLS
