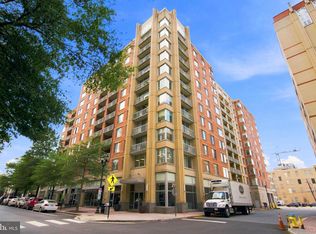
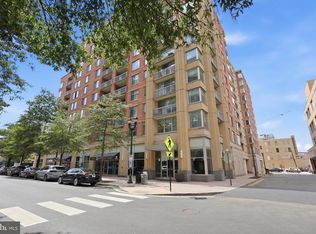
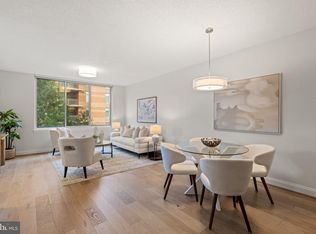
EXCEPTIONAL CLARENDON VALUE — NOW $494,900! PLUS, SELLER WILL PAY 6 MONTHS OF CONDO FEES AT SETTLEMENT WITH A FULL PRICE OFFER! MOVE-IN READY, GARAGE PARKING & STEPS TO METRO! AN INCREDIBLE OPPORTUNITY TO OWN IN THE HEART OF CLARENDON! Experience the ultimate combination of location, lifestyle, convenience, and value at The Phoenix, one of Clarendon’s most desirable condominium communities. Aggressively priced at just $494,900, this beautifully maintained, move-in-ready 1-bedroom, 1-bath residence offers approximately 738 square feet of thoughtfully designed living space, an assigned garage parking space, a private east-facing balcony, and an exceptional seller incentive — SIX MONTHS OF CONDO FEES PAID BY THE SELLER AT SETTLEMENT WITH A FULL PRICE OFFER! WHY RENT WHEN YOU CAN OWN IN ONE OF ARLINGTON’S MOST WALKABLE NEIGHBORHOODS! Enjoy the convenience of living just one block from the Clarendon Metro, surrounded by an incredible selection of restaurants, coffee shops, boutique shopping, grocery stores, fitness studios, and vibrant nightlife. Leave your car in the garage and enjoy everything Clarendon has to offer right outside your doorstep! TURNKEY LIVING WITH MAJOR UPDATES ALREADY COMPLETED! Meticulously maintained by its original owner and never rented, this inviting residence reflects true pride of ownership. The updated kitchen and living area (2018) offer a comfortable, contemporary setting for everyday living and entertaining. Recent improvements include a BRAND-NEW HVAC SYSTEM (AUGUST 2026) and WATER HEATER (2024), providing added peace of mind and reducing the need for immediate major system replacements. The bright, open living area flows seamlessly onto a PRIVATE EAST-FACING BALCONY, perfect for enjoying your morning coffee, fresh air, or a relaxing start to the day. The generously sized bedroom provides a comfortable retreat, while the efficient floor plan maximizes every square foot. AN ADDED BONUS — CONVENIENT ACCESS TO THE ROOFTOP POOL AND SUNDECK! Located on the same level as the rooftop pool and sundeck, this residence offers easy access to resort-style relaxation without leaving home. Enjoy The Phoenix’s desirable amenities and pet-friendly environment while embracing the convenience of low-maintenance condominium living. Whether you’re seeking a primary residence, a convenient city retreat, or a lock-and-leave lifestyle, this home offers outstanding flexibility and value in an unbeatable Clarendon location. THE PRICE IS RIGHT. THE LOCATION IS EXCEPTIONAL. THE SELLER INCENTIVE MAKES IT EVEN BETTER! MAKE AN OFFER AT LIST PRICE OF $494,900 AND GET 6 MONTHS OF SELLER-PAID CONDO FEES = AN OPPORTUNITY YOU DON’T WANT TO MISS! Schedule your private showing today and discover the value of owning at The Phoenix
For sale
Price cut: $20.1K (9/17)
$494,900
1020 N Highland St Unit 907, Arlington, VA 22201
1beds
738sqft
Condominium
Built in 2007
-- sqft lot
$-- Zestimate®
$671/sqft
$438/mo HOA
What's special
Private east-facing balconyMove-in readyEfficient floor planGenerously sized bedroomGarage parking
- 224 days
- 290
- 26
Zillow last checked:
Listing updated:
Listed by:
Sara Qureshi 703-814-2292,
Pearson Smith Realty, LLC 571-386-1075
Source: Bright MLS,MLS#: VAAR2070008
Facts & features
Interior
Bedrooms & bathrooms
- Bedrooms: 1
- Bathrooms: 1
- Full bathrooms: 1
- Main level bathrooms: 1
- Main level bedrooms: 1
Basement
- Area: 0
Heating
- Central, Electric
Cooling
- Central Air, Electric
Appliances
- Included: Electric Water Heater
- Laundry: In Unit
Features
- Has basement: No
- Has fireplace: No
Interior area
- Total structure area: 738
- Total interior livable area: 738 sqft
- Finished area above ground: 738
- Finished area below ground: 0
Property
Parking
- Total spaces: 1
- Parking features: Basement, Assigned, Garage
- Attached garage spaces: 1
- Details: Assigned Parking, Assigned Space #: B4-151
Accessibility
- Accessibility features: Accessible Elevator Installed, Doors - Swing In
Features
- Levels: One
- Stories: 1
- Pool features: Community
Details
- Additional structures: Above Grade, Below Grade
- Parcel number: 19006149
- Zoning: C-R
- Special conditions: Standard
Construction
Type & style
- Home type: Condo
- Architectural style: Contemporary
- Property subtype: Condominium
- Attached to another structure: Yes
Materials
- Brick, Wood Siding
Condition
- New construction: No
- Year built: 2007
Utilities & green energy
- Sewer: Public Sewer
- Water: Public
Community & HOA
Community
- Condo and coop fee: $438 monthly
- Subdivision: The Phoenix Condominiums
HOA
- Has HOA: No
- Amenities included: Concierge, Elevator(s), Fitness Center, Library, Meeting Room, Party Room, Pool, Reserved/Assigned Parking, Security
- Services included: Common Area Maintenance, Custodial Services Maintenance, Maintenance Structure, Insurance, Management, Parking Fee, Reserve Funds, Sewer, Snow Removal, Trash
- HOA name: The Phoenix Condominium
Location
- Region: Arlington
Financial & listing details
- Price per square foot: $671/sqft
- Tax assessed value: $490,500
- Annual tax amount: $5,067
- Date on market: 3/13/2026
- Listing agreement: Exclusive Right To Sell
- Inclusions: Electric Range, Built-in Microwave, Dishwasher, Refrigerator, Living Room Wall-mounted Tv, Washer And Dryer
- Ownership: Condominium
Estimated market value
Not available
Estimated sales range
Not available
Not available
Price history
| Date | Event | Price |
|---|---|---|
| 9/17/2026 | Price change | $494,900-3.9%$671/sqft |
Source:  Bright MLS #VAAR2070008 Report a problem | ||
| 8/14/2026 | Listing removed | $2,850$4/sqft |
Source: Bright MLS #VAAR2074878 Report a problem | ||
| 8/10/2026 | Price change | $2,850-26%$4/sqft |
Source: Bright MLS #VAAR2074878 Report a problem | ||
| 7/15/2026 | Listed for rent | $3,850$5/sqft |
Source: Bright MLS #VAAR2074878 Report a problem | ||
| 3/30/2026 | Listed for sale | $515,000$698/sqft |
Source: Bright MLS #VAAR2070008 Report a problem | ||
| 3/24/2026 | Contingent | $515,000$698/sqft |
Source: Bright MLS #VAAR2070008 Report a problem | ||
| 3/13/2026 | Listed for sale | $515,000+33.8%$698/sqft |
Source: Bright MLS #VAAR2070008 Report a problem | ||
| 3/3/2008 | Sold | $384,900$522/sqft |
Source: Public Record Report a problem | ||
Public tax history
| Year | Property taxes | Tax assessment |
|---|---|---|
| 2025 | $5,067 | $490,500 |
| 2024 | $5,067 +1.9% | $490,500 +1.6% |
| 2023 | $4,972 | $482,700 |
| 2022 | $4,972 -0.8% | $482,700 -0.8% |
| 2021 | $5,012 +6% | $486,600 +5.6% |
| 2020 | $4,729 +3.5% | $460,900 +3.5% |
| 2019 | $4,569 +2% | $445,300 |
| 2018 | $4,480 | $445,300 |
| 2017 | $4,480 +1.5% | $445,300 |
| 2016 | $4,413 -0.5% | $445,300 |
| 2015 | $4,435 +10.4% | $445,300 +10.4% |
| 2014 | $4,019 +4.1% | $403,500 +5.1% |
| 2013 | $3,861 +3.6% | $383,800 |
| 2012 | $3,727 +8.1% | -- |
| 2011 | $3,447 | -- |
| 2009 | -- | -- |
| 2008 | -- | -- |
Find assessor info on the county website
Monthly payment
Est. payment
Payment breakdown
Explore the cost of this home by adjusting the details. Changes won't be saved.Climate risks
Neighborhood: Clarendon-Courthouse
Nearby schools
Schools provided by the listing agent
- Elementary: Arlington Science Focus
- Middle: Jefferson
- High: Washington-liberty
- District: Arlington County Public Schools
Source: Bright MLS. This data may not be complete. We recommend contacting the local school district to confirm school assignments for this home.
- $450,0001 bd1 ba734 sqft1020 N Highland St UNIT 413, Arlington, VA 22201For Sale

- $484,9001 bd1 ba770 sqft1020 N Highland St UNIT 509, Arlington, VA 22201For Sale
- $590,0002 bd1 ba910 sqft1020 N Highland St UNIT 615, Arlington, VA 22201Sold
- $479,9001 bd1 ba768 sqft1020 N Highland St UNIT 403, Arlington, VA 22201For Sale
Similar homes
- $499,9001 bd1 ba745 sqft1021 N Garfield St APT 428, Arlington, VA 22201For Sale

 MLS ID #VAAR2080464, Renata Briggman, RLAH @properties. Bright MLS
- $484,9001 bd1 ba770 sqft1020 N Highland St Unit 509, Arlington, VA 22201For SaleMLS ID #VAAR2078524, Jordan M Aquino, McWilliams/Ballard Inc.. Bright MLS
- $479,9001 bd1 ba768 sqft1020 N Highland St Unit 403, Arlington, VA 22201For SaleMLS ID #VAAR2079566, Shaun Murphy, Compass. Bright MLS
- $460,0001 bd1 ba716 sqft1800 Wilson Boulevard Condo, Arlington, VA 22201For Sale
 MLS ID #VAAR2075436, Justine Pope, Compass. Bright MLS
- $350,0001 bd1 ba645 sqftWindsor Plaza, Arlington, VA 22201For SaleMLS ID #VAAR2081312, Sam Wardle, Compass. Bright MLS
- $549,9001 bd2 ba1k sqftWoodbury Heights Condo, Arlington, VA 22201For SaleMLS ID #VAAR2078558, Lisa Dubois-Headley, RLAH @properties. Bright MLS
- $660,0002 bd2 ba933 sqftResidences At Station Square, Arlington, VA 22201For SaleMLS ID #VAAR2079632, Natalie Vaughan, Compass. Bright MLS
- $715,0002 bd2 ba1k sqft1201 N Garfield St APT 605, Arlington, VA 22201For SaleMLS ID #VAAR2080548, Murphy Shorb, Washington Fine Properties, LLC. Bright MLS
- $405,0001 bd1 ba822 sqftWestview At Ballston Metro, Arlington, VA 22201For SaleMLS ID #VAAR2078430, Chelsea Indelicato, CENTURY 21 New Millennium. Bright MLS
- $449,0001 bd1 ba750 sqft851 N Glebe Rd APT 207, Arlington, VA 22203For SaleMLS ID #VAAR2080492, Scott Sachs, Compass. Bright MLS
- $399,0001 bd1 ba675 sqftWindsor Plaza, Arlington, VA 22201For SaleMLS ID #VAAR2078908, Renee Mercier, Pearson Smith Realty, LLC. Bright MLS
- $399,9001 bd1 ba666 sqftWindsor Plaza, Arlington, VA 22201For SaleMLS ID #VAAR2077806, David Tesorero, RE/MAX Allegiance. Bright MLS
- $575,0002 bd2 ba877 sqft3830 9th St N APT 609E, Arlington, VA 22203For SaleMLS ID #VAAR2077654, Roy Kohn, Redfin Corporation. Bright MLS
- $478,0001 bd1 ba825 sqftThe Eclipse On Center Park, Arlington, VA 22202For SaleMLS ID #VAAR2080332, Albert Pasquali, Redfin Corporation. Bright MLS
- $499,0001 bd1 ba796 sqftThe Atlas, Washington, DC 20037For SaleMLS ID #DCDC2287156, Robert Sanders, TTR Sotheby's International Realty. Bright MLS
- $490,0001 bd1 ba824 sqftThe Eclipse On Center Park, Arlington, VA 22202For SaleMLS ID #VAAR2064734, Michael Robinson, KW Metro Center. Bright MLS
- $484,9001 bd1 ba765 sqftK At City Vista Condominium, Washington, DC 20001For SaleMLS ID #DCDC2280628, Patrick Beasley, Keller Williams Capital Properties. Bright MLS
- $499,9001 bd2 ba760 sqftOld City 1, Washington, DC 20003For SaleMLS ID #DCDC2281588, Carol Manning, EXP Realty, LLC. Bright MLS
- $490,0002 bd2 ba568 sqftOld City 2, Washington, DC 20009For SaleMLS ID #DCDC2278310, Ty Hreben, Compass. Bright MLS
- $435,0002 bd2 ba1k sqft2465 Army Navy Dr #1-202, Arlington, VA 22206For SaleMLS ID #VAAR2076062, Chris Craddock, EXP Realty, LLC. Bright MLS
