Beautiful home located in the Woolmarket area of Biloxi. Home features 4 bedrooms and 2 bathrooms with a split bedroom floorplan. Great Room is open to the kitchen for family living. Rear under roof covered patio is great for those summer days. This home is near shopping and restaurants but still has that country feeling. Great school district from elementary to high school. SMART HOME **2.75 VA assumable loan**
Closed
Price Unknown
8257 Curry Rd, Biloxi, MS 39532
4beds
2,348sqft
Residential, Single Family Residence
Built in 2022
9,583 Square Feet Lot
$325,100 Zestimate®
$--/sqft
$2,606 Estimated rent
Home value
$325,100
$309,000 - $341,000
$2,606/mo
Zestimate® history
Owner options
List your home for rent
$2,606/mo
Rent Zestimate®
Find your next renter with Zillow Rental Manager. Plus, with online applications, you can quickly screen prospective tenants – for free.
$2,606/mo
Rent Zestimate®
Refinance and save
Refinancing to a lower rate could help reduce your monthly payments and save thousands over the life of the loan.
Explore your selling options
Work with a Zillow partner agent
Leverage their expertise and Zillow's premium Showcase listings to get your home seen by more buyers.
Get startedList with your own agent
Get your home in front of millions of buyers by listing it on Zillow.
Learn how to do itSell it yourself
Take full control of how buyers see your home on Zillow by listing For Sale by Owner (FSBO).
List your homeWhat's special
Smart homeSplit bedroom floorplan
Zillow last checked:
Listing updated:
Listed by:
Dianne D Lee 334-549-1886,
Welcome Home Realty
Bought with:
Kristi L Ferguson, B24297
Century 21 Busch Realty Group
Source: MLS United,MLS#: 4147076
Facts & features
Interior
Bedrooms & bathrooms
- Bedrooms: 4
- Bathrooms: 2
- Full bathrooms: 2
Family room
- Level: Main
Heating
- Central
Cooling
- Ceiling Fan(s), Central Air, Heat Pump
Appliances
- Included: Dishwasher, Electric Water Heater, ENERGY STAR Qualified Appliances, ENERGY STAR Qualified Dishwasher, Free-Standing Electric Range, Free-Standing Refrigerator, Microwave, Refrigerator
- Laundry: Common Area, Electric Dryer Hookup, Main Level
Features
- Breakfast Bar, Eat-in Kitchen, Granite Counters, Kitchen Island, Soaking Tub, Walk-In Closet(s), Double Vanity
- Flooring: Carpet, Vinyl
- Doors: Dead Bolt Lock(s), Metal Insulated
- Windows: Blinds, ENERGY STAR Qualified Windows
- Has fireplace: No
Interior area
- Total structure area: 2,348
- Total interior livable area: 2,348 sqft
Property
Parking
- Total spaces: 2
- Parking features: Garage Door Opener, Garage Faces Front, Concrete
- Garage spaces: 2
Features
- Levels: One
- Stories: 1
- Patio & porch: Rear Porch, Slab
- Exterior features: None
- Fencing: Back Yard,Wood
Lot
- Size: 9,583 Square Feet
- Dimensions: 80 x 143 x 80 x 143
- Features: Landscaped, Near Golf Course
Details
- Parcel number: 110622014.002
- Horse amenities: None
Construction
Type & style
- Home type: SingleFamily
- Architectural style: Traditional
- Property subtype: Residential, Single Family Residence
Materials
- Brick, Fiberglass Siding
- Foundation: Slab
- Roof: Architectural Shingles
Condition
- Move In Ready
- New construction: No
- Year built: 2022
Utilities & green energy
- Sewer: Public Sewer
- Water: Community
- Utilities for property: Cable Available, Electricity Connected, Sewer Connected, Water Connected, Smart Home Wired
Community & HOA
Community
- Security: Carbon Monoxide Detector(s)
- Subdivision: Clear Springs
Location
- Region: Biloxi
Financial & listing details
- Tax assessed value: $230,337
- Annual tax amount: $1,049
- Date on market: 4/24/2026
- Electric utility on property: Yes
Price history
| Date | Event | Price |
|---|---|---|
| 8/18/2026 | Sold | -- |
Source: MLS United #4147076 Report a problem | ||
| 7/2/2026 | Pending sale | $325,000$138/sqft |
Source: MLS United #4147076 Report a problem | ||
| 5/30/2026 | Price change | $325,000-3%$138/sqft |
Source: MLS United #4147076 Report a problem | ||
| 4/24/2026 | Listed for sale | $335,000+10.9%$143/sqft |
Source: MLS United #4147076 Report a problem | ||
| 2/17/2022 | Sold | -- |
Source: MLS United #4003298 Report a problem | ||
| 2/1/2022 | Pending sale | $302,050$129/sqft |
Source: MLS United #4003298 Report a problem | ||
| 1/7/2022 | Price change | $302,050+0.3%$129/sqft |
Source: MLS United #4003298 Report a problem | ||
| 11/19/2021 | Listed for sale | $301,050$128/sqft |
Source: MLS United #4003298 Report a problem | ||
Public tax history
| Year | Property taxes | Tax assessment |
|---|---|---|
| 2025 | -- | $23,034 +4.8% |
| 2024 | -- | $21,985 |
| 2023 | -- | $21,985 +388.6% |
| 2022 | $430 -0.4% | $4,500 -85% |
| 2021 | $432 -3.9% | $30,000 |
| 2020 | $449 -0.7% | $30,000 +566.7% |
| 2019 | $453 | $4,500 |
| 2018 | $453 -0.4% | $4,500 |
| 2017 | $455 | $4,500 |
| 2015 | $455 -1.1% | $4,500 -40% |
| 2014 | $460 | $7,500 +66.7% |
| 2013 | -- | $4,500 |
Find assessor info on the county website
Neighborhood: 39532
Nearby homes
- $2,3004 bd2 ba2.2k sqft8265 Curry Rd, Biloxi, MS 39532For Rent
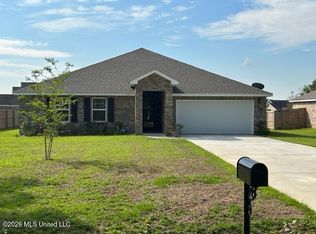
- $325,100-- bd-- ba2.4k sqft8277 Curry Rd, Biloxi, MS 39532Off Market
- $--3 bd2 ba1.3k sqft15281 Clear Springs Blvd, Biloxi, MS 39532Sold
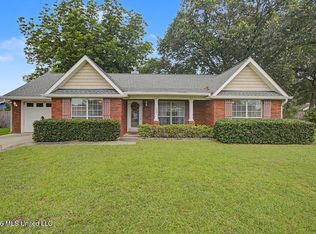
- $273,4003 bd2 ba1.6k sqft15013 Clear Springs Dr, Biloxi, MS 39532Off Market
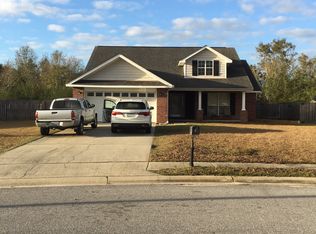
- $289,000-- bd1 ba2.1k sqft15015 Clear Springs Dr, Biloxi, MS 39532Off Market
- $--3 bd2 ba1.7k sqft15019 Clear Springs Dr, Biloxi, MS 39532Sold
- $269,600-- bd1 ba1.8k sqft15023 Clear Springs Dr, Biloxi, MS 39532Off Market
- $316,6004 bd2 ba1.7k sqft15005 Clear Springs Dr, Biloxi, MS 39532Off Market
Nearby schools
GreatSchools rating
- 10/10North Woolmarket Elementary and Middle SchoolGrades: K-8Distance: 1.3 mi
- 8/10Diberville Senior High SchoolGrades: 9-12Distance: 2.6 mi
Schools provided by the listing agent
- Elementary: N Wool Market Elem & Middle
- Middle: N Woolmarket Elem & Middle
- High: D'Iberville
Source: MLS United. This data may not be complete. We recommend contacting the local school district to confirm school assignments for this home.
Sell for more on Zillow
Get a Zillow Showcase℠ listing at no additional cost and you could sell for .
$325,100
2% more
+$6,502
With Zillow Showcase(estimated)
$331,602
Sell for more on Zillow
Get a Zillow Showcase℠ listing at no additional cost and you could sell for .
$325,100
2% more
+$6,502
With Zillow Showcase(estimated)
$331,602
- Mississippi
- Harrison County
- Biloxi
- 39532
- 8257 Curry Rd
