This meticulously maintained home in a desirable 55+ community has been thoughtfully upgraded with comfort, style, and easy living in mind. The stunning gourmet kitchen is the heart of the home, featuring an oversized quartz island, electric cooktop, stainless steel appliances, and a spacious walk-in pantry--perfect for everyday living or entertaining. Additional updates include a 2026 roof, owned solar panels, Solar Tubes and a Speed Queen washer and dryer for added peace of mind and efficiency. Too many features to mention, check out the document tab.
The spacious primary suite offers a relaxing retreat with a generous walk-in closet, while plantation shutters throughout add timeless style and privacy. Step outside to discover a lush, beautifully landscaped courtyard and serene backyard designed for enjoying Arizona's spectacular outdoor lifestyle. With the surrounding mountains as your backdrop, this is a peaceful place to unwind, entertain, and enjoy the best of Ahwatukee living.
Meticulously updated, beautifully maintained, and thoughtfully designed, this is more than a home--it's an opportunity to enjoy a comfortable, low-maintenance lifestyle in one of Ahwatukee's most desirable 55+ communities.
For sale
$490,000
4319 E SACATON Street, Phoenix, AZ 85044
3beds
1,948sqft
Single Family Residence
Built in 1978
7,540 Square Feet Lot
$-- Zestimate®
$252/sqft
$90/mo HOA
What's special
Owned solar panelsLush beautifully landscaped courtyardSolar tubesElectric cooktopStunning gourmet kitchenSpacious walk-in pantryGenerous walk-in closet
- 23 hours
- 268
- 20
Zillow last checked:
Listing updated:
Listed by:
Mary Ann Wong 602-810-3485,
Berkshire Hathaway HomeServices Arizona Properties
Source: ARMLS,MLS#: 7090606
Facts & features
Interior
Bedrooms & bathrooms
- Bedrooms: 3
- Bathrooms: 2
- Full bathrooms: 2
Heating
- Heat Pump
Cooling
- Central Air, Ceiling Fan(s)
Appliances
- Included: Dryer, Washer, Water Softener Owned, Refrigerator, Built-in Microwave, Dishwasher, Electric Cooktop
- Laundry: Inside
Features
- Pantry, Non-laminate Counter, Quartz Countertops, High Speed Internet, Eat-in Kitchen, Breakfast Bar, Kitchen Island, Full Bth Master Bdrm
- Flooring: Tile, Wood
- Windows: Skylight(s), Double Pane Windows
- Has basement: No
- Number of fireplaces: 1
- Fireplace features: Wood Burning, Living Room
Interior area
- Total structure area: 1,948
- Total interior livable area: 1,948 sqft
Property
Parking
- Total spaces: 4
- Parking features: Garage Door Opener
- Garage spaces: 2
- Uncovered spaces: 2
Features
- Stories: 1
- Patio & porch: Covered, Patio
- Spa features: None
- Fencing: Block
Lot
- Size: 7,540 Square Feet
- Features: North/South Exposure, Desert Back, Desert Front, Synthetic Grass Back
Details
- Parcel number: 30622071
- Special conditions: Age Restricted (See Remarks)
Construction
Type & style
- Home type: SingleFamily
- Architectural style: Ranch
- Property subtype: Single Family Residence
Materials
- Brick Veneer, Block
- Roof: Composition
Condition
- Year built: 1978
Details
- Builder name: Presley Homes
Utilities & green energy
- Sewer: Public Sewer
Green energy
- Energy efficient items: Solar Panels, Solar Tubes
Community & HOA
Community
- Features: Pool, Community Spa, Community Media Room
- Senior community: Yes
- Subdivision: AHWATUKEE RS-6
HOA
- Has HOA: Yes
- Services included: Maintenance Grounds
- HOA fee: $804 annually
- HOA name: Ahwatukee Recreation
- HOA phone: 480-893-2549
- Second HOA fee: $274 annually
- Second HOA name: Ahwatukee Board of M
- Second HOA phone: 480-893-3502
Location
- Region: Phoenix
Financial & listing details
- Price per square foot: $252/sqft
- Tax assessed value: $363,000
- Annual tax amount: $1,941
- Date on market: 10/8/2026
- Listing terms: VA Loan,Cash,Conventional,FHA
- Ownership: Fee Simple
Estimated market value
Not available
Estimated sales range
Not available
Not available
Price history
| Date | Event | Price |
|---|---|---|
| 10/8/2026 | Listed for sale | $490,000+72.5%$252/sqft |
Source:  ARMLS #7090606 Report a problem ARMLS #7090606 Report a problem | ||
| 7/14/2017 | Sold | $284,000$146/sqft |
Source: ARMLS #5591945 Report a problem | ||
| 4/18/2017 | Listed for sale | $284,000+89.3%$146/sqft |
Source: My Home Group Real Estate, LLC #5591945 Report a problem | ||
| 12/1/2012 | Listing removed | $150,000$77/sqft |
Source: HomeSmart #4367725 Report a problem | ||
| 11/28/2012 | Listed for sale | $150,000+4.9%$77/sqft |
Source: HomeSmart #4367725 Report a problem | ||
| 2/2/2012 | Sold | $143,000-4.7%$73/sqft |
Source: ARMLS #4367725 Report a problem | ||
| 7/27/2011 | Price change | $150,000-6.3%$77/sqft |
Source: Arizona Foothills #4367725 Report a problem | ||
| 6/14/2011 | Listed for sale | $160,000-14.4%$82/sqft |
Source: Arizona Foothills #4367725 Report a problem | ||
| 10/16/2010 | Listed for sale | $187,000-5.6%$96/sqft |
Source: CENTURY 21 Arizona Foothills #4367725 Report a problem | ||
| 4/7/2010 | Listed for sale | $198,000+46.8%$102/sqft |
Source: Century 21 Arizona Foothills #4367725 Report a problem | ||
| 6/8/2001 | Sold | $134,900$69/sqft |
Source: Public Record Report a problem | ||
Public tax history
| Year | Property taxes | Tax assessment |
|---|---|---|
| 2025 | $1,930 +2.8% | $36,300 -6.4% |
| 2024 | $1,878 +2.2% | $38,770 +97.4% |
| 2023 | $1,838 +4.5% | $19,642 -20.9% |
| 2022 | $1,759 -1.7% | $24,820 +10.2% |
| 2021 | $1,790 +3.3% | $22,530 +2.4% |
| 2020 | $1,733 +3.5% | $22,000 +7.1% |
| 2019 | $1,673 | $20,550 +6.9% |
| 2018 | $1,673 +4.8% | $19,220 +8.6% |
| 2017 | $1,597 +10.2% | $17,700 +3.4% |
| 2016 | $1,449 +2.6% | $17,120 +9.4% |
| 2015 | $1,413 | $15,650 +18.8% |
| 2014 | -- | $13,170 +14.4% |
| 2013 | -- | $11,510 -6.5% |
| 2012 | -- | $12,310 -14.6% |
| 2011 | -- | $14,410 -14.3% |
| 2010 | -- | $16,810 -9.4% |
| 2009 | -- | $18,560 -8.3% |
| 2008 | -- | $20,250 +3.3% |
| 2007 | -- | $19,600 +58.1% |
| 2006 | -- | $12,400 |
| 2005 | -- | $12,400 -0.8% |
| 2004 | -- | $12,500 |
| 2003 | -- | $12,500 +15.7% |
| 2002 | -- | $10,800 |
Find assessor info on the county website
Monthly payment
Est. payment
Payment breakdown
Explore the cost of this home by adjusting the details. Changes won't be saved.Climate risks
Neighborhood: Ahwatukee Foothills


Similar homes
- $499,0003 bd2 ba1.5k sqft4645 E LA PUENTE Avenue, Phoenix, AZ 85044For Sale
 MLS ID #7084262, Wendy Heller, HomeSmart. ARMLS
 - $480,0003 bd2 ba1.1k sqft4604 E PIEDMONT Road E, Phoenix, AZ 85044For Sale
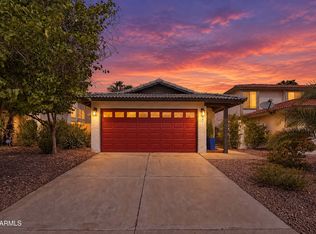 MLS ID #7090662, Hilary Sanders, AZ Living Real Estate LLC. ARMLS
 - $450,0003 bd2 ba1.5k sqft11428 S MOHAVE Street, Phoenix, AZ 85044For Sale
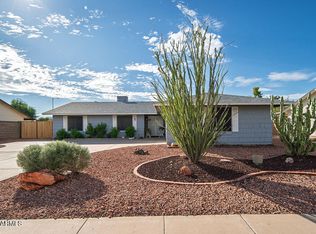 MLS ID #7088519, Patricia A Lininger, eXp Realty. ARMLS
 - $430,0003 bd2 ba1.4k sqft12218 S POTOMAC Street, Phoenix, AZ 85044For Sale
 MLS ID #7082662, Sommer C Decker, RE/MAX Fine Properties. ARMLS
