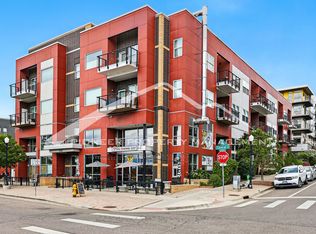
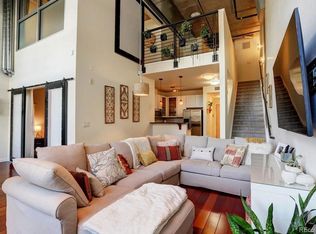
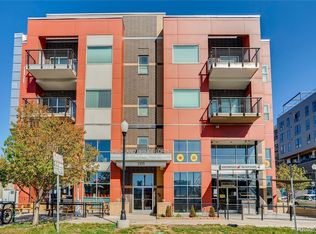
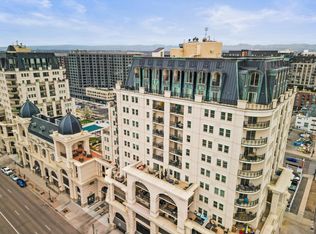
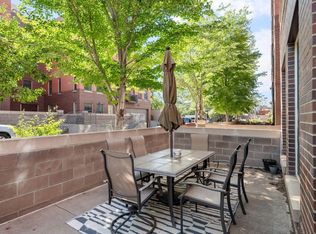
Location is everything! This 1-bed / 1-bath penthouse-level condo is what you have been waiting for. Hardwood floors, tile, and carpet make each living space inviting and warm. The living area has huge windows, a warm gas fireplace, and easy access to the patio. A kitchen large enough for the aspiring chef or right-sized for the occasional chef makes it very versatile. Huge bathroom, laundry in unit, and bedroom with attached office/den means you have room for everything. Very quiet building & neighbors. Easy access to I-25 or enjoy walking to everything your urban lifestyle demands. Public transit is a few minutes from your door - you'll have two parking spaces, but you won't need two cars anymore once you live here! In minutes, you'll be running the Platte River Trail that connects with Denver's extensive trail system, over 300+ miles of trails. Have you seen the development at Union Station lately? Step from your door - wine, dine, & coffee
For sale
Price cut: $30K (4/14)
$405,000
1555 Central St #306, Denver, CO 80211
1beds
888sqft
Est.: Get pre-qualified
Condominium
Built in 2007
-- sqft lot
$-- Zestimate®
$456/sqft
$421/mo HOA
What's special
- 123 days |
- 281 |
- 9 |
Zillow last checked:
Listing updated:
Listed by:
Jennifer Lee 303-456-5227,
Compass-Denver
Source: IRES as distributed by MLS GRID,MLS#: 1050193
Tour with a local agent
Facts & features
Interior
Bedrooms & bathrooms
- Bedrooms: 1
- Bathrooms: 1
- Full bathrooms: 1
- Main level bathrooms: 1
Primary bedroom
- Description: Carpet
- Features: Shared Primary Bath
- Level: Main
- Area: 144 Square Feet
- Dimensions: 12 x 12
Kitchen
- Description: Hardwood
- Level: Main
- Area: 36 Square Feet
- Dimensions: 6 x 6
Living room
- Description: Hardwood
- Level: Main
Study
- Description: Hardwood
- Level: Main
Heating
- Forced Air
Cooling
- Central Air
Appliances
- Included: Electric Range, Dishwasher, Refrigerator, Washer, Dryer, Microwave, Disposal
- Laundry: Washer/Dryer Hookup
Features
- High Ceilings
- Flooring: Wood
- Windows: Window Coverings
- Basement: None
- Has fireplace: Yes
- Fireplace features: Gas
Interior area
- Total structure area: 888
- Total interior livable area: 888 sqft
- Finished area above ground: 888
- Finished area below ground: 0
Property
Parking
- Total spaces: 2
- Parking features: Assigned
- Garage spaces: 2
- Details: Reserved
Accessibility
- Accessibility features: Accessible Elevator Installed
Features
- Levels: Three Or More
- Stories: 3
- Entry location: 3rd Floor
- Fencing: Security
- Has view: Yes
- View description: City
Lot
- Size: 0.74 Acres
- Features: Corner Lot, Sidewalks, Street Light
Details
- Parcel number: 228317139
- Zoning: C-MX-5
- Special conditions: Private Owner
Construction
Type & style
- Home type: Condo
- Property subtype: Condominium
- Attached to another structure: Yes
Materials
- Brick
- Roof: Composition
Condition
- New construction: No
- Year built: 2007
Utilities & green energy
- Electric: XCEL
- Gas: XCEL
- Water: City
- Utilities for property: Natural Gas Available, Electricity Available
Community & HOA
Community
- Features: Extra Storage, Security Building, Elevator
- Subdivision: Kassermans Add To Denver
HOA
- Has HOA: Yes
- Services included: Trash, Security, Water, Sewer
- HOA fee: $421 monthly
- HOA name: HMP
- HOA phone: 303-595-8710
Location
- Region: Denver
Financial & listing details
- Price per square foot: $456/sqft
- Tax assessed value: $476,400
- Annual tax amount: $2,236
- Date on market: 1/23/2026
- Listing terms: Cash,Conventional,FHA,VA Loan
- Exclusions: Sellers Personal Property
- Electric utility on property: Yes
Estimated market value
Not available
Estimated sales range
Not available
Not available
Price history
| Date | Event | Price |
|---|---|---|
| 4/14/2026 | Price change | $405,000-6.9%$456/sqft |
Source:  REcolorado as distributed by MLS GRID #IR1050193 Report a problem REcolorado as distributed by MLS GRID #IR1050193 Report a problem | ||
| 1/23/2026 | Listed for sale | $435,000+35.1%$490/sqft |
Source:  IRES as distributed by MLS GRID #1050193 Report a problem IRES as distributed by MLS GRID #1050193 Report a problem | ||
| 6/29/2024 | Listing removed | -- |
Source: Zillow Rentals Report a problem | ||
| 5/28/2024 | Listed for rent | $2,145+14.1%$2/sqft |
Source: Zillow Rentals Report a problem | ||
| 7/5/2020 | Listing removed | $1,880$2/sqft |
Source: Keyrenter Property Management Denver Report a problem | ||
| 6/30/2020 | Price change | $1,880-5.1%$2/sqft |
Source: Keyrenter Property Management Denver Report a problem | ||
| 6/11/2020 | Listed for rent | $1,980+2.1%$2/sqft |
Source: Keyrenter Property Management Denver Report a problem | ||
| 6/13/2017 | Listing removed | $1,940$2/sqft |
Source: Keyrenter Property Management Denver Report a problem | ||
| 6/3/2017 | Listed for rent | $1,940$2/sqft |
Source: Keyrenter Property Management Denver Report a problem | ||
| 7/29/2014 | Sold | $322,000-1.8%$363/sqft |
Source: Public Record Report a problem | ||
| 5/30/2014 | Listed for sale | $328,000+26.6%$369/sqft |
Source: The Berkshire Group, Inc #6061847 Report a problem | ||
| 7/20/2009 | Sold | $259,180-35%$292/sqft |
Source: Public Record Report a problem | ||
| 6/26/2009 | Listed for sale | $399,000$449/sqft |
Source: Palace Construction #21024789 Report a problem | ||
Public tax history
| Year | Property taxes | Tax assessment |
|---|---|---|
| 2024 | $2,187 -6.2% | $28,230 -9.5% |
| 2023 | $2,332 +3.6% | $31,210 +6.4% |
| 2022 | $2,251 +16% | $29,330 -2.8% |
| 2021 | $1,940 +2.9% | $30,170 +15.4% |
| 2020 | $1,886 -5.6% | $26,147 -0.7% |
| 2019 | $1,998 | $26,331 +1.9% |
| 2018 | $1,998 +0.3% | $25,830 |
| 2017 | $1,992 +3.2% | $25,830 +4.5% |
| 2016 | $1,931 +8.7% | $24,710 |
| 2015 | $1,776 0% | $24,710 +15.6% |
| 2014 | $1,776 +7.3% | $21,380 |
| 2013 | $1,655 +17.9% | $21,380 +8.6% |
| 2012 | $1,404 -15.6% | $19,690 |
| 2011 | $1,663 +2.2% | $19,690 -21.2% |
| 2010 | $1,627 +89.6% | $24,980 |
| 2009 | $858 | $24,980 +94.4% |
| 2008 | -- | $12,850 |
Find assessor info on the county website
Monthly payment
Est. payment$--/mo
Payment breakdown
Explore the cost of this home by adjusting the details. Changes won't be saved.
All calculations are estimates and provided by Zillow, Inc. for informational purposes only. Actual amounts may vary.
HOA fees may include property taxes on listings classified as Co-Ops. Contact the listing agent and/or owner for fee details.
Mortgage interest rates are dependent on a number of factors, including credit score, down payment, and repayment length. Interest rate data provided by Zillow Group Marketplace, Inc. as of 1/1/1970 from various mortgage lenders with which we have lead or other similar arrangements; the Estimated Payment is an average of those rates.
See how much you could borrow to make a competitive offer.
Climate risks
Neighborhood: Highland
Getting around
75 / 100
Excellent TransitNearby schools
GreatSchools rating
- 4/10Bryant Webster K-8 SchoolGrades: PK-8Distance: 0.6 mi
- 5/10North High SchoolGrades: 9-12Distance: 0.7 mi
- 9/10Skinner Middle SchoolGrades: 6-8Distance: 1.5 mi
Schools provided by the listing agent
- Elementary: Edison
- Middle: Skinner
- High: North
Source: IRES as distributed by MLS GRID. This data may not be complete. We recommend contacting the local school district to confirm school assignments for this home.

A local agent can set up tours, give advice and negotiate with sellers.

- Colorado
- Denver County
- Denver
- 80211
- Highland
- 1555 Central St Unit 306
Nearby cities
Nearby neighborhoods
Nearby zip codes
Other Denver Topics
