Truly lovely 4-bedroom, 3-full-bath home in desirable Manheim Township, within walking distance of Nitrauer Elementary School and conveniently located near major routes, shopping, dining, and everyday amenities. Designed for comfortable living and effortless entertaining, the main level offers an abundance of versatile living space filled with beautiful natural daylight and warm hardwood floors. At the heart of the home is the stunning, thoughtfully designed kitchen featuring a center island, soft-close drawers, glass-front cabinetry, appliance garage, pantry, and under-cabinet lighting. This inviting space opens seamlessly to the dining area and spacious family room, creating an open, connected layout ideal for everyday living and gatherings. The family room is anchored by a cozy gas fireplace, beautifully framed by custom built-ins on either side. Just beyond, the gorgeous sunroom with its cathedral ceiling provides a bright and relaxing retreat where you can comfortably enjoy all four seasons. An additional flexible room on the main level offers endless possibilities—perfect as a home office, formal living room, dining room, or even a first-floor bedroom, making one-level living a possibility. Completing the first floor is a full bathroom and a game-changing laundry/mudroom with a convenient peg rack, located just off the garage entrance. Upstairs, you'll find four generously sized bedrooms, including a primary suite featuring double closets and a full bath. A third full bathroom serves the additional bedrooms, providing plenty of space for family and guests. Additional highlights include a two-car garage with pegboard storage, a nicely sized yard enhanced by mature landscaping that provides privacy, and green views from the front of the home. This beautifully maintained property offers the perfect blend of comfort, functionality, and location—a wonderful place to call home.
Sold for $550,000
Street View
$550,000
826 Bluegrass Rd, Lancaster, PA 17601
4beds
2,288sqft
Single Family Residence
Built in 1966
0.26 Acres Lot
$555,000 Zestimate®
$240/sqft
$2,968 Estimated rent
Home value
$555,000
$527,000 - $583,000
$2,968/mo
Zestimate® history
Owner options
List your home for rent
$2,968/mo
Rent Zestimate®
Find your next renter with Zillow Rental Manager. Plus, with online applications, you can quickly screen prospective tenants – for free.
$2,968/mo
Rent Zestimate®
Refinance and save
$3,769/mo
Est. payment
Refinancing to a lower rate could help reduce your monthly payments and save thousands over the life of the loan.
$3,769/mo
Est. payment
Explore your selling options
Work with a Zillow partner agent
Leverage their expertise and Zillow's premium Showcase listings to get your home seen by more buyers.
Get startedList with your own agent
Get your home in front of millions of buyers by listing it on Zillow.
Learn how to do itSell it yourself
Take full control of how buyers see your home on Zillow by listing For Sale by Owner (FSBO).
List your homeWhat's special
Stunning thoughtfully designed kitchenAppliance garageCenter islandUnder-cabinet lightingGlass-front cabinetryBright and relaxing retreatWarm hardwood floors
Zillow last checked:
Listing updated:
Listed by:
Mark Thudium 717-560-2225,
Berkshire Hathaway HomeServices Homesale Realty
Bought with:
Joshua Wood, RS288653
Coldwell Banker Realty
Source: Bright MLS,MLS#: PALA2089682
Facts & features
Interior
Bedrooms & bathrooms
- Bedrooms: 4
- Bathrooms: 3
- Full bathrooms: 3
- Main level bathrooms: 1
Rooms
- Room types: Dining Room, Primary Bedroom, Bedroom 2, Bedroom 3, Bedroom 4, Kitchen, Family Room, Basement, Foyer, Sun/Florida Room, Laundry, Office, Bathroom 1, Bathroom 3, Primary Bathroom
Primary bedroom
- Features: Ceiling Fan(s), Flooring - HardWood
- Level: Upper
- Area: 210 Square Feet
- Dimensions: 14 X 15
Bedroom 2
- Features: Ceiling Fan(s), Flooring - HardWood
- Level: Upper
- Area: 150 Square Feet
- Dimensions: 10 X 15
Bedroom 3
- Features: Ceiling Fan(s), Flooring - HardWood
- Level: Upper
- Area: 150 Square Feet
- Dimensions: 10 X 15
Bedroom 4
- Features: Ceiling Fan(s), Flooring - HardWood
- Level: Upper
- Area: 140 Square Feet
- Dimensions: 10 X 14
Primary bathroom
- Features: Bathroom - Stall Shower, Flooring - Vinyl
- Level: Upper
- Area: 48 Square Feet
- Dimensions: 6 X 8
Bathroom 1
- Features: Bathroom - Stall Shower, Flooring - Vinyl
- Level: Main
- Area: 72 Square Feet
- Dimensions: 8 X 9
Bathroom 3
- Features: Bathroom - Tub Shower, Flooring - Vinyl
- Level: Upper
- Area: 40 Square Feet
- Dimensions: 5 X 8
Basement
- Level: Lower
- Area: 875 Square Feet
- Dimensions: 25 X 35
Dining room
- Features: Dining Area, Flooring - HardWood
- Level: Main
- Area: 153 Square Feet
- Dimensions: 9 X 17
Family room
- Features: Built-in Features, Fireplace - Gas, Flooring - HardWood
- Level: Main
- Area: 176 Square Feet
- Dimensions: 11 X 16
Foyer
- Features: Flooring - HardWood
- Level: Main
- Area: 117 Square Feet
- Dimensions: 9 X 13
Kitchen
- Features: Breakfast Bar, Granite Counters, Flooring - HardWood, Kitchen Island, Eat-in Kitchen, Kitchen - Gas Cooking, Lighting - Pendants, Recessed Lighting, Pantry
- Level: Main
- Area: 143 Square Feet
- Dimensions: 11 X 13
Laundry
- Features: Flooring - Vinyl
- Level: Main
- Area: 88 Square Feet
- Dimensions: 8 X 11
Office
- Features: Flooring - HardWood
- Level: Main
- Area: 234 Square Feet
- Dimensions: 13 X 18
Other
- Features: Cathedral/Vaulted Ceiling, Ceiling Fan(s), Flooring - HardWood
- Level: Main
- Area: 210 Square Feet
- Dimensions: 14 X 15
Heating
- Forced Air, Natural Gas
Cooling
- Central Air, Electric
Appliances
- Included: Gas Water Heater
- Laundry: Main Level, Laundry Room
Features
- Attic, Bathroom - Stall Shower, Bathroom - Tub Shower, Breakfast Area, Built-in Features, Ceiling Fan(s), Dining Area, Family Room Off Kitchen, Open Floorplan, Floor Plan - Traditional, Formal/Separate Dining Room, Eat-in Kitchen, Kitchen Island, Pantry, Primary Bath(s), Recessed Lighting, Upgraded Countertops
- Flooring: Wood
- Basement: Full
- Number of fireplaces: 1
- Fireplace features: Gas/Propane, Mantel(s)
Interior area
- Total structure area: 2,288
- Total interior livable area: 2,288 sqft
- Finished area above ground: 2,288
- Finished area below ground: 0
Property
Parking
- Total spaces: 2
- Parking features: Garage Faces Front, Storage, Garage Door Opener, Inside Entrance, Attached, Off Street, On Street
- Attached garage spaces: 2
- Has uncovered spaces: Yes
Accessibility
- Accessibility features: None
Features
- Levels: Two
- Stories: 2
- Patio & porch: Porch
- Pool features: None
Lot
- Size: 0.26 Acres
- Features: Front Yard, Landscaped, Level, Rear Yard
Details
- Additional structures: Above Grade, Below Grade
- Parcel number: 3902284700000
- Zoning: RESIDENTIAL
- Special conditions: Standard
Construction
Type & style
- Home type: SingleFamily
- Architectural style: Traditional
- Property subtype: Single Family Residence
Materials
- Frame, Metal Siding
- Foundation: Block
Condition
- New construction: No
- Year built: 1966
Utilities & green energy
- Sewer: Public Sewer
- Water: Public
Community & HOA
Community
- Subdivision: Landis Farms
HOA
- Has HOA: No
Location
- Region: Lancaster
- Municipality: MANHEIM TWP
Financial & listing details
- Price per square foot: $240/sqft
- Tax assessed value: $240,600
- Annual tax amount: $5,684
- Date on market: 6/11/2026
- Listing agreement: Exclusive Right To Sell
- Ownership: Fee Simple
Price history
| Date | Event | Price |
|---|---|---|
| 7/9/2026 | Sold | $550,000$240/sqft |
Source:  Bright MLS #PALA2089682 Report a problem Bright MLS #PALA2089682 Report a problem | ||
| 6/15/2026 | Pending sale | $550,000+22.2%$240/sqft |
Source: Bright MLS #PALA2089682 Report a problem | ||
| 6/11/2026 | Listed for sale | $450,000$197/sqft |
Source: Bright MLS #PALA2089682 Report a problem | ||
Public tax history
| Year | Property taxes | Tax assessment |
|---|---|---|
| 2026 | $5,684 +6.5% | $240,600 |
| 2025 | $5,338 +2.5% | $240,600 |
| 2024 | $5,206 +2.7% | $240,600 |
| 2023 | $5,070 +1.7% | $240,600 |
| 2022 | $4,985 | $240,600 |
| 2021 | $4,985 +319% | $240,600 |
| 2020 | $1,190 -75.3% | $240,600 |
| 2019 | $4,826 +305.6% | $240,600 |
| 2018 | $1,190 -73.5% | $240,600 +36.5% |
| 2017 | $4,486 +0% | $176,300 |
| 2016 | $4,486 +41.1% | $176,300 |
| 2015 | $3,178 | $176,300 |
| 2014 | $3,178 | $176,300 |
| 2013 | -- | $176,300 |
| 2012 | -- | $176,300 |
| 2011 | -- | $176,300 |
| 2010 | -- | $176,300 |
| 2009 | -- | $176,300 +8.1% |
| 2007 | -- | $163,100 |
| 2006 | -- | $163,100 |
| 2005 | -- | $163,100 +22% |
| 2004 | -- | $133,700 |
| 2003 | -- | $133,700 |
| 2002 | -- | $133,700 |
| 2000 | -- | $133,700 |
Find assessor info on the county website
Neighborhood: 17601
Nearby homes
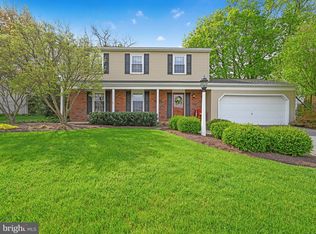
- $460,0004 bd3 ba2.6k sqft834 Bluegrass Rd, Lancaster, PA 17601Sold
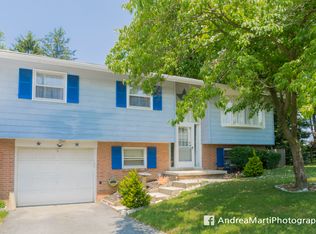
- $374,0003 bd2 ba1.1k sqft818 Bluegrass Rd, Lancaster, PA 17601Off Market
- $400,1003 bd2 ba1.6k sqft837 Eden Rd, Lancaster, PA 17601Off Market
- $420,1004 bd1 ba1.7k sqft810 Bluegrass Rd, Lancaster, PA 17601Off Market
- $408,3004 bd2 ba1.7k sqft817 Eden Rd, Lancaster, PA 17601Off Market
- $427,9003 bd2 ba1.2k sqft842 Bluegrass Rd, Lancaster, PA 17601Off Market
- $380,5003 bd2 ba1.2k sqft845 Eden Rd, Lancaster, PA 17601Off Market
- $310,0003 bd2 ba1.2k sqft809 Eden Rd, Lancaster, PA 17601Sold
Nearby schools
GreatSchools rating
- 10/10Nitrauer SchoolGrades: K-4Distance: 0.6 mi
- 7/10Manheim Twp Middle SchoolGrades: 7-8Distance: 2.3 mi
- 8/10Manheim Twp High SchoolGrades: 9-12Distance: 2.2 mi
Schools provided by the listing agent
- District: Manheim Township
Source: Bright MLS. This data may not be complete. We recommend contacting the local school district to confirm school assignments for this home.
Sell for more on Zillow
Get a Zillow Showcase℠ listing at no additional cost and you could sell for .
$555,000
2% more
+$11,100
With Zillow Showcase(estimated)
$566,100
Sell for more on Zillow
Get a Zillow Showcase℠ listing at no additional cost and you could sell for .
$555,000
2% more
+$11,100
With Zillow Showcase(estimated)
$566,100
- Pennsylvania
- Lancaster County
- Lancaster
- 17601
- 826 Bluegrass Rd
