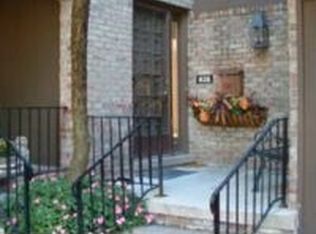
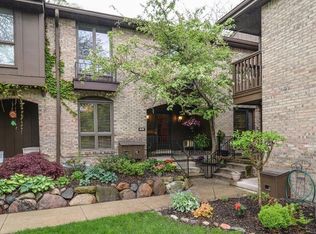
Spacious, light-filled Earhart Village townhouse w/ garden-view walkout basement is now ready for new owners. Well-appointed foyer includes ample storage, a half-bath & access to both kitchen & living areas. Galley kitchen features honey-colored wood cabinetry, white ceramic tile, & breakfast nook overlooking the garden. Combined living and dining area is anchored by gas fireplace & French doors leading to a balcony overlooking the pond. Upstairs, you will find two large bedrooms, including one en-suite, & a second full bathroom. Basement provides additional storage, a laundry area, & a walkout to a lower-level patio. Home is well-maintained & ready for your personal touches. Residents can enjoy the community clubhouse w/ kitchen, meeting rooms, & an in-ground pool. Zoned for King, Clague, & Huron, across the street from Greenhills middle and high school. It offers easy access to US-23, close to Earhart and Gallup parks. Home Energy Score 5 download report at stream.a2gov.org.
Coming soon
$359,000
826 Earhart Rd, Ann Arbor, MI 48105
2beds
1,719sqft
Est.: Get pre-qualified
Condominium
Built in 1972
-- sqft lot
$358,900 Zestimate®
$209/sqft
$505/mo HOA
What's special
- 8 hours |
- 92 |
- 0 |
Zillow last checked:
Listing updated:
Listed by:
Shannon Baer 734-707-3023,
The Charles Reinhart Company 734-769-3800
Source: MichRIC,MLS#: 26025753
Facts & features
Interior
Bedrooms & bathrooms
- Bedrooms: 2
- Bathrooms: 3
- Full bathrooms: 2
- 1/2 bathrooms: 1
Heating
- Forced Air
Cooling
- Central Air
Appliances
- Included: Dishwasher, Disposal, Dryer, Microwave, Oven, Range, Refrigerator, Washer
- Laundry: In Basement
Features
- Eat-in Kitchen
- Flooring: Carpet, Laminate, Tile
- Windows: Screens, Insulated Windows, Window Treatments
- Basement: Walk-Out Access
- Number of fireplaces: 2
- Fireplace features: Gas Log, Living Room, Recreation Room, Wood Burning
Interior area
- Total structure area: 1,396
- Total interior livable area: 1,719 sqft
- Finished area below ground: 314
Property
Parking
- Total spaces: 1
- Parking features: Garage Door Opener, Detached
- Garage spaces: 1
Features
- Stories: 2
- Exterior features: Balcony, Other
- Has private pool: Yes
- Pool features: In Ground, Association
Lot
- Size: 871 Square Feet
- Features: Shrubs/Hedges
Details
- Parcel number: 090925201020
- Zoning description: R3
Construction
Type & style
- Home type: Condo
- Architectural style: Contemporary
- Property subtype: Condominium
Materials
- Brick, Wood Siding
- Roof: Asphalt,Shingle
Condition
- New construction: No
- Year built: 1972
Utilities & green energy
- Sewer: Public Sewer
- Water: Public
- Utilities for property: Phone Connected, Natural Gas Connected, Cable Connected
Community & HOA
Community
- Security: Carbon Monoxide Detector(s), Smoke Detector(s)
HOA
- Has HOA: Yes
- Amenities included: Clubhouse, Meeting Room, Pool, Other
- Services included: Other, Water, Trash, Snow Removal, Sewer, Maintenance Grounds
- HOA fee: $505 monthly
- HOA phone: 734-769-6925
Location
- Region: Ann Arbor
Financial & listing details
- Price per square foot: $209/sqft
- Tax assessed value: $157,201
- Annual tax amount: $8,361
- Date on market: 5/29/2026
- Listing terms: Cash,Conventional
- Road surface type: Paved
Estimated market value
$358,900
$334,000 - $391,000
$2,485/mo
Price history
| Date | Event | Price |
|---|---|---|
| 7/28/2021 | Sold | $297,000+4.2%$173/sqft |
Source: Public Record Report a problem | ||
| 7/21/2021 | Pending sale | $285,000$166/sqft |
Source:  Realcomp II #2210047882 Report a problem Realcomp II #2210047882 Report a problem | ||
| 6/29/2021 | Contingent | $285,000$166/sqft |
Source: Realcomp II #2210047882 Report a problem | ||
| 6/25/2021 | Listed for sale | $285,000+101.4%$166/sqft |
Source: Realcomp II #2210047882 Report a problem | ||
| 11/13/2008 | Sold | $141,500-23.3%$82/sqft |
Source: Public Record Report a problem | ||
| 5/26/2008 | Listing removed | $184,400$107/sqft |
Source: Homes.com #2804452 Report a problem | ||
| 5/9/2008 | Price change | $184,400-0.3%$107/sqft |
Source: Homes.com #2804452 Report a problem | ||
| 5/4/2008 | Listed for sale | $184,900$108/sqft |
Source: Homes.com #2804452 Report a problem | ||
Public tax history
| Year | Property taxes | Tax assessment |
|---|---|---|
| 2025 | $8,168 | $159,100 +0.6% |
| 2024 | -- | $158,200 +5.5% |
| 2023 | -- | $149,900 +8.4% |
| 2022 | -- | $138,300 +0.7% |
| 2021 | -- | $137,400 +5.9% |
| 2020 | $3,857 | $129,700 +10.7% |
| 2019 | -- | $117,200 +4.7% |
| 2018 | -- | $111,900 +3.3% |
| 2017 | $3,396 | $108,300 +53.8% |
| 2016 | $3,396 +5% | $70,395 +0.3% |
| 2015 | $3,234 | $70,185 +3.2% |
| 2014 | $3,234 | $67,993 |
| 2013 | $3,234 | $67,993 +2.4% |
| 2012 | -- | $66,400 +2.2% |
| 2011 | -- | $65,000 -12.1% |
| 2010 | -- | $73,977 -0.3% |
| 2009 | -- | $74,200 -3.2% |
| 2008 | -- | $76,689 +2.3% |
| 2007 | -- | $74,965 -23.3% |
| 2005 | -- | $97,700 +1.7% |
| 2004 | -- | $96,100 +2% |
| 2003 | -- | $94,200 +18.6% |
| 2002 | $2,988 +41.8% | $79,400 +6.1% |
| 2001 | $2,107 +1% | $74,800 +9.8% |
| 2000 | $2,086 | $68,100 +11.1% |
| 1999 | -- | $61,300 |
Find assessor info on the county website
Monthly payment
Est. payment$--/mo
Payment breakdown
Explore the cost of this home by adjusting the details. Changes won't be saved.
All calculations are estimates and provided by Zillow, Inc. for informational purposes only. Actual amounts may vary.
HOA fees may include property taxes on listings classified as Co-Ops. Contact the listing agent and/or owner for fee details.
Mortgage interest rates are dependent on a number of factors, including credit score, down payment, and repayment length. Interest rate data provided by Zillow Group Marketplace, Inc. as of 1/1/1970 from various mortgage lenders with which we have lead or other similar arrangements; the Estimated Payment is an average of those rates.
See how much you could borrow to make a competitive offer.
Climate risks
Neighborhood: Earhart
Nearby schools
GreatSchools rating
- 9/10Martin Luther King Elementary SchoolGrades: K-5Distance: 0.2 mi
- 9/10Clague Middle SchoolGrades: 6-8Distance: 2.1 mi
- 8/10Huron High SchoolGrades: 9-12Distance: 1.1 mi
Schools provided by the listing agent
- Elementary: King Elementary
- Middle: Clague Middle School
- High: Huron High School
Source: MichRIC. This data may not be complete. We recommend contacting the local school district to confirm school assignments for this home.
A local agent can set up tours, give advice and negotiate with sellers.




- Michigan
- Washtenaw County
- Ann Arbor
- 48105
- Earhart
- 826 Earhart Rd
Nearby cities
Nearby neighborhoods
Nearby zip codes
Other Ann Arbor Topics
