CHARMING & ARCHITECTURALLY-UNIQUE NEW ENGLAND SALTBOX exudes warm hospitality throughout! Updated and lovingly maintained, this home offers a versatile floor plan with a lot of livability. Ample-sized rooms boast wood floors, beamed and vaulted ceilings, columns, wood-burning fireplace, skylights, recessed lighting & even a spiral staircase. Fully-applianced kitchen features quartz counters & island. First-floor bedroom suite can serve as in-law quarters if needed. The upper loft is perfect for a hobby room or study. A large rear deck, partially covered, provides space for relaxation. Spacious open & level lawn is perfect for romping & games of sport. Basement offers plenty of storage space and has a wood-burning stove. Oversized driveway leads to a roomy 2-car garage. After 28 years of experiencing the comfort & pleasures of this property, relocating sellers are ready to pass on its joy to a new owner.........and this can be you!
Sold for $450,000
$450,000
826 Fairview Rd, Clarks Summit, PA 18411
4beds
2,878sqft
Residential, Single Family Residence
Built in 1982
0.48 Acres Lot
$489,300 Zestimate®
$156/sqft
$2,853 Estimated rent
Home value
$489,300
$445,000 - $538,000
$2,853/mo
Zestimate® history
Owner options
List your home for rent
$2,853/mo
Rent Zestimate®
Find your next renter with Zillow Rental Manager. Plus, with online applications, you can quickly screen prospective tenants – for free.
$2,853/mo
Rent Zestimate®
Refinance and save
$3,153/mo
Est. payment
Refinancing to a lower rate could help reduce your monthly payments and save thousands over the life of the loan.
$3,153/mo
Est. payment
Explore your selling options
Work with a Zillow partner agent
Leverage their expertise and Zillow's premium Showcase listings to get your home seen by more buyers.
Get startedList with your own agent
Get your home in front of millions of buyers by listing it on Zillow.
Learn how to do itSell it yourself
Take full control of how buyers see your home on Zillow by listing For Sale by Owner (FSBO).
List your homeWhat's special
Zillow last checked:
Listing updated:
Listed by:
Rachel Winebrake,
Coldwell Banker Town & Country Properties
Bought with:
Christopher O'Boyle, RM424350
O BOYLE REAL ESTATE LLC
Source: GSBR as distributed by MLS GRID,MLS#: SC253208
Facts & features
Interior
Bedrooms & bathrooms
- Bedrooms: 4
- Bathrooms: 3
- Full bathrooms: 2
- 1/2 bathrooms: 1
Rooms
- Room types: Bathroom 2, Master Bedroom, Master Bathroom, Loft, Living Room, Laundry, Kitchen, Family Room, Dining Room, Den, Bedroom 4, Bedroom 3, Bedroom 2, Bathroom 3
Primary bedroom
- Description: Wic; Wood Floor; C.F.
- Area: 224 Square Feet
- Dimensions: 14 x 16
Bedroom 2
- Description: Wic; Wood Floor; C.F.
- Area: 144 Square Feet
- Dimensions: 12 x 12
Bedroom 3
- Description: Closet; Wood Floor; C.F.
- Area: 120 Square Feet
- Dimensions: 12 x 10
Bedroom 4
- Description: Wic; Wood Floor; C.F.
- Area: 192 Square Feet
- Dimensions: 16 x 12
Primary bathroom
- Description: Tiled Shower; Tile Floor
- Area: 54 Square Feet
- Dimensions: 9 x 6
Bathroom 2
- Description: Full; Vanity; Tile Floor
- Area: 70 Square Feet
- Dimensions: 14 x 5
Bathroom 3
- Description: Half Bath; Tile Floor
- Area: 20 Square Feet
- Dimensions: 4 x 5
Den
- Description: Beamed Ceiling; Fp; Wood Floor
- Area: 342 Square Feet
- Dimensions: 19 x 18
Dining room
- Description: Wood Floor; Crown Moulding; Pillars
- Area: 144 Square Feet
- Dimensions: 12 x 12
Family room
- Description: Vaulted Ceiling; Skylights; Wood Fl; C.F.
- Area: 330 Square Feet
- Dimensions: 22 x 15
Kitchen
- Description: Quartz Counters; Island; Tile Fl.
- Area: 192 Square Feet
- Dimensions: 16 x 12
Laundry
- Description: Soaking Tub; Outside Entry
- Area: 81 Square Feet
- Dimensions: 9 x 9
Living room
- Description: Wood Floor
- Area: 280 Square Feet
- Dimensions: 20 x 14
Loft
- Description: W/W; Skylight; Vaulted Ceiling
- Area: 168 Square Feet
- Dimensions: 12 x 14
Loft
- Description: Spiral Staircase; Skylight; W/W
- Area: 240 Square Feet
- Dimensions: 20 x 12
Heating
- Electric, Wood Stove, Zoned, Natural Gas, Hot Water
Cooling
- Ceiling Fan(s), Window Unit(s)
Appliances
- Included: Dishwasher, Washer, Stainless Steel Appliance(s), Refrigerator, Microwave, Gas Water Heater, Electric Range, Dryer, Disposal
- Laundry: Laundry Room, Sink, Main Level
Features
- Beamed Ceilings, Vaulted Ceiling(s), Walk-In Closet(s), Radon Mitigation System, Recessed Lighting, Open Floorplan, In-Law Floorplan, Kitchen Island, Crown Molding, Chandelier, Ceiling Fan(s), Breakfast Bar
- Flooring: Hardwood, Tile
- Windows: Insulated Windows, Window Treatments, Skylight(s), Screens
- Basement: Interior Entry,Storage Space,Walk-Out Access,Unfinished
- Attic: Crawl Opening,Storage
- Number of fireplaces: 1
- Fireplace features: Den, Wood Burning Stove, Wood Burning
Interior area
- Total structure area: 2,878
- Total interior livable area: 2,878 sqft
- Finished area above ground: 2,785
- Finished area below ground: 93
Property
Parking
- Total spaces: 2
- Parking features: Attached, Driveway, Storage, Oversized, Inside Entrance, Garage Door Opener, Garage
- Attached garage spaces: 2
- Has uncovered spaces: Yes
Features
- Levels: Two
- Stories: 2
- Patio & porch: Awning(s), Deck, Covered
- Exterior features: Awning(s)
- Frontage length: 156.00
Lot
- Size: 0.48 Acres
- Dimensions: 156.34 x 131.35 x 164.65 x 131.09
- Features: Corner Lot, Open Lot, Level
Details
- Parcel number: 0910102000102
- Zoning: R1
- Other equipment: Dehumidifier
Construction
Type & style
- Home type: SingleFamily
- Architectural style: Colonial
- Property subtype: Residential, Single Family Residence
Materials
- Aluminum Siding, Cement Siding
- Foundation: Block
- Roof: Composition
Condition
- Updated/Remodeled
- New construction: No
- Year built: 1982
Utilities & green energy
- Electric: 200 or Less Amp Service, Underground, Circuit Breakers
- Sewer: Public Sewer
- Water: Public
- Utilities for property: Electricity Connected, Water Connected, Sewer Connected, Underground Utilities, Natural Gas Connected
Community & HOA
Community
- Security: Smoke Detector(s)
- Subdivision: Laconia Estates
Location
- Region: Clarks Summit
Financial & listing details
- Price per square foot: $156/sqft
- Tax assessed value: $27,250
- Annual tax amount: $5,848
- Date on market: 7/1/2025
- Cumulative days on market: 6 days
- Listing terms: Cash,Conventional
- Inclusions: REFRIGERATOR; WASHER & DRYER; BAR STOOLS; HUBBARDTON FORGE CHANDELIER; 4 A/C WINDOW UNITS + FREE-STANDING UNIT; BASEMENT DEHUMIDIFIER AND WOOD-BURNING STOVE
- Electric utility on property: Yes
- Road surface type: Paved
Price history
| Date | Event | Price |
|---|---|---|
| 8/22/2025 | Sold | $450,000+5.9%$156/sqft |
Source:  GSBR as distributed by MLS GRID #SC253208 Report a problem GSBR as distributed by MLS GRID #SC253208 Report a problem | ||
| 7/7/2025 | Pending sale | $425,000$148/sqft |
Source: GSBR as distributed by MLS GRID #SC253208 Report a problem | ||
| 7/1/2025 | Listed for sale | $425,000$148/sqft |
Source: GSBR as distributed by MLS GRID #SC253208 Report a problem | ||
| 12/16/1997 | Sold | --0 |
Source: GSBR as distributed by MLS GRID #027 Report a problem | ||
Public tax history
| Year | Property taxes | Tax assessment |
|---|---|---|
| 2025 | $1,058 +14% | $4,250 |
| 2024 | $928 +4.7% | $4,250 |
| 2023 | $886 +2% | $4,250 |
| 2022 | $868 | $4,250 |
| 2021 | $868 +3.8% | $4,250 |
| 2020 | $837 +0.9% | $4,250 |
| 2018 | $829 +62.4% | $4,250 |
| 2017 | $511 | $4,250 |
| 2016 | $511 | $4,250 |
| 2015 | -- | $4,250 |
| 2014 | -- | $4,250 |
| 2013 | -- | $4,250 |
| 2012 | -- | $4,250 |
| 2011 | -- | $4,250 |
| 2010 | -- | $4,250 |
| 2009 | -- | $4,250 |
| 2008 | -- | $4,250 |
| 2007 | -- | $4,250 |
| 2006 | -- | $4,250 |
| 2005 | -- | $4,250 |
| 2004 | -- | $4,250 |
| 2003 | -- | $4,250 |
| 2002 | -- | $4,250 |
| 2000 | -- | $4,250 |
Find assessor info on the county website
Neighborhood: 18411
Nearby homes
- $23,0004 bd-- ba-- sqft826 Fairview Rd #L-1, Clarks Summit, PA 18411Off Market
- $223,7002 bd1 ba1k sqft902 Fairview Rd, South Abington Township, PA 18411Off Market
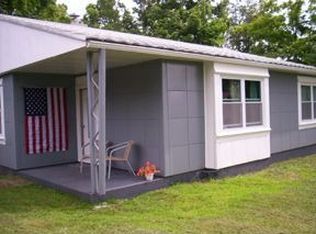
- $459,1003 bd3 ba3k sqft802 Laconia Cir, Clarks Summit, PA 18411Off Market
- $446,0004 bd3 ba2.6k sqft804 Laconia Cir, Clarks Summit, PA 18411Off Market
- $13,0004 bd2 ba2.6k sqft827 Fairview Rd, Clarks Summit, PA 18411Off Market
- $--2 bd1 ba1.3k sqft827 Fairview Rd #2, South Abington Township, PA 18411Off Market
- $306,4003 bd2 ba1.7k sqft822 Fairview Rd, Clarks Summit, PA 18411Off Market
- $5,35726.78 acres393 Simerell Rd #307-T, South Abington, PA 18411Off Market
Nearby schools
GreatSchools rating
- 7/10South Abington SchoolGrades: K-4Distance: 2.3 mi
- 8/10Abington Heights Middle SchoolGrades: 5-8Distance: 4.5 mi
- 9/10Abington Heights High SchoolGrades: 9-12Distance: 2.6 mi


Get pre-qualified for a loan
At Zillow Home Loans, we can pre-qualify you in as little as 5 minutes with no impact to your credit score.An equal housing lender. NMLS #10287.
- Pennsylvania
- Lackawanna County
- Clarks Summit
- 18411
- 826 Fairview Rd
