This beautifully kept 3-bed, 2-bath ranch-style home offers true one-level living with no steps and a comfortable, open layout. The kitchen features granite countertops and a functional design perfect for everyday use. Located on a corner lot, the property includes a fully fenced backyard for privacy and outdoor enjoyment. Inside, tray ceilings elevate both the dining room and the primary suite, which also features an oversized soaking tub. An assumable 3.375% loan adds exceptional value for qualified buyers. Move-in ready and thoughtfully designed. Ring doorbell included. One of the few custom built James Ray homes in the neighborhood.
Active
$485,000
826 Hometowne Rd, Twin Falls, ID 83301
3beds
2baths
1,494sqft
Single Family Residence
Built in 2012
7,840 Square Feet Lot
$477,300 Zestimate®
$325/sqft
$-- HOA
What's special
Comfortable open layoutCorner lotGranite countertops
- 19 days
- 587
- 10
Likely to sell faster than
Zillow last checked:
Listing updated:
Listed by:
Richard Frederiksen Cell:208-320-2930,
Kelly Right Real Estate-Idaho (branch)
Source: IMLS,MLS#: 99004045
Facts & features
Interior
Bedrooms & bathrooms
- Bedrooms: 3
- Bathrooms: 2
- Main level bathrooms: 2
- Main level bedrooms: 3
Primary bedroom
- Level: Main
Bedroom 2
- Level: Main
Bedroom 3
- Level: Main
Kitchen
- Level: Main
Living room
- Level: Main
Heating
- Forced Air, Natural Gas
Cooling
- Central Air
Appliances
- Included: Gas Water Heater, Dishwasher, Disposal, Oven/Range Freestanding, Refrigerator, Gas Oven
Features
- Bath-Master, Bed-Master Main Level, Breakfast Bar, Pantry, Granite Counters, Number of Baths Main Level: 2
- Flooring: Carpet, Laminate
- Has basement: No
- Has fireplace: No
Interior area
- Total structure area: 1,494
- Total interior livable area: 1,494 sqft
- Finished area above ground: 1,494
Property
Parking
- Total spaces: 2
- Parking features: Attached, Driveway
- Attached garage spaces: 2
- Has uncovered spaces: Yes
Accessibility
- Accessibility features: See Remarks
Features
- Levels: One
- Stories: 1
- Patio & porch: Covered Patio/Deck
- Fencing: Vinyl
Lot
- Size: 7,840 Square Feet
- Dimensions: 100 x 80
- Features: Standard Lot 6000-9999 SF, Sidewalks, Corner Lot, Auto Sprinkler System
Details
- Parcel number: RPT26430010250A
Construction
Type & style
- Home type: SingleFamily
- Property subtype: Single Family Residence
Materials
- Stucco, Vinyl Siding
- Roof: Architectural Style
Condition
- Year built: 2012
Details
- Builder name: James Ray
Utilities & green energy
- Water: Public
- Utilities for property: Sewer Connected, Cable Connected
Community & HOA
Community
- Subdivision: Hometowne (Twin Falls)
Location
- Region: Twin Falls
Financial & listing details
- Price per square foot: $325/sqft
- Tax assessed value: $310,737
- Annual tax amount: $1,994
- Date on market: 10/18/2026
- Listing terms: Consider All,Conventional,FHA,VA Loan
- Ownership: Fee Simple
- Road surface type: Paved
Estimated market value
$477,300
$453,000 - $501,000
$2,024/mo
Price history
Price history is unavailable.
Public tax history
| Year | Property taxes | Tax assessment |
|---|---|---|
| 2025 | $1,994 0% | $310,737 |
| 2024 | $1,995 -3.1% | $310,737 -2.8% |
| 2023 | $2,057 -12.8% | $319,577 -3.5% |
| 2022 | $2,360 +13.4% | $331,086 +25.8% |
| 2021 | $2,081 +4.1% | $263,232 +13.9% |
| 2020 | $2,000 +20.4% | $231,080 +6.2% |
| 2019 | $1,661 +1.8% | $217,572 +4.3% |
| 2018 | $1,632 | $208,555 +18.2% |
| 2017 | $1,632 +2.4% | $176,421 +11% |
| 2016 | $1,593 | $158,984 |
| 2015 | $1,593 | $158,984 +456% |
| 2012 | $1,593 | $28,593 -19.8% |
| 2011 | -- | $35,669 -15% |
| 2010 | -- | $41,964 |
Find assessor info on the county website
Monthly payment
Est. payment
Payment breakdown
Explore the cost of this home by adjusting the details. Changes won't be saved.Climate risks
Neighborhood: 83301
Nearby schools
Schools provided by the listing agent
- Elementary: Rock Creek
- Middle: Robert Stuart
- High: Canyon Ridge
- District: Twin Falls School District #411
Source: IMLS. This data may not be complete. We recommend contacting the local school district to confirm school assignments for this home.
- $341,1004 bd2 ba1.3k sqft2412 Independence St, Twin Falls, ID 83301Off Market
- $440,3004 bd3 ba2.1k sqft2405 Independence St, Twin Falls, ID 83301Off Market
- $387,0003 bd2 ba1.4k sqft812 Hometowne Rd, Twin Falls, ID 83301Off Market
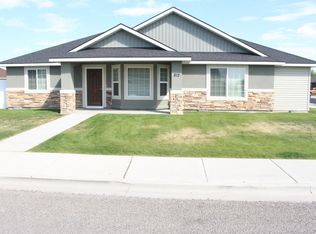
- $411,2003 bd2 ba1.5k sqft2386 Independence St, Twin Falls, ID 83301Off Market

Similar homes
- $479,0004 bd2 ba1.8k sqft1947 Columbia Dr, Twin Falls, ID 83301Active
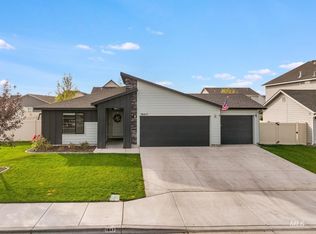 MLS ID #99002957, Nicole Gabiola, Keller Williams Sun Valley Southern Idaho. IMLS
- $397,9003 bd2 ba1.5k sqft330 Shadetree Trl, Twin Falls, ID 83301Active
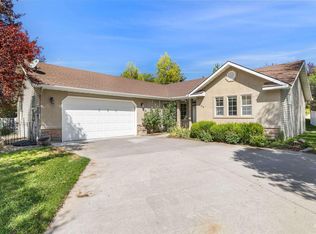 MLS ID #98999917, Kaylee Duran, Re/Max Legacy. IMLS
- $485,0003 bd2 ba1.7k sqft1005 Kenbrook Loop, Twin Falls, ID 83301Active
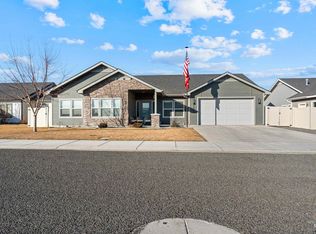 MLS ID #98975737, Cesar Duran, Re/Max Legacy. IMLS
- $439,9005 bd2 ba1.7k sqft479 Crestview Dr, Twin Falls, ID 83301Active
 MLS ID #98996928, Alex Castaneda, Blue Lakes Real Estate Company, LLC. IMLS
