Escape to the country! This charming 3BR, 1BA 2-story home in Ramey, PA offers the perfect mix of modern upgrades and serene country living. Outdoor enthusiasts will love that the property directly borders the scenic Rails-to-Trails system for immediate backyard hiking and cycling. Inside, enjoy a highly functional first-floor layout showcasing a kitchen, living room, main-level laundry, a dedicated workbench area, a newly remodeled full bath, and a flexible den that easily doubles as a 1st-floor bedroom. Upstairs features 3 bright bedrooms and convenient pull-down attic stairs. Fresh paint, newer flooring, a newer furnace, a newer roof, and upgraded electrical mean all the heavy lifting is done! Includes 2 large storage sheds and a spacious basement with a sump pump. Turn-key and waiting for you! Note: Main photo has been AI-enhanced to showcase potential curb appeal (flowers/stone walkway).
For sale
Price cut: $5K (10/26)
$134,000
826 Miriam St, Ramey, PA 16671
3beds
1,283sqft
Single Family Residence
Built in 1940
0.54 Acres Lot
$-- Zestimate®
$104/sqft
$-- HOA
What's special
Fresh paintPull-down attic stairsNewer roofMain-level laundryHighly functional first-floor layoutDedicated workbench areaNewer flooring
- 31 days
- 674
- 17
Zillow last checked:
Listing updated:
Listed by:
Penny Jones 814-592-2509,
Better Homes & Gardens Real Estate - GSA Realty (814) 237-5384,
Co-Listing Agent: Autumn Showers 814-553-4581,
Better Homes & Gardens Real Estate - GSA Realty
Source: Bright MLS,MLS#: PACD2045438
Facts & features
Interior
Bedrooms & bathrooms
- Bedrooms: 3
- Bathrooms: 1
- Full bathrooms: 1
- Main level bathrooms: 1
- Main level bedrooms: 3
Rooms
- Room types: Living Room, Dining Room, Primary Bedroom, Kitchen, Laundry, Full Bath, Additional Bedroom
Primary bedroom
- Description: 12'6x13'6
- Level: Main
- Area: 182 Square Feet
- Dimensions: 14 X 13
Other
- Description: 15x10
- Level: Main
- Area: 150 Square Feet
- Dimensions: 10 X 15
Other
- Description: 12x12
- Level: Main
- Area: 144 Square Feet
- Dimensions: 12 X 12
Dining room
- Description: 9x10
- Level: Main
- Area: 90 Square Feet
- Dimensions: 10 X 9
Other
- Description: 11'6x5'3
- Level: Main
- Area: 60 Square Feet
- Dimensions: 5 X 12
Kitchen
- Description: 11'6x14'4
- Level: Main
- Area: 168 Square Feet
- Dimensions: 14 X 12
Laundry
- Description: 5'6x10
- Level: Main
- Area: 60 Square Feet
- Dimensions: 10 X 6
Living room
- Description: 13x13'6
- Level: Main
- Area: 182 Square Feet
- Dimensions: 14 X 13
Heating
- Forced Air, Oil
Cooling
- Wall Unit(s), Electric
Appliances
- Included: Electric Water Heater
- Laundry: Laundry Room
Features
- Basement: Full
- Has fireplace: No
Interior area
- Total structure area: 1,963
- Total interior livable area: 1,283 sqft
- Finished area above ground: 1,283
- Finished area below ground: 0
Property
Parking
- Parking features: Driveway
- Has uncovered spaces: Yes
Accessibility
- Accessibility features: None
Features
- Levels: Two
- Stories: 2
- Patio & porch: Porch
- Pool features: None
Lot
- Size: 0.54 Acres
- Features: Adjoins - Open Space
Details
- Additional structures: Above Grade, Below Grade
- Parcel number: 0170L1536500008
- Zoning: R
- Special conditions: Standard
Construction
Type & style
- Home type: SingleFamily
- Architectural style: Traditional
- Property subtype: Single Family Residence
Materials
- Aluminum Siding
- Foundation: Block
- Roof: Shingle
Condition
- New construction: No
- Year built: 1940
Utilities & green energy
- Sewer: Public Sewer
- Water: Community, Public
Community & HOA
Community
- Subdivision: None Available
HOA
- Has HOA: No
- Services included: None
Location
- Region: Ramey
- Municipality: RAMEY BORO
Financial & listing details
- Price per square foot: $104/sqft
- Tax assessed value: $13,150
- Annual tax amount: $836
- Date on market: 9/25/2026
- Listing agreement: Exclusive Right To Sell
- Listing terms: Cash,Conventional,FHA,FMHA,PHFA,USDA Loan,VA Loan
- Exclusions: Portable Sump Pump
- Ownership: Fee Simple
Estimated market value
Not available
Estimated sales range
Not available
Not available
Price history
| Date | Event | Price |
|---|---|---|
| 10/26/2026 | Price change | $134,000-3.6%$104/sqft |
Source:  Bright MLS #PACD2045438 Report a problem Bright MLS #PACD2045438 Report a problem | ||
| 9/25/2026 | Listed for sale | $139,000+98.6%$108/sqft |
Source: Bright MLS #PACD2045438 Report a problem | ||
| 5/26/2023 | Sold | $70,000-12.5%$55/sqft |
Source:  Clearfield Jefferson AOR #13-538 Report a problem Clearfield Jefferson AOR #13-538 Report a problem | ||
| 4/6/2023 | Contingent | $80,000$62/sqft |
Source: Clearfield Jefferson AOR #13-538 Report a problem | ||
| 8/31/2022 | Listed for sale | $80,000+78.9%$62/sqft |
Source: Clearfield Jefferson AOR #13-538 Report a problem | ||
| 2/7/2017 | Sold | $44,710+27.7%$35/sqft |
Source: Public Record Report a problem | ||
| 3/19/2015 | Sold | $35,000$27/sqft |
Source: Public Record Report a problem | ||
Public tax history
| Year | Property taxes | Tax assessment |
|---|---|---|
| 2025 | $821 +2.5% | $13,150 +100% |
| 2024 | $801 | $6,575 |
| 2023 | $801 | $6,575 |
| 2022 | $801 +1.7% | $6,575 |
| 2021 | $788 | $6,575 |
| 2020 | $788 | $6,575 |
| 2019 | $788 +6.7% | $6,575 |
| 2018 | $738 | $6,575 |
| 2017 | -- | $6,575 |
| 2016 | -- | $6,575 |
| 2015 | -- | $6,575 |
| 2014 | -- | $6,575 |
| 2013 | -- | $6,575 |
| 2012 | -- | $6,575 |
| 2011 | -- | $6,575 |
| 2009 | -- | $6,575 |
| 2007 | -- | -- |
| 2005 | -- | -- |
| 2004 | -- | -- |
| 2003 | -- | -- |
| 2002 | -- | -- |
| 2000 | -- | -- |
Find assessor info on the county website
Monthly payment
Est. payment
Payment breakdown
Explore the cost of this home by adjusting the details. Changes won't be saved.Climate risks
Neighborhood: 16671
Nearby schools
Schools provided by the listing agent
- Elementary: Moshannon Valley
- Middle: Moshannon Valley Jr-sr
- High: Moshannon Valley Jr-sr
- District: Moshannon Valley
Source: Bright MLS. This data may not be complete. We recommend contacting the local school district to confirm school assignments for this home.
Similar homes
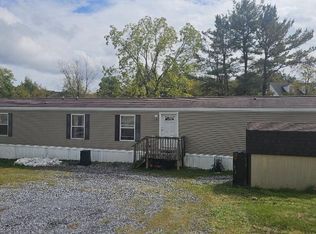
- $124,9003 bd2 ba1.1k sqft1817 Enid Mountain Rd, Six Mile Run, PA 16679For Sale
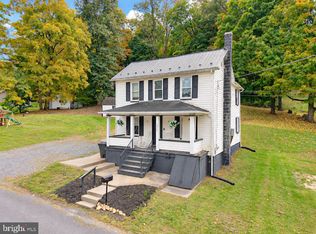
 MLS ID #PABD2003558, Vickie Lemley, Howard Hanna Bardell Realty. Bright MLS
 - $124,9004 bd2 ba1k sqft15 Poland Ave, Brisbin, PA 16620For Sale
 MLS ID #13-706, Christian Lezzer, Keller Williams Advantage Realty. Clearfield Jefferson AOR
 - $125,0003 bd1 ba1.3k sqft128 Dale Rd, Philipsburg, PA 16866For Sale
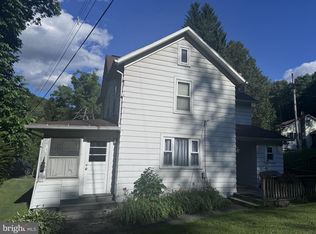 MLS ID #PACE2519634, Amy Doran, Realty One Group Landmark. Bright MLS
 - $134,9003 bd2 ba1.6k sqft388 Clearfield St, Wallaceton, PA 16876For Sale
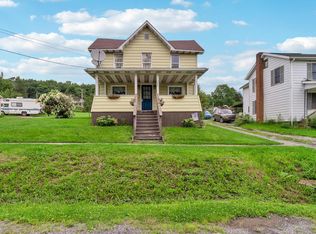 MLS ID #PACD2045432, Amy Doran, Realty One Group Landmark. Bright MLS
 - $135,0003 bd1 ba1.3k sqft240 Gates Hill Rd, Tyrone, PA 16686For SaleMLS ID #PABR2016300, Mr. Derek Greene, The Greene Realty Group. Bright MLS
- $129,0003 bd1 ba1.2k sqft216 N 9th St, Philipsburg, PA 16866For SaleMLS ID #PACE2520298, Sheila Stever, Linn Realty. Bright MLS
- $75,0003 bd1 ba1.3k sqft284 Teutonic Ave, Brisbin, PA 16620For SaleMLS ID #PACD2045546, Ashley Sabol, Ryen Realty LLC. Bright MLS
- $145,0003 bd1 ba1.8k sqft1307 E Pine St, Philipsburg, PA 16866For SaleMLS ID #PACE2518720, Rob Miller, Realty One Group Landmark. Bright MLS
