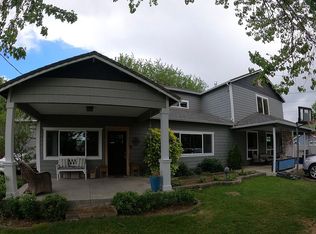
Exceptional 7.3-acre farm just minutes from downtown Medford and Jacksonville! This rare property blends country living with in-town convenience. The estate features two homes, both connected to city water and sewer. Exterior features include covered RV parking, a large shop, and detached garage with expansive upper-level space with private access. The 3bed/3bath main home offers 3082 sq ft with a gourmet kitchen, Wolfe appliances, island, walk-in pantry, and two elegant living spaces. In the backyard, enjoy a stunning pool with sun-filled patio space and a covered patio. Outdoors, discover three irrigated, cross-fenced pastures, barn with tack room, horse stall, equipment bays, chicken coop, and covered feeding area--ideal for equestrian or hobby farm use. The second home is a single level, 3 bed/2 bath permitted home (not an ADU) with its own entrance and address, offering excellent multi-generational or income potential.
Active
$1,450,000
826 Oak Grove Rd, Medford, OR 97501
6beds
5baths
4,701sqft
Est.:
Single Family Residence
Built in 2003
7.3 Acres Lot
$1,389,500 Zestimate®
$308/sqft
$-- HOA
What's special
Barn with tack roomStunning poolTwo elegant living spacesLarge shopThree irrigated cross-fenced pasturesCovered patioHorse stall
- 41 days |
- 1,155 |
- 76 |
Zillow last checked:
Listing updated:
Listed by:
Windermere Van Vleet & Assoc2 541-801-7019
Source: Oregon Datashare,MLS#: 220219168
Tour with a local agent
Facts & features
Interior
Bedrooms & bathrooms
- Bedrooms: 6
- Bathrooms: 5
Heating
- Heat Pump
Cooling
- Central Air
Appliances
- Included: Dishwasher, Disposal, Dryer, Microwave, Oven, Range, Range Hood, Refrigerator, Washer, Water Heater, Wine Refrigerator
Features
- Breakfast Bar, Built-in Features, Ceiling Fan(s), Central Vacuum, Double Vanity, Kitchen Island, Linen Closet, Pantry, Shower/Tub Combo, Tile Shower, Walk-In Closet(s), Wired for Data
- Flooring: Carpet, Hardwood, Vinyl
- Windows: Double Pane Windows
- Basement: None
- Has fireplace: Yes
- Fireplace features: Insert, Wood Burning
- Common walls with other units/homes: No Common Walls
Interior area
- Total structure area: 3,082
- Total interior livable area: 4,701 sqft
Property
Parking
- Total spaces: 4
- Parking features: Attached, Detached Carport, Driveway, Garage Door Opener, Gated, Gravel, RV Access/Parking, RV Garage, Workshop in Garage
- Attached garage spaces: 4
- Has carport: Yes
- Has uncovered spaces: Yes
Features
- Levels: Two
- Stories: 2
- Patio & porch: Covered, Deck, Front Porch, Patio, Porch, Rear Porch, Side Porch, Terrace
- Exterior features: RV Dump, RV Hookup
- Has private pool: Yes
- Pool features: Fiberglass, Filtered, Gas Heat, In Ground, Waterfall
- Fencing: Fenced
- Has view: Yes
- View description: Mountain(s), Territorial
Lot
- Size: 7.3 Acres
- Features: Corner Lot, Drip System, Garden, Landscaped, Level, Sprinkler Timer(s), Sprinklers In Rear
Details
- Additional structures: Animal Stall(s), Barn(s), Corral(s), Poultry Coop, RV/Boat Storage, Second Garage, Stable(s), Storage, Workshop
- Parcel number: 10439074
- Zoning description: RR-2.5
- Special conditions: Standard
- Horses can be raised: Yes
Construction
Type & style
- Home type: SingleFamily
- Architectural style: Craftsman,Traditional,Victorian
- Property subtype: Single Family Residence
Materials
- Frame
- Foundation: Concrete Perimeter
- Roof: Composition
Condition
- New construction: No
- Year built: 2003
Utilities & green energy
- Sewer: Public Sewer
- Water: Public
Community & HOA
Community
- Security: Carbon Monoxide Detector(s), Smoke Detector(s)
HOA
- Has HOA: No
Location
- Region: Medford
Financial & listing details
- Price per square foot: $308/sqft
- Tax assessed value: $1,197,330
- Annual tax amount: $6,497
- Date on market: 4/13/2026
- Cumulative days on market: 42 days
- Listing terms: Cash,Conventional,FHA
- Has irrigation water rights: Yes
- Road surface type: Gravel
Estimated market value
$1,389,500
$1.32M - $1.46M
$5,755/mo
Price history
| Date | Event | Price |
|---|---|---|
| 4/13/2026 | Listed for sale | $1,450,000+31.2%$308/sqft |
Source: | ||
| 4/19/2021 | Sold | $1,105,000-7.9%$235/sqft |
Source: | ||
| 3/13/2021 | Pending sale | $1,200,009$255/sqft |
Source: | ||
| 3/11/2021 | Listed for sale | $1,200,009-0.6%$255/sqft |
Source: | ||
| 1/1/2021 | Listing removed | -- |
Source: | ||
| 7/31/2020 | Price change | $1,206,999-6.9%$257/sqft |
Source: RE/MAX Platinum #103011067 Report a problem | ||
| 3/18/2020 | Listed for sale | $1,296,999$276/sqft |
Source: RE/MAX Platinum #3011067 Report a problem | ||
| 12/20/2019 | Listing removed | $1,296,999$276/sqft |
Source: RE/MAX Platinum #3003484 Report a problem | ||
| 6/21/2019 | Listed for sale | $1,296,9990%$276/sqft |
Source: RE/MAX Platinum #3003484 Report a problem | ||
| 5/10/2019 | Listing removed | $1,297,000$276/sqft |
Source: Realty Net, LLC #3000485 Report a problem | ||
| 4/10/2019 | Price change | $1,297,000-0.2%$276/sqft |
Source: Owner Report a problem | ||
| 12/12/2018 | Listed for sale | $1,300,000+511.8%$277/sqft |
Source: Owner Report a problem | ||
| 10/30/1997 | Sold | $212,500$45/sqft |
Source: Public Record Report a problem | ||
Public tax history
| Year | Property taxes | Tax assessment |
|---|---|---|
| 2024 | $6,374 +3.2% | $525,183 +3% |
| 2023 | $6,176 +2.4% | $509,896 |
| 2022 | $6,032 +2.6% | $509,896 +3% |
| 2021 | $5,881 +2.4% | $495,054 +6.1% |
| 2020 | $5,743 +2.3% | $466,646 +3% |
| 2019 | $5,613 | $453,059 +3% |
| 2018 | $5,613 +2.6% | $439,868 |
| 2017 | $5,472 +1.6% | $439,868 +6.1% |
| 2016 | $5,386 +1.9% | $414,628 |
| 2015 | $5,287 +4.5% | $414,628 +6.1% |
| 2014 | $5,061 +8.4% | $390,837 +3% |
| 2013 | $4,669 +3.4% | $379,458 +3% |
| 2012 | $4,515 +1.7% | $368,412 +3% |
| 2011 | $4,438 +1.9% | $357,691 +3.1% |
| 2010 | $4,356 +13.5% | $347,098 +14.3% |
| 2008 | $3,839 +4% | $303,744 +3% |
| 2007 | $3,691 +14.9% | $294,902 +3% |
| 2006 | $3,212 +3% | $286,313 +3% |
| 2005 | $3,118 +81.8% | $277,978 +80% |
| 2004 | $1,716 +32.6% | $154,418 +31.4% |
| 2003 | $1,294 | $117,505 +3% |
| 2002 | -- | $114,090 +16.1% |
| 2001 | -- | $98,260 +3% |
| 2000 | -- | $95,410 |
Find assessor info on the county website
Monthly payment
Est. payment$--/mo
Payment breakdown
Explore the cost of this home by adjusting the details. Changes won't be saved.
All calculations are estimates and provided by Zillow, Inc. for informational purposes only. Actual amounts may vary.
HOA fees may include property taxes on listings classified as Co-Ops. Contact the listing agent and/or owner for fee details.
Mortgage interest rates are dependent on a number of factors, including credit score, down payment, and repayment length. Interest rate data provided by Zillow Group Marketplace, Inc. as of 1/1/1970 from various mortgage lenders with which we have lead or other similar arrangements; the Estimated Payment is an average of those rates.
See how much you could borrow to make a competitive offer.
Climate risks
Neighborhood: 97501
Nearby schools
GreatSchools rating
- 2/10Oak Grove Elementary SchoolGrades: K-5Distance: 0.7 mi
- 4/10Oakdale Middle SchoolGrades: 6-8Distance: 1.9 mi
- 6/10South Medford High SchoolGrades: 9-12Distance: 1.1 mi
Schools provided by the listing agent
- Elementary: Oak Grove Elem
- Middle: McLoughlin Middle
- High: South Medford High
Source: Oregon Datashare. This data may not be complete. We recommend contacting the local school district to confirm school assignments for this home.
A local agent can set up tours, give advice and negotiate with sellers.
- Oregon
- Jackson County
- Medford
- 97501
- 826 Oak Grove Rd