Tucked behind a 100-year-old Western Red Cedar in the heart of Gilbert is this beautifully landscaped property you don’t want to miss! Drive down your private driveway to this one-of-a-kind barndominium single family home on this beautifully landscaped and totally fenced and gated 1.11 acres. You will think you are in heaven! Surrounded on three sides by forest owned by well established Gilbert residents, you will experience forest visitors just beyond the raised bed garden and over the fence. Inside the home you will find the cozy living room and screened porch to the rear. This area was really meant to be the front of the home looking out over mother nature. The kitchen and living room have an abundance of custom cabinets, which received a new finish just a year ago. The kitchen boasts granite countertops, gas cooking, stainless steel appliances, and a large laundry/pantry. Walk down the hall to the large master bedroom and bath with a walk-in closet with custom-built shelving, and two additional bedrooms. Amenities include 10’ ceilings throughout with ceiling fans with remote operation, luxury vinyl plank flooring with tiled bathroom floors, recessed lighting in the living room and master bedroom, crown molding, large doorways to all rooms, a garage ½ bath with utility sink, a 200 sf screen porch with wired speakers, a 500sf deck with a private outdoor shower and soak tub, a fire pit, direct propane line for outdoor grilling, and a large finished garage with a workshop/studio space. The house faces west and includes a tankless hot water heater and heat pump. The average utility bill for this home is just $146 for electricity and propane. You’ve got to see it to believe it!
Sold for $265,000
$265,000
826 Peach Festival Rd, Gilbert, SC 29054
3beds
1,276sqft
SingleFamily
Built in 2014
1.11 Acres Lot
$261,200 Zestimate®
$208/sqft
$1,750 Estimated rent
Home value
$261,200
$248,000 - $274,000
$1,750/mo
Zestimate® history
Owner options
List your home for rent
$1,750/mo
Rent Zestimate®
Find your next renter with Zillow Rental Manager. Plus, with online applications, you can quickly screen prospective tenants – for free.
$1,750/mo
Rent Zestimate®
Refinance and save
$1,639/mo
Est. payment
Refinancing to a lower rate could help reduce your monthly payments and save thousands over the life of the loan.
$1,639/mo
Est. payment
Explore your selling options
Work with a Zillow partner agent
Leverage their expertise and Zillow's premium Showcase listings to get your home seen by more buyers.
Get startedList with your own agent
Get your home in front of millions of buyers by listing it on Zillow.
Learn how to do itSell it yourself
Take full control of how buyers see your home on Zillow by listing For Sale by Owner (FSBO).
List your homeWhat's special
Beautifully landscaped propertyHouse faces westRaised bed gardenFire pitGas cookingStainless steel appliancesLuxury vinyl plank flooring
Facts & features
Interior
Bedrooms & bathrooms
- Bedrooms: 3
- Bathrooms: 3
- Full bathrooms: 2
- 1/2 bathrooms: 1
Heating
- Other
Cooling
- Central
Appliances
- Included: Dishwasher, Garbage disposal, Microwave, Range / Oven, Refrigerator
Features
- Flooring: Other
- Basement: None
- Has fireplace: Yes
Interior area
- Total interior livable area: 1,276 sqft
Property
Parking
- Total spaces: 5
- Parking features: Carport, Garage - Attached, Off-street
Features
- Exterior features: Metal
- Has view: Yes
- View description: Territorial
Lot
- Size: 1.11 Acres
Details
- Parcel number: 00620002011
Construction
Type & style
- Home type: SingleFamily
Materials
- Roof: Metal
Condition
- Year built: 2014
Community & HOA
Location
- Region: Gilbert
Financial & listing details
- Price per square foot: $208/sqft
- Tax assessed value: $190,420
- Annual tax amount: $378
Price history
| Date | Event | Price |
|---|---|---|
| 9/15/2026 | Sold | $265,000+2%$208/sqft |
Source: Public Record Report a problem | ||
| 7/9/2026 | Pending sale | $259,900$204/sqft |
Source: Owner Report a problem | ||
| 7/6/2026 | Listed for sale | $259,900-8.8%$204/sqft |
Source: Owner Report a problem | ||
| 5/7/2024 | Listing removed | -- |
Source: Owner Report a problem | ||
| 4/22/2024 | Listed for sale | $284,900+1600.9%$223/sqft |
Source: Owner Report a problem | ||
| 11/15/2013 | Sold | $16,750$13/sqft |
Source: Public Record Report a problem | ||
Public tax history
| Year | Property taxes | Tax assessment |
|---|---|---|
| 2025 | $378 +29.8% | $5,491 +15% |
| 2024 | $291 +11.4% | $4,775 |
| 2023 | $262 -12.7% | $4,775 |
| 2022 | $300 +3.6% | $4,775 |
| 2021 | $289 | $4,775 +1.7% |
| 2019 | -- | $4,697 |
| 2018 | $312 +1.3% | $4,697 |
| 2017 | $308 -55.8% | $4,697 +0% |
| 2016 | $696 +0.9% | $4,696 |
| 2015 | $689 | $4,696 +600.9% |
| 2014 | $689 +56.9% | $670 -6.9% |
| 2013 | $439 | $720 |
| 2012 | -- | $720 |
| 2011 | -- | $720 |
| 2010 | -- | $720 +14.3% |
| 2009 | -- | $630 |
| 2008 | -- | $630 |
| 2007 | -- | $630 |
| 2006 | -- | $630 |
| 2005 | -- | $630 +61.5% |
| 2004 | -- | $390 |
| 2003 | -- | $390 |
| 2001 | -- | $390 +44.4% |
| 2000 | -- | $270 |
Find assessor info on the county website
Neighborhood: 29054
Nearby homes
- $148,6363 bd2 ba1.3k sqft1025 Ben Kyzer Dr, Gilbert, SC 29054Off Market

- $580,9004 bd2 ba2.5k sqft1221 Martin Smith Rd, Gilbert, SC 29054Off Market

- $1,214,7285 bd4 ba-- sqft1232 Crooked Rd, Gilbert, SC 29054Off Market
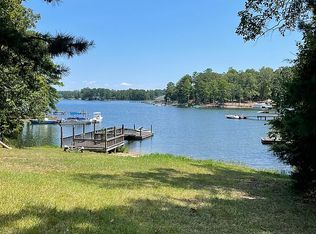
- $1,500,0004 bd4 ba3.4k sqft351 Peachland Dr, Gilbert, SC 29054Sold
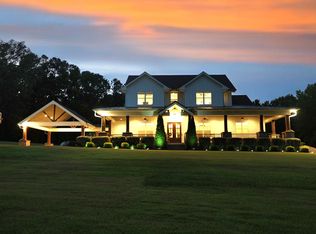
- $269,999-- bd-- ba-- sqft428 Windy Farm Rd, Gilbert, SC 29054Sold
- $302,999-- bd-- ba-- sqft410 Windy Farm Road, Gilbert, SC 29054Sold
- $90,0002 acres247 Mule Trl, Gilbert, SC 29054Off Market
- $---- sqftWood Duck Court -pintail Pt. Cor, Gilbert, SC 29054Off Market
Nearby schools
GreatSchools rating
- 4/10Centerville ElementaryGrades: PK-5Distance: 2.1 mi
- 6/10Gilbert Middle SchoolGrades: 6-8Distance: 1.7 mi
- 7/10Gilbert High SchoolGrades: 9-12Distance: 1.9 mi
Get a cash offer in 3 minutes
Find out how much your home could sell for in as little as 3 minutes with a no-obligation cash offer.
Estimated market value
$261,200
Get a cash offer in 3 minutes
Find out how much your home could sell for in as little as 3 minutes with a no-obligation cash offer.
Estimated market value
$261,200
- South Carolina
- Lexington County
- Gilbert
- 29054
- 826 Peach Festival Rd
