Discover the perfect blend of comfort, style, and functionality in this beautiful 4-bedroom, 3.5-bath home, ideally situated with peaceful pond views and a brand-new park just beyond the backyard. Features You'll Love: Beautifully designed kitchen featuring gorgeous, leathered countertops, gas cooking, and double ovens-perfect for everyday living and effortless entertaining. Water softener for added comfort and convenience. Exceptional backyard setting overlooking a scenic pond and new park, with no homes directly behind you. 4 spacious bedrooms and 3.5 bathrooms along with an office off the master with access to the garage, offering flexibility for family, guests, and everyday living. From the thoughtfully selected finishes to the inviting outdoor views, this home offers the features you've been looking for in a setting that's hard to beat. Beautiful inside. Peaceful outside. A place you'll be proud to call home.
Active
$485,000
826 Rench, New Braunfels, TX 78130
4beds
2,652sqft
Single Family Residence
Built in 2020
0.25 Acres Lot
$472,400 Zestimate®
$183/sqft
$68/mo HOA
What's special
Gas cookingPeaceful outsideInviting outdoor viewsBeautiful insideGorgeous leathered countertopsDouble ovensPeaceful pond views
- 3 days
- 270
- 42
Zillow last checked:
Listing updated:
Listed by:
Rayanne Albrecht (830)515-0749,
All City San Antonio Registere
Source: Central Texas MLS,MLS#: 628262 Originating MLS: Four Rivers Association of REALTORS
Facts & features
Interior
Bedrooms & bathrooms
- Bedrooms: 4
- Bathrooms: 4
- Full bathrooms: 3
- 1/2 bathrooms: 1
Primary bedroom
- Level: Main
- Dimensions: 17x11
Bedroom 2
- Level: Main
- Dimensions: 11x12
Bedroom 3
- Level: Main
- Dimensions: 12x12
Bedroom 4
- Level: Main
- Dimensions: 12x11
Primary bathroom
- Level: Main
- Dimensions: 11x12
Breakfast room nook
- Level: Main
- Dimensions: 12x11
Family room
- Level: Main
- Dimensions: 16x17
Kitchen
- Level: Main
- Dimensions: 10x10
Office
- Level: Main
- Dimensions: 12x10
Heating
- Central, Natural Gas
Cooling
- Central Air, Electric, 1 Unit
Appliances
- Included: Double Oven, Dryer, Gas Cooktop, Other, Refrigerator, See Remarks, Tankless Water Heater, Vented Exhaust Fan, Washer, Some Gas Appliances, Built-In Oven, Cooktop, Microwave, Water Softener Owned
- Laundry: Electric Dryer Hookup, Laundry Room
Features
- All Bedrooms Down, Ceiling Fan(s), Carbon Monoxide Detector, Double Vanity, Entrance Foyer, Garden Tub/Roman Tub, High Ceilings, Home Office, Open Floorplan, Pull Down Attic Stairs, Recessed Lighting, Split Bedrooms, Separate Shower, Smart Thermostat, Wired for Data, Walk-In Closet(s), Breakfast Bar, Breakfast Area, Other, Pantry, See Remarks
- Flooring: Carpet, Tile
- Attic: Pull Down Stairs,Storage Only
- Number of fireplaces: 1
- Fireplace features: Family Room, Gas
Interior area
- Total interior livable area: 2,652 sqft
Video & virtual tour
Property
Parking
- Total spaces: 2
- Parking features: Garage
- Garage spaces: 2
Features
- Levels: One
- Stories: 1
- Patio & porch: Covered, Porch
- Exterior features: Porch, Rain Gutters, Security Lighting
- Pool features: None
- Fencing: Back Yard,Wood
- Has view: Yes
- View description: Pond, Creek/Stream, Seasonal View
- Has water view: Yes
- Water view: Pond,Creek/Stream
- Body of water: Creek-Seasonal,Pond/Stock Tank
Lot
- Size: 0.25 Acres
Details
- Parcel number: 424225
Construction
Type & style
- Home type: SingleFamily
- Architectural style: Traditional
- Property subtype: Single Family Residence
Materials
- Masonry
- Foundation: Slab
- Roof: Composition,Shingle
Condition
- Resale
- Year built: 2020
Details
- Builder name: Kindred
Utilities & green energy
- Sewer: Public Sewer
- Water: Public
- Utilities for property: Cable Available, Electricity Available, Fiber Optic Available, Natural Gas Connected, High Speed Internet Available, Trash Collection Public, Underground Utilities, Water Available
Community & HOA
Community
- Features: Fishing, Pier, Playground, Park, Trails/Paths
- Security: Prewired, Security System Owned, Controlled Access, Security Lights
- Subdivision: Wasser Ranch Un 2
HOA
- Has HOA: Yes
- HOA fee: $205 quarterly
- HOA name: Wasser Ranch HOA
Location
- Region: New Braunfels
Financial & listing details
- Price per square foot: $183/sqft
- Tax assessed value: $474,260
- Date on market: 10/21/2026
- Cumulative days on market: 4 days
- Listing agreement: Exclusive Right To Sell
- Listing terms: Cash,Conventional,FHA,VA Loan
- Electric utility on property: Yes
Estimated market value
$472,400
$449,000 - $496,000
$2,863/mo
Price history
| Date | Event | Price |
|---|---|---|
| 10/22/2026 | Listed for sale | $485,000$183/sqft |
Source:  LERA MLS #2025221 Report a problem | ||
Public tax history
| Year | Property taxes | Tax assessment |
|---|---|---|
| 2026 | -- | $474,260 +2.4% |
| 2025 | $5,120 -13.3% | $463,050 -7.8% |
| 2024 | $5,906 +11.8% | $502,453 +10% |
| 2023 | $5,283 -8.6% | $456,775 +10% |
| 2022 | $5,782 -4.9% | $415,250 +10% |
| 2021 | $6,081 +703.3% | $377,500 +955.9% |
| 2020 | $757 | $35,750 |
Find assessor info on the county website
Monthly payment
Est. payment
Payment breakdown
Explore the cost of this home by adjusting the details. Changes won't be saved.Climate risks
Neighborhood: 78130
Nearby schools
Schools provided by the listing agent
- Elementary: Oak Creek Elementary
- Middle: Church Hill Middle School
- High: Canyon High School
- District: Comal ISD
Source: Central Texas MLS. This data may not be complete. We recommend contacting the local school district to confirm school assignments for this home.
Similar homes
- $525,0003 bd3 ba2.5k sqft733 Gray Cloud Dr, New Braunfels, TX 78130Active
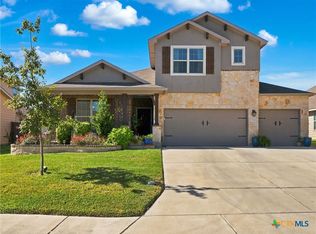
 MLS ID #627407, Jill Christian, Kuper Sotheby's Intl RTY - NB. Central Texas MLS
- $385,0004 bd3 ba2.4k sqft773 Great Cloud Dr, New Braunfels, TX 78130Active
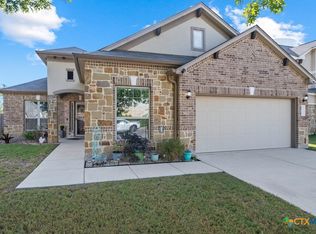 MLS ID #627864, Jeffery Neill, Anders Pierce Realty, LLC. Central Texas MLS
- $475,0005 bd2 ba2.4k sqft321 High Low Dr, New Braunfels, TX 78132Active
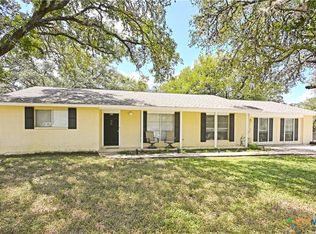 MLS ID #627599, D. Lee Edwards, D Lee Edwards Realty, Inc. Central Texas MLS
- $330,0003 bd2 ba2.2k sqft749 GRAY CLOUD DR, New Braunfels, TX 78130For Sale

 MLS ID #2024899, Amber Broadway TREC #618409, Opendoor Brokerage, LLC. LERA MLS
- $438,6964 bd3 ba2.1k sqft845 Saltbush St, New Braunfels, TX 78130New ConstructionLERA MLS
- $429,0004 bd3 ba2.3k sqft316 Limestone Crk, New Braunfels, TX 78130ActiveMLS ID #613756, Chelsea Roberts, Coldwell Banker D'Ann Harper,. Central Texas MLS
- $449,6804 bd3 ba2k sqft858 Saltbush St, New Braunfels, TX 78130New ConstructionLERA MLS
- $434,9904 bd4 ba2.9k sqft2833 BERGAMOT DR, New Braunfels, TX 78130New ConstructionLERA MLS
- $398,9994 bd3 ba2.5k sqft726 GRAY CLOUD DR, New Braunfels, TX 78130For SaleMLS ID #2010444, Vanessa Garcia TREC #779720, 3D Realty & Property Management. LERA MLS
- $436,4754 bd3 ba2.2k sqft809 Saltbush St, New Braunfels, TX 78130New ConstructionLERA MLS
- $440,0844 bd3 ba2.1k sqft841 Saltbush St, New Braunfels, TX 78130New ConstructionLERA MLS
- $374,0004 bd3 ba2.1k sqft719 Arroyo Dorado, New Braunfels, TX 78130Active
 MLS ID #7098423, Linda Apostalo, Express Realty. Unlock MLS
- $428,2734 bd3 ba2k sqft2735 Alster St, New Braunfels, TX 78130New ConstructionMLS ID #2022392, Dayton Schrader TREC #312921, eXp Realty. LERA MLS
- $449,1584 bd3 ba2.1k sqft2813 Pacino Street, New Braunfels, TX 78130New ConstructionLERA MLS
