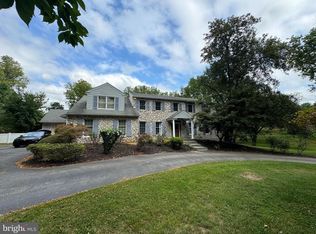
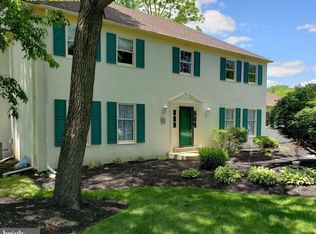
Welcome to 826 Richards Road, a beautiful brick-facade French Colonial, with a welcoming horseshoe driveway leading to the double-door entrance. Only a surprise relocation makes this listing an opportunity for a lucky buyer! Park in the horseshoe driveway and step out to first admire the lush gardens cultivated with love over the years by the homeowner and enter the home to find a large foyer where you can immediately sense the open flow of the home and note the hardwoods and newer recessed lighting throughout the first floor with the exception of the family room/den. The current owners opened up the living room to the dining room and the dining room to the kitchen to enhance the overall utility of the floor plan. To the right of the foyer you will find an inviting family room/den with a beautiful wall-to-wall fieldstone stone wood-burning fireplace and large windows. From the left of the foyer there is a large front-to-back living room with large floor to ceiling windows with deep window sills, a fireplace and openness to the dining room. The large dining room boasts a large bay window which captures abundant natural light. The kitchen area has been updated with peninsula seating area, newer stainless-steel appliances, an industrial-quality hood exhaust vent, glass subway tile backsplash, newer pendant lights, a touchless faucet and under-cabinet lighting. There are French Doors to the magnificent rear yard from the eat-in breakfast area. The laundry room is conveniently located off the kitchen near the inside access to the oversized two-car rear entry garage. The powder room for the first level is located off the foyer away from gathering spaces. The bedroom level boasts four spacious bedrooms and newer wall-to-wall carpeting. The primary suite offers multiple closets, vanity with granite countertop, a stall shower, a large whirlpool tub, toilet and a bidet. The additional bedrooms of this level are serviced by a spacious hall bathroom with a double vanity with granite countertop. Two of the bedrooms share a Jack-and-Jill half bathroom with vanity with granite countertop and new bidet style toilet, which is super handy when everyone is busy getting ready at the same time. The renovated lower level is extremely functional with a full kitchen with newer countertop, game room, work out room, TV room with a cozy electric fireplace, a renovated half bathroom, loads of storage and a few steps of walk-up to the beautiful rear yard from a newer sliding door. The owners installed luxury vinyl plank flooring, recessed lighting, freshened up the ceiling tiles to make this space an inviting place to entertain, explore hobbies or watch TV. The flat yard is one of the hallmarks of this home, boasting a beautiful, well-maintained in-ground pool and volleyball court area and large patios for entertaining and sharing times with the family. The beautiful perennial gardens should not go unnoticed. This homeowner expected to live in this home for a very long time and committed many hours curating her gardens. She will be sad to leave them, but the new owners will greatly benefit from these cut gardens where new flowers bloom every few weeks. The home is incredibly well-maintained and cared for: many of the appliances are newer (washing machine 2018, water heater 2018, HVAC 2018, refrigerator 2019, dishwasher 2020). The roof has a 50-year shingle in terrific condition. In addition to the oversized 2-car garage, there are two sheds, one off the sweeping driveway turnaround, the other for the pool equipment. The home is conveniently located within walking distance to Valley Forge National Park, close to major transportation routes (Rt202, Rt422, the Schuylkill and the Turnpike) and just minutes from the iconic King of Prussia Mall, with over 450 shops, dining and entertainment options), the King of Prussia Town Center, the Gateway Shopping Center and other favorite dining and shipping locales such as downtown Wayne and other MainLine favorites. 2023-07-14
This property is not currently displayed as for sale or rent on Zillow. This may be different from what's on other websites or public sources.