New Price of $550,000 and open Saturday from 12-2. Welcome to 826 Rickenbaker Road, a classic brick home in the heart of Lake Katherine, where original character and thoughtful updates come together in a way that feels both polished and easy to live in. From the moment you step inside, natural light, original hardwood floors, fresh paint, and designer lighting create a warm, collected feel that carries throughout the home. The floor plan opens into an expansive great room that truly sets this home apart. Soaring vaulted ceilings, exposed beams, custom built ins, and a wet bar give the space both character and presence, while French doors draw you toward the backyard beyond. It is a room designed for real life, equally suited for quiet evenings at home or a house full of friends on the weekends. The kitchen has been thoughtfully refreshed with granite countertops and new tile flooring, giving it a clean, updated feel while still fitting naturally with the character of the home. Three bedrooms and two baths is a comfortable, functional layout, including an updated primary bath with a large tiled shower. Outside, a brand new deck overlooks the large, fully fenced backyard, creating an easy extension of the living space and plenty of room for grilling, entertaining, gardening, or simply enjoying a little privacy at the end of the day.What makes 826 Rickenbaker special is the balance. It has the warmth and charm buyers love about Lake Katherine, paired with fresh finishes and thoughtful updates that make it completely move in ready. Just minutes from Cross Hill Market, neighborhood dining and shopping, downtown Columbia, and zoned for Brennen Elementary, Crayton Middle, and A.C. Flora High School. Disclaimer: CMLS has not reviewed and, therefore, does not endorse vendors who may appear in listings.
For sale
Price cut: $25K (10/2)
$550,000
826 Rickenbaker Rd, Columbia, SC 29205
3beds
1,800sqft
Single Family Residence
Built in 1954
0.27 Acres Lot
$537,400 Zestimate®
$306/sqft
$-- HOA
What's special
Brand new deckClassic brick homeFresh paintExpansive great roomExposed beamsLarge fully fenced backyardOriginal hardwood floors
- 49 days
- 1,585
- 112
Likely to sell faster than
Zillow last checked:
Listing updated:
Listed by:
Ashley E McDonald,
Compass Carolinas LLC
Source: Consolidated MLS,MLS#: 641829
Facts & features
Interior
Bedrooms & bathrooms
- Bedrooms: 3
- Bathrooms: 2
- Full bathrooms: 2
- Main level bathrooms: 2
Primary bedroom
- Features: Bath-Private, Separate Shower, Floors-Hardwood
- Level: Main
Bedroom 2
- Features: Floors-Hardwood
- Level: Main
Bedroom 3
- Features: Floors-Hardwood
- Level: Main
Dining room
- Features: Fireplace, Floors-Hardwood
- Level: Main
Kitchen
- Features: Bar, Eat-in Kitchen, Floors-Hardwood, Granite Counters, Floors-Tile, Backsplash-Tiled, Recessed Lighting
- Level: Main
Living room
- Features: Entertainment Center, French Doors, Floors-Hardwood, Molding, Wet Bar, Vaulted Ceiling(s), Recessed Lighting
- Level: Main
Heating
- Central
Cooling
- Central Air
Appliances
- Included: Dishwasher, Disposal, Dryer, Freezer, Refrigerator, Washer, Stove Exhaust Vented Exte
- Laundry: Main Level
Features
- Built-in Features, Wired for Sound
- Flooring: Hardwood, Tile
- Basement: Crawl Space
- Number of fireplaces: 1
- Fireplace features: Wood Burning
Interior area
- Total structure area: 1,800
- Total interior livable area: 1,800 sqft
Property
Parking
- Total spaces: 4
- Parking features: No Garage
Features
- Stories: 1
- Patio & porch: Deck, Patio
- Exterior features: Gutters - Full
Lot
- Size: 0.27 Acres
Details
- Additional structures: Shed(s)
- Parcel number: 138150814
Construction
Type & style
- Home type: SingleFamily
- Architectural style: Ranch,Traditional
- Property subtype: Single Family Residence
Materials
- Brick-All Sides-AbvFound
Condition
- New construction: No
- Year built: 1954
Utilities & green energy
- Sewer: Public Sewer
- Water: Public
Community & HOA
Community
- Security: Security Cameras
- Subdivision: LAKE KATHERINE
HOA
- Has HOA: No
Location
- Region: Columbia
Financial & listing details
- Price per square foot: $306/sqft
- Tax assessed value: $330,000
- Annual tax amount: $9,542
- Date on market: 8/28/2026
- Listing agreement: Exclusive Right To Sell
- Road surface type: Paved
Estimated market value
$537,400
$511,000 - $564,000
$1,840/mo
Price history
| Date | Event | Price |
|---|---|---|
| 10/2/2026 | Price change | $550,000-4.3%$306/sqft |
Source:  Consolidated MLS #641829 Report a problem Consolidated MLS #641829 Report a problem | ||
| 8/28/2026 | Listed for sale | $575,000+74.2%$319/sqft |
Source: Consolidated MLS #641829 Report a problem | ||
| 8/11/2021 | Sold | $330,000-1.5%$183/sqft |
Source: Public Record Report a problem | ||
| 6/29/2021 | Price change | $335,000-2.9%$186/sqft |
Source: Consolidated MLS #519549 Report a problem | ||
| 6/23/2021 | Price change | $345,000-3.1%$192/sqft |
Source: Consolidated MLS #519549 Report a problem | ||
| 6/14/2021 | Listed for sale | $356,000+2%$198/sqft |
Source: Consolidated MLS #519549 Report a problem | ||
| 6/12/2021 | Listing removed | -- |
Source: Owner Report a problem | ||
| 5/26/2021 | Listed for sale | $349,000+118.6%$194/sqft |
Source: Owner Report a problem | ||
| 5/21/2015 | Sold | $159,620-6.1%$89/sqft |
Source: Agent Provided Report a problem | ||
| 9/29/2014 | Price change | $169,900-2.9%$94/sqft |
Source: Keller Williams Columbia #362567 Report a problem | ||
| 9/10/2014 | Price change | $174,900-2.8%$97/sqft |
Source: Keller Williams Columbia #362567 Report a problem | ||
| 7/30/2014 | Price change | $179,900-1.2%$100/sqft |
Source: W Realty LLC #355961 Report a problem | ||
| 7/28/2014 | Price change | $182,000-4.2%$101/sqft |
Source: W Realty LLC #355961 Report a problem | ||
| 6/3/2014 | Price change | $189,900+15.2%$106/sqft |
Source: W Realty LLC #355961 Report a problem | ||
| 12/30/2013 | Price change | $164,900-5.7%$92/sqft |
Source: W Realty LLC #332770 Report a problem | ||
| 10/31/2013 | Price change | $174,900-2.8%$97/sqft |
Source: W Realty LLC #332770 Report a problem | ||
| 6/29/2013 | Price change | $180,000-2.7%$100/sqft |
Source: W Realty LLC #332770 Report a problem | ||
| 6/18/2013 | Price change | $184,900-2.6%$103/sqft |
Source: W Realty LLC #332770 Report a problem | ||
| 5/22/2013 | Listed for sale | $189,900+25.8%$106/sqft |
Source: W Realty LLC #332770 Report a problem | ||
| 10/21/2002 | Sold | $151,000$84/sqft |
Source: Public Record Report a problem | ||
Public tax history
| Year | Property taxes | Tax assessment |
|---|---|---|
| 2022 | $9,542 +594.3% | $13,200 +79.8% |
| 2021 | $1,374 -5.2% | $7,340 |
| 2020 | $1,450 -0.7% | $7,340 |
| 2019 | $1,460 +12.5% | $7,340 +15% |
| 2018 | $1,298 | $6,380 |
| 2017 | $1,298 +2.7% | $6,380 +67.9% |
| 2016 | $1,264 +2.8% | $3,800 -59.8% |
| 2015 | $1,229 -72.4% | $9,460 -94% |
| 2014 | $4,448 +0.9% | $157,600 +1566% |
| 2013 | $4,408 | $9,460 -3.7% |
| 2012 | -- | $9,820 |
| 2011 | -- | $9,820 |
| 2010 | -- | $9,820 |
| 2009 | -- | $9,820 +15% |
| 2008 | -- | $8,540 |
| 2007 | -- | $8,540 |
| 2006 | -- | $8,540 |
| 2005 | -- | $8,540 +27.3% |
| 2004 | -- | $6,710 |
| 2003 | -- | $6,710 +49.8% |
| 2002 | -- | $4,480 |
| 2000 | -- | $4,480 |
Find assessor info on the county website
Monthly payment
Est. payment
Payment breakdown
Explore the cost of this home by adjusting the details. Changes won't be saved.Climate risks
Neighborhood: Cross Hill
Nearby schools
Schools provided by the listing agent
- Elementary: Brennen
- Middle: Crayton
- High: A. C. Flora
- District: Richland One
Source: Consolidated MLS. This data may not be complete. We recommend contacting the local school district to confirm school assignments for this home.
Similar homes
- $565,0004 bd3 ba2.2k sqft4725 Reamer Ave, Columbia, SC 29206For Sale
 MLS ID #643302, Kristy Harmon. Consolidated MLS
 - $330,0003 bd2 ba1.7k sqft702 Buckingham Rd, Columbia, SC 29205For Sale
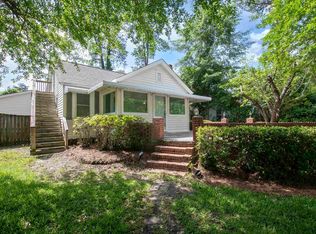 MLS ID #635578, Sarah Penn. Consolidated MLS
 - $564,7003 bd3 ba2.5k sqft15 Lord Nelson Ct, Columbia, SC 29209For Sale
 MLS ID #641860, Andrea Reynolds. Consolidated MLS
 - $599,9003 bd2 ba2.5k sqft2145 Marion St, Columbia, SC 29201For Sale
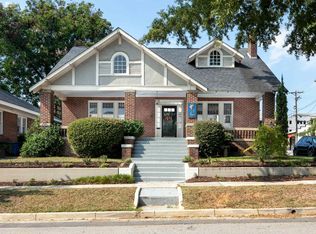 MLS ID #644950, Kevin Fields. Consolidated MLS
