Welcome to your new home! This charming 2 bed, 2 bath half duplex with a spacious living room w/ vaulted ceiling — a signature feature buyers love in this neighborhood and room-illuminating Solar Tube. * * *
Featuring abundant storage, an inviting atmosphere and functional, comfortable living area, this beautifully maintained home features a spacious living room with vaulted ceilings, a functional fireplace with gas logs, and golden oak bookcases with a built-in planning desk. The roof was replaced in 2023, and wood privacy fence in 2026. Visitors are often surprised by the generous and well-placed storage throughout the home. * * *
The Solar Tube channels daylight, delivering natural illumination, complemented by tall windows flanking the fireplace for a bright, inviting atmosphere, a simple, energy-free feature. The kitchen, dining, and living spaces flow comfortably together, and the private backyard with covered patio offers a peaceful outdoor retreat, perfect for relaxing, entertaining and BBQ. * * *
Located in the Quail Ridge area with easy access to Adams Blvd, one of the most sought-after half-duplex designs, built by respected longtime Bartlesville builder Terrell Taylor, celebrated for quality, comfort, smart use of space, and solid construction that reflects the careful craftsmanship his homes are known for. These don't last long. * * *
PLEASE NOTE: Home Inspectors often list items based on current building codes, plus maintenance suggestions and general recommendations. These reflect today’s standards; however, existing homes that met code when built are not required to be retrofitted to current codes and such items are not considered defects. The seller will address items not in normal working order, but will not consider requests for code updates, maintenance items, or the full list of recommendations in inspection reports. The range, refrigerator, microwave, washer, and dryer, if they remain, are excluded from warranty.
For sale
$169,900
826 SE Quail Ridge Rd, Bartlesville, OK 74006
2beds
1,549sqft
Duplex, Multi Family, Single Family Residence
Built in 1981
-- sqft lot
$-- Zestimate®
$110/sqft
$-- HOA
What's special
Bright inviting atmospherePeaceful outdoor retreatInviting atmosphereAbundant storageRoom-illuminating solar tube
- 29 days
- 479
- 19
Zillow last checked:
Listing updated:
Listed by:
Gary Scott 918-333-2700,
Scott & Associates, REALTORS
Source: MLS Technology, Inc.,MLS#: 2627526 Originating MLS: MLS Technology
Originating MLS: MLS TechnologyFacts & features
Interior
Bedrooms & bathrooms
- Bedrooms: 2
- Bathrooms: 2
- Full bathrooms: 2
Primary bedroom
- Description: Primary Bedroom,
- Level: First
Bedroom
- Description: Bedroom,
- Level: First
Primary bathroom
- Description: Primary Bath,Full Bath,Heater,Shower Only
- Level: First
Bathroom
- Description: Hall Bath,Bathtub,Full Bath,Heater
- Level: First
Great room
- Description: Great Room/Combo,
- Level: First
Kitchen
- Description: Kitchen,
- Level: First
Heating
- Central, Gas
Cooling
- Central Air
Appliances
- Included: Gas Water Heater, Microwave, Oven, Range, Stove
Features
- High Ceilings, Stone Counters, Vaulted Ceiling(s), Ceiling Fan(s), Electric Oven Connection, Electric Range Connection, Solar Tube(s)
- Flooring: Carpet, Tile, Vinyl
- Doors: Storm Door(s)
- Windows: Aluminum Frames, Insulated Windows
- Basement: None
- Number of fireplaces: 1
- Fireplace features: Wood Burning
Interior area
- Total structure area: 1,549
- Total interior livable area: 1,549 sqft
Property
Parking
- Total spaces: 2
- Parking features: Attached, Garage, Shelves
- Attached garage spaces: 2
Features
- Levels: One
- Stories: 1
- Patio & porch: Covered, Patio, Porch
- Exterior features: Rain Gutters
- Pool features: None
- Fencing: Full,Privacy
Lot
- Size: 5,662 Square Feet
- Features: None
Details
- Additional structures: None
- Parcel number: 0025852
Construction
Type & style
- Home type: MultiFamily
- Architectural style: Ranch
- Property subtype: Duplex, Multi Family, Single Family Residence
Materials
- Stone Veneer, Vinyl Siding, Wood Frame
- Foundation: Slab
- Roof: Asphalt,Fiberglass
Condition
- Year built: 1981
Utilities & green energy
- Sewer: Public Sewer
- Water: Public
- Utilities for property: Electricity Available, Natural Gas Available, Water Available
Green energy
- Energy efficient items: Windows
Community & HOA
Community
- Features: Gutter(s), Sidewalks
- Security: No Safety Shelter
- Subdivision: Madison Hills Addn
HOA
- Has HOA: No
Location
- Region: Bartlesville
Financial & listing details
- Price per square foot: $110/sqft
- Tax assessed value: $193,575
- Annual tax amount: $2,089
- Date on market: 8/27/2026
- Cumulative days on market: 17 days
- Listing terms: Conventional
- Exclusions: Some appliances have not been removed yet.
Estimated market value
Not available
Estimated sales range
Not available
$1,293/mo
Price history
| Date | Event | Price |
|---|---|---|
| 8/29/2026 | Listed for sale | $169,900+0.5%$110/sqft |
Source:  MLS Technology, Inc. #2627526 Report a problem MLS Technology, Inc. #2627526 Report a problem | ||
| 6/18/2024 | Sold | $169,000$109/sqft |
Source: MLS Technology, Inc. #2418720 Report a problem | ||
| 5/31/2024 | Pending sale | $169,000$109/sqft |
Source: MLS Technology, Inc. #2418720 Report a problem | ||
| 5/28/2024 | Listed for sale | $169,000+6.3%$109/sqft |
Source: MLS Technology, Inc. #2418720 Report a problem | ||
| 1/24/2024 | Sold | $159,000$103/sqft |
Source: MLS Technology, Inc. #2342886 Report a problem | ||
| 12/21/2023 | Pending sale | $159,000$103/sqft |
Source: MLS Technology, Inc. #2342886 Report a problem | ||
| 12/11/2023 | Listed for sale | $159,000+24.2%$103/sqft |
Source: MLS Technology, Inc. #2342886 Report a problem | ||
| 4/3/2017 | Sold | $128,000+2.4%$83/sqft |
Source: Public Record Report a problem | ||
| 8/9/2010 | Sold | $125,000$81/sqft |
Source: Public Record Report a problem | ||
Public tax history
| Year | Property taxes | Tax assessment |
|---|---|---|
| 2025 | $2,089 +22.3% | $18,944 +24.4% |
| 2024 | $1,708 +4.1% | $15,224 +3% |
| 2023 | $1,641 -0.6% | $14,780 |
| 2022 | $1,651 -4.9% | $14,780 |
| 2021 | $1,736 -2.2% | $14,780 |
| 2020 | $1,775 -2.1% | $14,780 -2.1% |
| 2019 | $1,813 +5.9% | $15,095 +0.7% |
| 2017 | $1,712 | $14,992 |
| 2016 | $1,712 +5.3% | $14,992 |
| 2015 | $1,625 -1.2% | $14,992 |
| 2014 | $1,646 +2.6% | $14,992 |
| 2013 | $1,604 -0.9% | $14,992 |
| 2012 | $1,619 | $14,992 |
| 2011 | -- | $14,992 +92.7% |
| 2010 | -- | $7,780 |
| 2009 | -- | $7,780 |
| 2008 | -- | $7,780 +1.2% |
| 2007 | -- | $7,685 |
| 2005 | -- | $7,685 |
| 2004 | -- | $7,685 +8% |
| 2003 | -- | $7,116 +5% |
| 2002 | -- | $6,777 |
| 2001 | -- | $6,777 |
Find assessor info on the county website
Monthly payment
Est. payment
Payment breakdown
Explore the cost of this home by adjusting the details. Changes won't be saved.Climate risks
Neighborhood: 74006
Nearby schools
Schools provided by the listing agent
- Elementary: Hoover
- Middle: Madison
- High: Bartlesville
- District: Bartlesville - Sch Dist (81)
Source: MLS Technology, Inc.. This data may not be complete. We recommend contacting the local school district to confirm school assignments for this home.
- $183,400-- bd1 ba1.5k sqft830 SE Quail Ridge Rd, Bartlesville, OK 74006Off Market
- $166,6002 bd2 ba1.5k sqft824 SE Quail Ridge Rd, Bartlesville, OK 74006Off Market
- $171,5002 bd2 ba1.5k sqft832 SE Quail Ridge Rd, Bartlesville, OK 74006Off Market
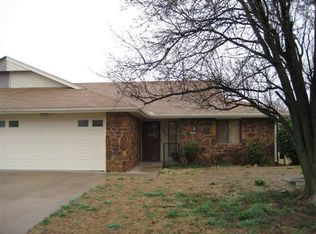
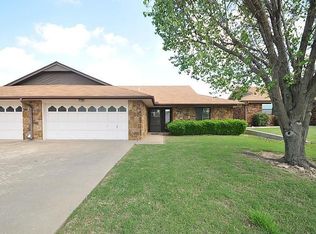
- $176,8002 bd2 ba1.5k sqft820 SE Quail Ridge Rd, Bartlesville, OK 74006Off Market
Similar homes
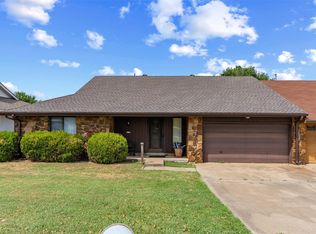
- $189,5002 bd2 ba1.6k sqft6716 Abbey Rd, Bartlesville, OK 74006For Sale
 MLS ID #2631426, Steve Russell, McGraw, REALTORS. MLS Technology, Inc.
 - $170,0003 bd2 ba1.6k sqft4313 Fleetwood Dr, Bartlesville, OK 74006For Sale
 MLS ID #2633753, Cheryl Fregin, Chinowth & Cohen. MLS Technology, Inc.
 - $169,9003 bd2 ba1.5k sqft618 SE Wilshire Ave, Bartlesville, OK 74006For Sale
 MLS ID #2613745, Debbie Jenkins, McGraw, REALTORS. MLS Technology, Inc.
 - $155,0003 bd2 ba1.3k sqft4900 Baylor Dr, Bartlesville, OK 74006For Sale
 MLS ID #2634114, Kellie Wells, RE/MAX Results. MLS Technology, Inc.
