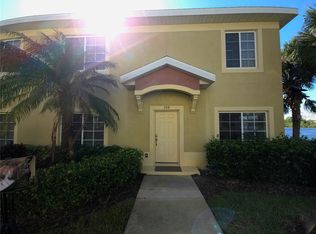
Turnkey-Furnished Tropical Townhome, Move-In Ready! Maintenance-Free, set on a private, gated street with the best lake views in the community!! Welcome Home! Upon entering you're immediately drawn in to rich colors and beautiful decor throughout. Tile and wood floors on first level. Kitchen has a pass through to separate dining room. Ground floor also includes a half bath and under stairs storage, plus storage on screened lanai. Upstairs features two Master Suites! Two full tiled baths, and a generous bonus/loft area perfect for use as a home office/study/den. Separate laundry room with stack-able washer/dryer in 2nd bathroom. Relax in the community's heated pool overlooking the lake and fishing pier. Minutes to the community of Anna Maria Island's beautiful beaches, and a short distance from IMG! Shopping and Restaurants are just a block away! This townhome is located very close to back access gate for convenience, and also there is ample parking in this area of Lakeside Village. Condo Assoc requires a 660+ credit score to buy or rent in this community.
For sale
$180,000
3825 45TH TERRACE W #104, BRADENTON, FL 34210
2beds
1,429sqft
:
Get pre-qualified$1,594/mo
Townhouse
Built in 2007
-- sqft lot
$171,400 Zestimate®
$126/sqft
$366/mo HOA
What's special
Two full tiled bathsStorage on screened lanaiPrivate gated streetUnder stairs storage
- 39 days |
- 496 |
- 23 |
Zillow last checked:
Listing updated:
Listed by:
Pamela Strom 941-232-2898,
RE/MAX PALM 941-929-9090
Source: Stellar MLS,MLS#: A4696211 Originating MLS: Sarasota - Manatee
Originating MLS: Sarasota - Manatee
Facts & features
Interior
Bedrooms & bathrooms
- Bedrooms: 2
- Bathrooms: 3
- Full bathrooms: 2
- 1/2 bathrooms: 1
Rooms
- Room types: Utility Room, Loft
Primary bedroom
- Features: Built-in Closet
- Level: Second
Bedroom 2
- Features: Built-in Closet
- Level: Second
Bathroom 1
- Level: First
Bathroom 2
- Level: Second
Bathroom 3
- Level: Second
Dining room
- Level: First
Kitchen
- Level: First
Living room
- Level: First
Loft
- Level: Second
Heating
- Central
Cooling
- Central Air
Appliances
- Included: Dishwasher, Disposal, Dryer, Electric Water Heater, Ice Maker, Microwave, Range, Refrigerator, Washer
- Laundry: Inside, Laundry Room
Features
- Ceiling Fan(s), PrimaryBedroom Upstairs, Split Bedroom, Thermostat
- Flooring: Carpet, Engineered Hardwood, Tile
- Doors: Sliding Doors
- Windows: Window Treatments
- Has fireplace: No
Interior area
- Total structure area: 1,555
- Total interior livable area: 1,429 sqft
Video & virtual tour
Property
Features
- Levels: Two
- Stories: 2
- Patio & porch: Rear Porch, Screened
- Exterior features: Irrigation System, Lighting, Sidewalk
- Fencing: Fenced
- Has view: Yes
- View description: Water, Lake
- Has water view: Yes
- Water view: Water,Lake
- Waterfront features: Lake, Lake Front, Fishing Pier
Details
- Parcel number: 5182703809
- Zoning: PDR
- Special conditions: None
Construction
Type & style
- Home type: Townhouse
- Property subtype: Townhouse
Materials
- Concrete
- Foundation: Slab
- Roof: Shingle
Condition
- New construction: No
- Year built: 2007
Details
- Builder name: Lennar
Utilities & green energy
- Sewer: Public Sewer
- Water: Public
- Utilities for property: Public
Community & HOA
Community
- Features: Lake, Community Mailbox, Deed Restrictions, Gated Community - No Guard, Pool, Sidewalks
- Security: Gated Community, Smoke Detector(s)
- Pet fee: $0 monthly
- Subdivision: LAKESIDE VILLAGE TOWNHOME
HOA
- Has HOA: Yes
- Amenities included: Pool
- Services included: Community Pool, Reserve Fund, Insurance, Maintenance Structure, Maintenance Grounds, Manager, Pest Control, Sewer, Trash, Water
- HOA fee: $366 monthly
- HOA name: Melissa@caseymanagement.com
- HOA phone: 941-922-3391
Location
- Region: Bradenton
Financial & listing details
- Price per square foot: $126/sqft
- Tax assessed value: $208,250
- Annual tax amount: $3,428
- Date on market: 6/6/2026
- Cumulative days on market: 396 days
- Listing terms: Cash,Conventional
- Ownership: Condominium
- Total actual rent: 0
- Road surface type: Paved
Estimated market value
$171,400
$163,000 - $180,000
$1,859/mo
Price history
| Date | Event | Price |
|---|---|---|
| 6/19/2026 | Listed for sale | $180,000-12.2%$126/sqft |
Source:  Stellar MLS #A4696211 Report a problem Stellar MLS #A4696211 Report a problem | ||
| 4/30/2026 | Listing removed | $205,000$143/sqft |
Source: Stellar MLS #A4637984 Report a problem | ||
| 3/19/2026 | Price change | $205,000-8.9%$143/sqft |
Source: Stellar MLS #A4637984 Report a problem | ||
| 9/30/2025 | Price change | $225,000-10%$157/sqft |
Source: Stellar MLS #A4637984 Report a problem | ||
| 9/7/2025 | Listed for sale | $250,000-10.4%$175/sqft |
Source: Stellar MLS #A4637984 Report a problem | ||
| 6/3/2025 | Listed for rent | $1,650$1/sqft |
Source: Zillow Rentals Report a problem | ||
| 6/2/2025 | Listing removed | $279,000$195/sqft |
Source: Stellar MLS #A4637984 Report a problem | ||
| 5/1/2025 | Listing removed | $1,650$1/sqft |
Source: Stellar MLS #A4624701 Report a problem | ||
| 3/17/2025 | Price change | $1,650-8.3%$1/sqft |
Source: Stellar MLS #A4624701 Report a problem | ||
| 1/31/2025 | Listed for sale | $279,000+86%$195/sqft |
Source: Stellar MLS #A4637984 Report a problem | ||
| 10/13/2024 | Listed for rent | $1,800+12.5%$1/sqft |
Source: Stellar MLS #A4624701 Report a problem | ||
| 5/12/2018 | Listing removed | $1,600$1/sqft |
Source: RE/MAX PLATINUM REALTY #A4192866 Report a problem | ||
| 4/4/2018 | Price change | $1,600+18.5%$1/sqft |
Source: RE/MAX PLATINUM REALTY #A4192866 Report a problem | ||
| 9/21/2017 | Price change | $1,350-32.5%$1/sqft |
Source: RE/MAX PLATINUM REALTY #A4192866 Report a problem | ||
| 7/31/2017 | Sold | $150,000-6.2%$105/sqft |
Source: Public Record Report a problem | ||
| 7/30/2017 | Listed for rent | $2,000$1/sqft |
Source: RE/MAX PLATINUM REALTY #A4192866 Report a problem | ||
| 4/22/2017 | Price change | $159,900-3.1%$112/sqft |
Source: BRIGHT REALTY #A4182837 Report a problem | ||
| 4/6/2017 | Listed for sale | $165,000+18.7%$115/sqft |
Source: BRIGHT REALTY #A4182837 Report a problem | ||
| 4/20/2016 | Listing removed | $139,000$97/sqft |
Source: BRIGHT REALTY #A4150219 Report a problem | ||
| 3/30/2016 | Listed for sale | $139,000-7.3%$97/sqft |
Source: BRIGHT REALTY #A4150219 Report a problem | ||
| 2/12/2008 | Sold | $149,900$105/sqft |
Source: Public Record Report a problem | ||
Public tax history
| Year | Property taxes | Tax assessment |
|---|---|---|
| 2025 | $3,335 -2.8% | $208,250 +8.7% |
| 2024 | $3,429 +5.5% | $191,664 +10% |
| 2023 | $3,250 +14.7% | $174,240 +10% |
| 2022 | $2,833 +14.4% | $158,400 +10% |
| 2021 | $2,477 +2.9% | $144,000 +3.9% |
| 2020 | $2,407 +8.9% | $138,600 +10% |
| 2019 | $2,210 | $126,000 +5% |
| 2018 | $2,210 +3.8% | $120,000 +9.1% |
| 2017 | $2,128 +19.1% | $110,000 +2.2% |
| 2016 | $1,787 | $107,600 +3% |
| 2015 | $1,787 | $104,500 +3.7% |
| 2014 | $1,787 +10.2% | $100,787 +11.2% |
| 2013 | $1,621 +162040% | $90,622 -4% |
| 2012 | $1 | $94,398 -1% |
| 2011 | $1 | $95,351 +3% |
| 2010 | -- | $92,575 -18.1% |
| 2009 | $1,975 -4.3% | $113,080 -12% |
| 2008 | $2,064 | $128,500 |
Find assessor info on the county website
Monthly payment
Est. payment
Payment breakdown
Explore the cost of this home by adjusting the details. Changes won't be saved.Climate risks
Neighborhood: South Bradenton
Nearby schools
GreatSchools rating
- 4/10H. S. Moody Elementary SchoolGrades: PK-5Distance: 1.3 mi
- 2/10Electa Lee Magnet Middle SchoolGrades: 6-8Distance: 1 mi
- 2/10Bayshore High SchoolGrades: 8-12Distance: 1.1 mi
Schools provided by the listing agent
- Elementary: Moody Elementary
- Middle: Electa Arcotte Lee Magnet
- High: Bayshore High
Source: Stellar MLS. This data may not be complete. We recommend contacting the local school district to confirm school assignments for this home.
- $1,7993 bd3 ba1.4k sqft3903 45th Ter W UNIT 104, Bradenton, FL 34210For Rent

- $1,8002 bd3 ba1.4k sqft3909 45th Ter W UNIT 106, Bradenton, FL 34210For Rent

- $285,0003 bd3 ba1.2k sqft3603 45th Ter W UNIT 101, Bradenton, FL 34210For Sale

- $259,0002 bd3 ba1.4k sqft3903 45th Ter W UNIT 106, Bradenton, FL 34210For Sale

- $226,4002 bd3 ba1.4k sqft3701 45th Ter W UNIT 103, Bradenton, FL 34210Off Market
- $203,5002 bd2 ba1.4k sqft3505 45th Ter W UNIT 106, Bradenton, FL 34210Off Market
- $202,6003 bd3 ba1.2k sqft3603 45th Ter W UNIT 102, Bradenton, FL 34210Off Market
- $198,5003 bd2 ba1.2k sqft3903 45th Ter W UNIT 102, Bradenton, FL 34210Off Market
A local agent can set up tours, give advice and negotiate with sellers.
A local lender can help you make sure your offer is ready when you are.
Similar homes
- $184,0002 bd2 ba1.1k sqft4802 51ST STREET W #1417, BRADENTON, FL 34210For Sale

 MLS ID #A4682961, Karie Gorgone, WAGNER REALTY. Stellar MLS
 - $199,0002 bd2 ba1.1k sqft645 WOODLAWN DRIVE, BRADENTON, FL 34210For Sale
 MLS ID #A4681548, Jonathan O'Steen, O'STEEN GROUP INC. Stellar MLS
 - $224,9003 bd3 ba1.2k sqft3511 45TH TER W #108, BRADENTON, FL 34210For Sale
 MLS ID #A4687094, Carri Schoeller, DALTON WADE INC. Stellar MLS
 - $182,9002 bd2 ba1k sqft4923 25TH STREET W #104, BRADENTON, FL 34207For Sale
 MLS ID #A4648320, Christine Sampson, RE/MAX ALLIANCE GROUP. Stellar MLS
 - $185,0001 bd1 ba750 sqft4802 51ST STREET W #1315, BRADENTON, FL 34210For SaleMLS ID #A4680715, Amanda Guzman, EXP REALTY LLC. Stellar MLS
- $205,0002 bd2 ba1.3k sqft6101 34TH STREET W #31H, BRADENTON, FL 34210For SaleMLS ID #A4671286, Angie Murph, LPT REALTY, LLC. Stellar MLS
- $137,3231 bd1 ba794 sqft4802 51ST STREET W #510, BRADENTON, FL 34210For SaleMLS ID #A4700581, Lynn Zemmer, EDGEWATER REAL ESTATE, INC. Stellar MLS
- $129,5002 bd2 ba912 sqft3866 59TH AVENUE W #3866, BRADENTON, FL 34210For SaleMLS ID #A4689512, David Leventhal, COLDWELL BANKER REALTY. Stellar MLS
- $165,0002 bd2 ba1.2k sqft4460 FAIRWAYS BOULEVARD #407, BRADENTON, FL 34209For SaleMLS ID #TB8525579, Kim Kelly, KAREN PFEIFFER & ASSOCIATES. Stellar MLS
- $190,0002 bd3 ba1.2k sqft918 50TH AVENUE W, BRADENTON, FL 34207For SaleMLS ID #TB8464301, Deborah Bell, BIRCH HAVEN REAL ESTATE, LLC. Stellar MLS
- $240,0002 bd2 ba1.3k sqft6101 34TH STREET W #10A, BRADENTON, FL 34210For SaleMLS ID #A4687125, Angie Murph, LPT REALTY, LLC. Stellar MLS
- $150,0002 bd1 ba960 sqft5310 26TH STREET W #2904, BRADENTON, FL 34207For SaleMLS ID #A4697564, David Leventhal, COLDWELL BANKER REALTY. Stellar MLS
- $249,0003 bd2 ba1.5k sqft6101 34TH STREET W #22H, BRADENTON, FL 34210For SaleMLS ID #A4689448, Sandra Halliday, COLDWELL BANKER REALTY. Stellar MLS
- $264,9002 bd2 ba952 sqft4503 46TH AVENUE W, BRADENTON, FL 34210For SaleMLS ID #A4647002, Yvon Rocca, CENTURY 21 BEGGINS ENTERPRISES. Stellar MLS
- $144,9992 bd2 ba1.1k sqft3807 LAKE BAYSHORE DRIVE #H-416, BRADENTON, FL 34205For SaleMLS ID #A4685814, Judy Durant, BAYSHORE REALTY INC. Stellar MLS
- $210,0002 bd2 ba1.1k sqft331 BARCELONA DRIVE #331, BRADENTON, FL 34210For SaleMLS ID #A4694781, Carol Markey, MARKEY REALTY & ASSOCIATES INC. Stellar MLS
- $253,0003 bd2 ba1.5k sqft320 BARCELONA DRIVE #320, BRADENTON, FL 34210For SaleMLS ID #A4687130, William Wu, KW SUNCOAST. Stellar MLS
- $228,8882 bd2 ba1.2k sqft4460 FAIRWAYS BOULEVARD #302, BRADENTON, FL 34209For SaleMLS ID #A4698667, Michael Peterson, OAKSTRAND REALTY. Stellar MLS
- $269,9003 bd2 ba1.7k sqft3502 57TH AVE CIR W, BRADENTON, FL 34210For SaleMLS ID #A4683716, Carri Schoeller, DALTON WADE INC. Stellar MLS
- $129,0002 bd2 ba1.1k sqft3621 LAKE BAYSHORE DRIVE #J-403, BRADENTON, FL 34205For SaleMLS ID #A4690941, Kim Rossi, GRECO REAL ESTATE. Stellar MLS
