Skip main navigation
Sold for $445,000
  • $445,000

    8262 DELAWARE DRIVE, WEEKI WACHEE, FL 34607

    4beds
    2,830sqft
    Single Family Residence
    Built in 1988
    0.51 Acres Lot
    $445,000 Zestimate®
    $157/sqft
    $3,229 Estimated rent

    Home value

    $445,000

    $409,000 - $485,000

    $3,229/mo

    Zestimate® history
    Loading
    Loading...

    Owner options

    List your home for rent

    $3,229/mo

    Rent Zestimate®

    Find your next renter with Zillow Rental Manager. Plus, with online applications, you can quickly screen prospective tenants – for free.

    Learn more

    $3,229/mo

    Rent Zestimate®

    Refinance and save

    $2,983/mo

    Est. payment

    Refinancing to a lower rate could help reduce your monthly payments and save thousands over the life of the loan.

    See today's rates

    $2,983/mo

    Est. payment

    Explore your selling options

    Work with a Zillow partner agent

    Leverage their expertise and Zillow's premium Showcase listings to get your home seen by more buyers.

    Get started

    List with your own agent

    Get your home in front of millions of buyers by listing it on Zillow.

    Learn how to do it

    Sell it yourself

    Take full control of how buyers see your home on Zillow by listing For Sale by Owner (FSBO).

    List your home

    What's special

    Private poolScreened lanaiBreakfast bar seatingLarge laundry roomSparkling poolExpansive backyardSpacious primary suite
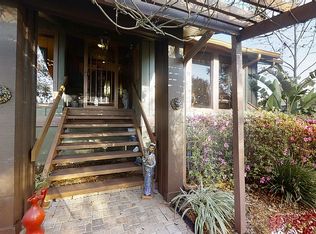
    Virtually Staged. Welcome to your own private Florida retreat just minutes from Weeki Wachee Springs State Park! This spacious 4-bedroom, 2.5-bath pool home offers 2,830 square feet of beautifully designed living space on an oversized 22,100 sq ft PVC-fenced lot surrounded by mature landscaping and two stunning grand oak trees. Step through the solid wood double entry doors and enjoy immediate views of the sparkling pool and screened lanai. The split floor plan provides privacy and flexibility, with two bedrooms on each side of the home. The spacious primary suite includes peaceful pool views, private access to the lanai, a massive walk-in closet, dual sinks, Jacuzzi tub, walk-in shower, and private water closet. An additional bedroom on the primary side makes the perfect office, nursery, or flex space. Designed for entertaining, the family room opens seamlessly to the screened pool area through sliding pocket doors, creating the ultimate indoor-outdoor Florida lifestyle. The kitchen features stainless steel appliances, breakfast bar seating, double sink, pass-through window to the pool area, and additional serving access overlooking the living room fireplace and pool views. Enjoy both a formal dining room with bay windows and a casual dining nook with additional pocket sliders opening to the lanai. The screened outdoor living area includes a covered lanai and outdoor kitchen space overlooking the private pool and expansive backyard. The second full bath conveniently serves as a pool bath between the guest bedrooms. A cozy brick gas fireplace anchors the living room, creating warmth and charm throughout the home. There is a large laundry room going into the two car garage with a built-in workshop. This property combines space, privacy, and classic Florida living in one incredible location near nature, springs, kayaking, and outdoor recreation.

    Zillow last checked:

    Listing updated:

    Listed by:

    Stephen Luikart 727-808-5778,

    RIVER RANCH REALTY, LLC 727-808-5778

    Bought with:

    Stephen Luikart, 3288957

    RIVER RANCH REALTY, LLC

    Source: Stellar MLS,MLS#: W7885965MLS LogoOriginating MLS: West Pasco

    Facts & features

    Interior

    Bedrooms & bathrooms
    • Bedrooms: 4
    • Bathrooms: 3
    • Full bathrooms: 2
    • 1/2 bathrooms: 1
    Rooms
    • Room types: Attic
    Primary bedroom
    • Features: Walk-In Closet(s)
    • Level: First
    • Area: 240 Square Feet
    • Dimensions: 15x16
    Kitchen
    • Features: Breakfast Bar
    • Level: First
    • Area: 100 Square Feet
    • Dimensions: 10x10
    Living room
    • Level: First
    • Area: 180 Square Feet
    • Dimensions: 15x12
    Heating
    • Central
    Cooling
    • Central Air
    Appliances
    • Included: Dishwasher, Disposal, Electric Water Heater, Microwave, Range, Refrigerator
    • Laundry: Electric Dryer Hookup, Inside, Laundry Room, Washer Hookup
    Features
    • Cathedral Ceiling(s), Ceiling Fan(s), Eating Space In Kitchen, Primary Bedroom Main Floor, Split Bedroom, Thermostat, Vaulted Ceiling(s), Walk-In Closet(s)
    • Flooring: Carpet, Ceramic Tile
    • Doors: Outdoor Kitchen, Sliding Doors
    • Windows: Window Treatments
    • Has fireplace: Yes
    • Fireplace features: Gas, Living Room
    Interior area
    • Total structure area: 2,830
    • Total interior livable area: 2,830 sqft

    Property

    Parking
    • Total spaces: 2
    • Parking features: Garage - Attached
    • Attached garage spaces: 2
    Features
    • Levels: One
    • Stories: 1
    • Patio & porch: Covered, Deck, Front Porch, Rear Porch, Screened
    • Exterior features: Irrigation System, Outdoor Kitchen, Rain Gutters
    • Has private pool: Yes
    • Pool features: Deck, Gunite, In Ground, Lighting, Screen Enclosure
    Lot
    • Size: 0.51 Acres
    • Features: In County, Landscaped
    • Residential vegetation: Mature Landscaping, Oak Trees, Trees/Landscaped
    Details
    • Parcel number: R0222317324500040040
    • Zoning: PDP
    • Special conditions: None

    Construction

    Type & style
    • Home type: SingleFamily
    • Property subtype: Single Family Residence
    Materials
    • Block, Stucco
    • Foundation: Slab
    • Roof: Shingle
    Condition
    • New construction: No
    • Year built: 1988

    Utilities & green energy

    • Sewer: Septic Tank
    • Water: Public
    • Utilities for property: Cable Connected, Electricity Connected, Public, Underground Utilities, Water Connected

    Community & HOA

    Community
    • Pet fee: $0 monthly
    • Subdivision: RIVER COUNTRY ESTATES
    HOA
    • Has HOA: Yes
    • HOA fee: $10 monthly
    • HOA name: River Country Estates - Erica
    Location
    • Region: Weeki Wachee

    Financial & listing details

    • Price per square foot: $157/sqft
    • Tax assessed value: $376,213
    • Annual tax amount: $2,458
    • Date on market: 5/20/2026
    • Cumulative days on market: 49 days
    • Listing terms: Cash,Conventional,FHA,VA Loan
    • Ownership: Fee Simple
    • Total actual rent: 0
    • Electric utility on property: Yes
    • Road surface type: Paved, Asphalt

    Price history

    DateEventPrice
    8/20/2026Sold$445,000$157/sqft
    Source: Stellar MLS #W7885965 Report a problem
    8/11/2026Listed for sale$445,000$157/sqft
    Source: Stellar MLS #W7885965 Report a problem
    7/10/2026Contingent$445,000$157/sqft
    Source: Stellar MLS #W7885965 Report a problem
    7/2/2026Price change$445,000-1.1%$157/sqft
    Source: Stellar MLS #W7885965 Report a problem
    6/5/2026Price change$450,000-5.3%$159/sqft
    Source: Stellar MLS #W7885965 Report a problem
    5/21/2026Listed for sale$475,000+72.8%$168/sqft
    Source: Stellar MLS #W7885965 Report a problem
    1/17/2012Listing removed$274,900$97/sqft
    Source: RE/MAX MARKETING SPECIALISTS #T2488717 Report a problem
    1/16/2011Listed for sale$274,900$97/sqft
    Source: Re/Max Advantage Realty #2124097 Report a problem

    Public tax history

    YearProperty taxesTax assessment
    2025$2,458 -0.3%$168,806 +2.9%
    2024$2,466 +3.4%$164,049 +3%
    2023$2,385 +4%$159,271 +3%
    2022$2,294 -0.4%$154,632 +3%
    2021$2,303 +6.7%$150,128 +1.4%
    2020$2,157 $148,055 +2.3%
    2019-- $144,726 +1.9%
    2018$1,573 -20.5%$142,027 +2.1%
    2017$1,977 $139,106 +2.1%
    2016$1,977 +3.1%$136,245 +0.7%
    2015$1,917 +0.3%$135,298 +0.8%
    2014$1,912 +26.9%$134,224 +1.5%
    2013$1,507 +2.7%$132,240 -1%
    2012$1,468 +0.7%$133,535 -0.4%
    2011$1,457 $134,035 -2.1%
    2010-- $136,921 -16.1%
    2009$1,892 -2%$163,105 +0.1%
    2008$1,930 -14.4%$162,942 +5.6%
    2006$2,255 $154,338 +3%
    2005-- $149,843 +3%
    2004$2,270 +0.7%$145,479 +1.9%
    2003$2,254 +2.6%$142,766 +2.4%
    2002$2,198 +3.3%$139,420 +1.6%
    2001$2,128 +2.1%$137,224 -1.7%
    2000$2,084 $139,591
    Find assessor info on the county website

    Neighborhood: River Country Estates

    Nearby schools

    GreatSchools rating
    Schools provided by the listing agent
    • Elementary: Spring Hill Elementary
    • Middle: Fox Chapel Middle School
    • High: Weeki Wachee High School

    Source: Stellar MLS. This data may not be complete. We recommend contacting the local school district to confirm school assignments for this home.

    Get a cash offer in 3 minutes
    Find out how much your home could sell for in as little as 3 minutes with a no-obligation cash offer.
    Estimated market value
    $445,000
    Get a cash offer in 3 minutes
    Find out how much your home could sell for in as little as 3 minutes with a no-obligation cash offer.
    Estimated market value
    $445,000