This beautifully designed 2023-built home sits on a premium half-acre corner lot offering spectacular, open views right in the heart of Plainfield, complete with access to serene local ponds, scenic walking paths, a neighborhood playground, and the nearby aquatic center. Stepping inside, you are greeted by warm hardwood flooring and a bright, neutral palette, beginning with a formal living room off the front door that flows into an expansive open-concept family room, dining space, and a chef-inspired kitchen boasting recessed lighting, white cabinetry elevated with gold hardware added in 2026, rich granite counter tops, stainless steel appliances, and a center island with seating. The main level offers ultimate convenience with a half bath, dedicated laundry room, and direct access to an attached three-car garage, while the flexible upper level features a spacious loft, three generous secondary bedrooms served by a full hallway bath, and a luxurious primary suite complete with a massive walk-in closet and a private ensuite bath with a double vanity and sleek shower. Finished off by a massive full unfinished basement waiting for your personal touch, this home seamlessly blends modern interior finishes with vibrant community amenities.
New
$574,900
16117 S Longcommon Ln, Plainfield, IL 60586
4beds
2,772sqft
Single Family Residence
Built in 2023
0.5 Acres Lot
$-- Zestimate®
$207/sqft
$35/mo HOA
What's special
- --
- on Zillow |
- 186
- views |
- 7
- saves |
Zillow last checked:
Listing updated:
Listed by:
Elizabeth Behling (224)699-5002,
Redfin Corporation
Source: MRED as distributed by MLS GRID,MLS#: 12730244
Facts & features
Interior
Bedrooms & bathrooms
- Bedrooms: 4
- Bathrooms: 3
- Full bathrooms: 2
- 1/2 bathrooms: 1
Rooms
- Room types: Loft
Primary bedroom
- Features: Flooring (Carpet), Bathroom (Full)
- Level: Second
- Area: 255 Square Feet
- Dimensions: 15X17
Bedroom 2
- Features: Flooring (Carpet)
- Level: Second
- Area: 144 Square Feet
- Dimensions: 12X12
Bedroom 3
- Features: Flooring (Carpet)
- Level: Second
- Area: 156 Square Feet
- Dimensions: 12X13
Bedroom 4
- Features: Flooring (Carpet)
- Level: Second
- Area: 221 Square Feet
- Dimensions: 17X13
Dining room
- Features: Flooring (Hardwood)
- Level: Main
- Area: 126 Square Feet
- Dimensions: 9X14
Family room
- Features: Flooring (Hardwood)
- Level: Main
- Area: 300 Square Feet
- Dimensions: 20X15
Kitchen
- Features: Kitchen (Island, Pantry-Walk-in, Granite Counters), Flooring (Hardwood)
- Level: Main
- Area: 252 Square Feet
- Dimensions: 14X18
Laundry
- Features: Flooring (Hardwood)
- Level: Main
- Area: 42 Square Feet
- Dimensions: 7X6
Living room
- Features: Flooring (Hardwood)
- Level: Main
- Area: 156 Square Feet
- Dimensions: 12X13
Loft
- Features: Flooring (Carpet)
- Level: Second
- Area: 504 Square Feet
- Dimensions: 24X21
Heating
- Natural Gas, Forced Air
Cooling
- Central Air
Appliances
- Included: Range, Microwave, Dishwasher, Refrigerator, Washer, Dryer, Disposal
- Laundry: Main Level, Electric Dryer Hookup, In Unit
Features
- Walk-In Closet(s)
- Flooring: Hardwood
- Doors: Sliding Doors, 36" Minimum Entry Door, Lever Style Door Handles
- Windows: Insulated Windows, Shutters
- Basement: Unfinished,Full
Interior area
- Total structure area: 0
- Total interior livable area: 2,772 sqft
Property
Parking
- Total spaces: 3
- Parking features: Garage Door Opener, Garage, Yes, Garage Owned, Attached
- Attached garage spaces: 3
- Has uncovered spaces: Yes
Accessibility
- Accessibility features: No Disability Access
Features
- Stories: 2
Lot
- Size: 0.5 Acres
Details
- Parcel number: 0603201010320000
- Special conditions: None
- Other equipment: TV-Cable, Sump Pump
Construction
Type & style
- Home type: SingleFamily
- Property subtype: Single Family Residence
Materials
- Vinyl Siding, Brick
Condition
- New construction: No
- Year built: 2023
Utilities & green energy
- Sewer: Public Sewer
- Water: Public
Community & HOA
Community
- Features: Park, Lake, Sidewalks, Street Lights, Street Paved
- Security: Security System, Carbon Monoxide Detector(s)
- Subdivision: Creekside Crossing
HOA
- Has HOA: Yes
- Services included: Insurance
- HOA fee: $35 monthly
Location
- Region: Plainfield
Financial & listing details
- Price per square foot: $207/sqft
- Annual tax amount: $13,700
- Date on market: 8/12/2026
- Ownership: Fee Simple
Estimated market value
Not available
Estimated sales range
Not available
Not available
Price history
| Date | Event | Price |
|---|---|---|
| 8/7/2026 | Listing removed | $579,900$209/sqft |
Source:  MRED as distributed by MLS GRID #12653397 Report a problem MRED as distributed by MLS GRID #12653397 Report a problem | ||
| 6/10/2026 | Price change | $579,900-1.7%$209/sqft |
Source: MRED as distributed by MLS GRID #12653397 Report a problem | ||
| 5/22/2026 | Listed for sale | $589,900$213/sqft |
Source: MRED as distributed by MLS GRID #12653397 Report a problem | ||
| 5/20/2026 | Listing removed | $589,900$213/sqft |
Source: MRED as distributed by MLS GRID #12580188 Report a problem | ||
| 4/30/2026 | Price change | $589,900-1.7%$213/sqft |
Source: MRED as distributed by MLS GRID #12580188 Report a problem | ||
| 4/1/2026 | Price change | $599,900-1.6%$216/sqft |
Source: MRED as distributed by MLS GRID #12580188 Report a problem | ||
| 3/21/2026 | Listed for sale | $609,900+14%$220/sqft |
Source: MRED as distributed by MLS GRID #12580188 Report a problem | ||
| 11/29/2023 | Sold | $535,000-0.9%$193/sqft |
Source: MRED as distributed by MLS GRID #11758689 Report a problem | ||
| 10/19/2023 | Contingent | $539,900$195/sqft |
Source: MRED as distributed by MLS GRID #11758689 Report a problem | ||
| 9/29/2023 | Price change | $539,900-1.8%$195/sqft |
Source: MRED as distributed by MLS GRID #11758689 Report a problem | ||
| 9/7/2023 | Price change | $549,900-1.8%$198/sqft |
Source: MRED as distributed by MLS GRID #11758689 Report a problem | ||
| 8/24/2023 | Price change | $559,900-1.8%$202/sqft |
Source: MRED as distributed by MLS GRID #11758689 Report a problem | ||
| 8/11/2023 | Price change | $569,900-3.5%$206/sqft |
Source: MRED as distributed by MLS GRID #11758689 Report a problem | ||
| 8/9/2023 | Listed for sale | $590,371+4.5%$213/sqft |
Source: MRED as distributed by MLS GRID #11758689 Report a problem | ||
| 7/9/2023 | Contingent | $564,900$204/sqft |
Source: MRED as distributed by MLS GRID #11758689 Report a problem | ||
| 6/20/2023 | Price change | $564,900-0.9%$204/sqft |
Source: MRED as distributed by MLS GRID #11758689 Report a problem | ||
| 5/21/2023 | Price change | $569,900-1.4%$206/sqft |
Source: MRED as distributed by MLS GRID #11758689 Report a problem | ||
| 4/18/2023 | Price change | $577,740+0.3%$208/sqft |
Source: MRED as distributed by MLS GRID #11758689 Report a problem | ||
| 4/13/2023 | Listed for sale | $575,740$208/sqft |
Source: MRED as distributed by MLS GRID #11758689 Report a problem | ||
Public tax history
Tax history is unavailable.
Monthly payment
Est. payment
Payment breakdown
Explore the cost of this home by adjusting the details. Changes won't be saved.Climate risks
Neighborhood: 60586
Nearby schools
GreatSchools rating
- 6/10Wallin Oaks Elementary SchoolGrades: K-5Distance: 1.1 mi
- 7/10Richard Ira Jones Middle SchoolGrades: 6-8Distance: 1.2 mi
- 9/10Plainfield North High SchoolGrades: 9-12Distance: 5.2 mi
Schools provided by the listing agent
- Elementary: Wallin Oaks Elementary School
- Middle: Ira Jones Middle School
- High: Plainfield North High School
- District: 202
Source: MRED as distributed by MLS GRID. This data may not be complete. We recommend contacting the local school district to confirm school assignments for this home.
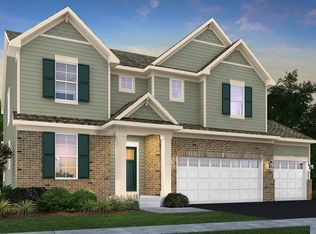
- $589,0004 bd3 ba3k sqft16113 S Longcommon Ln, Plainfield, IL 60586Sold
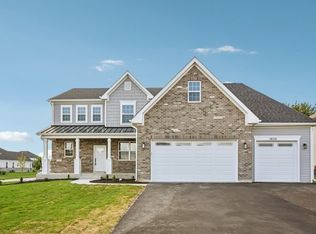
- $560,0004 bd3 ba2.7k sqft16109 S Longcommon Ln, Plainfield, IL 60586Sold

- $635,0004 bd3 ba2.9k sqft16116 S Longcommon Ln, Plainfield, IL 60586Sold
- $623,7004 bd3 ba3.1k sqft16112 S Longcommon Ln, Plainfield, IL 60586Off Market
- $549,9004 bd3 ba2.9k sqft16105 S Longcommon Ln, Plainfield, IL 60586Sold
- $619,7004 bd4 ba3.2k sqft16125 S Longcommon Ln, Plainfield, IL 60586Off Market
- $607,0005 bd3 ba2.9k sqft16108 S Longcommon Ln, Plainfield, IL 60586Off Market
- $627,6004 bd-- ba-- sqft16120 S Longcommon Ln, Plainfield, IL 60586Off Market
A local agent can set up tours, give advice and negotiate with sellers.
Similar homes
- $575,0004 bd3 ba3k sqft16156 S Lake View Rd, Plainfield, IL 60586Active
 MLS ID #12723492, Michelle Kohl, HomeSmart Realty Group. MRED as distributed by MLS GRID
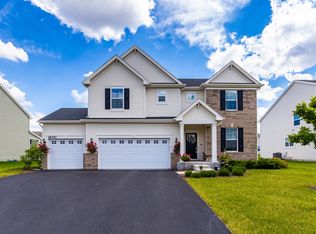
 - $585,5004 bd3 ba3k sqft16151 S Lake View Rd, Plainfield, IL 60586Active
 MLS ID #12686818, Dena Furlow, Keller Williams Infinity. MRED as distributed by MLS GRID
 - $574,9004 bd3 ba3.1k sqft27008 Ashgate Xing, Plainfield, IL 60585New
 MLS ID #12728854, Michael Knecht, Compass. MRED as distributed by MLS GRID
 - $399,9004 bd3 ba2.8k sqft24220 W Mill Creek Ln, Plainfield, IL 60586New
 MLS ID #12698943, Kurt Merrill, Baird & Warner. MRED as distributed by MLS GRID
 - $629,9004 bd3 ba2.9k sqft25315 W Rock Dr, Plainfield, IL 60586ActiveMLS ID #12691890, Erin Rupsis, @properties Christies International Real Estate. MRED as distributed by MLS GRID
- $489,9004 bd3 ba2.6k sqft25438 W Ryan Ln, Plainfield, IL 60586Price ChangeMLS ID #12708953, Svetlana Vidovic, ABR, Real Estate Matters. MRED as distributed by MLS GRID
- $460,0004 bd4 ba2.4k sqft6402 Valley Ridge Dr, Plainfield, IL 60586ActiveMLS ID #12726055, Alexandra Castle, Jameson Sotheby's Intl Realty. MRED as distributed by MLS GRID
- $450,0005 bd3 ba2.6k sqft25446 W Ryan Ln, Plainfield, IL 60586ActiveMLS ID #12701791, Ahmed Shakir, ARNI Realty Incorporated. MRED as distributed by MLS GRID
- $520,0004 bd3 ba2.7k sqft504 Sequoia Ct, Oswego, IL 60543NewMLS ID #12729313, Erin Hill, ABR,CRS,CSC,GRI,SFR, Coldwell Banker Real Estate Group. MRED as distributed by MLS GRID
- $409,0004 bd3 ba2.1k sqft6710 Sahara Dr, Plainfield, IL 60586ActiveMLS ID #12716325, Kimberly Brown-Lewis, Redfin Corporation. MRED as distributed by MLS GRID
- $537,5004 bd3 ba2.5k sqft12404 S Blue Water Pkwy, Plainfield, IL 60585ActiveMLS ID #12715462, Sairavi Suribhotla, Keller Williams Infinity. MRED as distributed by MLS GRID
- $519,9004 bd3 ba2.8k sqft400 Cronin Blvd, Shorewood, IL 60404ActiveMLS ID #12671374, Adam Stary, eXp Realty. MRED as distributed by MLS GRID
- $394,9994 bd3 ba2.1k sqft1601 Caton Ridge Dr, Plainfield, IL 60586ActiveMLS ID #12686606, Celia Sanchez, HomeSmart Realty Group. MRED as distributed by MLS GRID
- $385,0004 bd3 ba2.2k sqft1303 Idabright Dr, Plainfield, IL 60586ActiveMLS ID #12717968, Britny Duffy, Coldwell Banker Realty. MRED as distributed by MLS GRID
- $390,0003 bd3 ba2k sqft1506 Kempton St, Joliet, IL 60431NewMLS ID #12730004, Sarah Leonard, E-PRO, Legacy Properties, A Sarah Leonard Company, LLC. MRED as distributed by MLS GRID
- $369,9003 bd3 ba1.5k sqft2703 Snowmass Ct, Plainfield, IL 60586ActiveMLS ID #12651960, Kristi Gorski, DPG Real Estate Agency. MRED as distributed by MLS GRID
- $360,0004 bd3 ba2k sqft1919 Spring Ridge Dr, Plainfield, IL 60586Price ChangeMLS ID #12590384, Angelica Zaper, eXp Realty. MRED as distributed by MLS GRID
- $649,9004 bd3 ba3.7k sqft12336 S Prairie Ridge Ln, Plainfield, IL 60585ActiveMLS ID #12720060, Matthew Kombrink, GRI,SFR, One Source Realty. MRED as distributed by MLS GRID
- $505,0004 bd3 ba3.1k sqft2734 Imperial Valley Trl, Aurora, IL 60503NewMLS ID #12724614, Telrice Leftwich, Infiniti Properties, Inc.. MRED as distributed by MLS GRID
- $559,0004 bd3 ba2.7k sqft12807 S Timber Wood Cir, Plainfield, IL 60585ActiveMLS ID #12706377, Keith Kreis, CNC,E-PRO,SFR,SRS, Charles Rutenberg Realty of IL. MRED as distributed by MLS GRID
