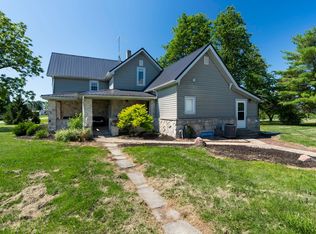
Welcome to 8264 W 600 RD S in Tipton. Constructed in 1993, this 2,220-square-foot single-family ranch residence is ready for you to move in and enjoy its inviting atmosphere. Set on a sprawling 4-acre lot, this home offers a blend of comfort and functional space that defines easy, single-story living. The heart of the home centers around a kitchen designed for effortless interaction, featuring a convenient bar area that provides both extra prep space and a natural gathering point for morning coffee or casual meals. The living area is large and features an open concept into the kitchen area. The primary suite is designed with personal comfort in mind, including an ensuite bathroom for added convenience with double vanities and a spacious walk-in closet that provides generous storage. The other two bedrooms are nice sized and provide ample closet space. Beyond the main living quarters, the property offers an enormous dedicated workshop, perfect for pursuing hobbies or handling projects with ease. This home provides a thoughtful layout that balances everyday living with essential privacy all on a beautiful 4-acre setting. Experience the perfect balance of space and functionality by scheduling your private tour of this exceptional Tipton residence today.
Active
$359,900
8264 W 600th Rd S, Tipton, IN 46072
3beds
2,220sqft
Residential, Single Family Residence
Built in 1993
4.15 Acres Lot
$-- Zestimate®
$162/sqft
$-- HOA
What's special
Double vanitiesSpacious walk-in closetConvenient bar area
- 11 hours
- 235
- 22
Zillow last checked:
Listing updated:
Listed by:
Sarah Floyd sfloyd@teamsarahfloyd.com,
eXp Realty LLC
Source: MIBOR as distributed by MLS GRID,MLS#: 22131102
Facts & features
Interior
Bedrooms & bathrooms
- Bedrooms: 3
- Bathrooms: 2
- Full bathrooms: 2
- Main level bathrooms: 2
- Main level bedrooms: 3
Primary bedroom
- Level: Main
- Area: 156 Square Feet
- Dimensions: 13x12
Bedroom 2
- Level: Main
- Area: 120 Square Feet
- Dimensions: 12x10
Bedroom 3
- Level: Main
- Area: 120 Square Feet
- Dimensions: 12x10
Bonus room
- Level: Main
- Area: 65 Square Feet
- Dimensions: 13x5
Dining room
- Level: Main
- Area: 144 Square Feet
- Dimensions: 12x12
Kitchen
- Level: Main
- Area: 192 Square Feet
- Dimensions: 16x12
Laundry
- Level: Main
- Area: 35 Square Feet
- Dimensions: 7x5
Living room
- Level: Main
- Area: 216 Square Feet
- Dimensions: 18x12
Utility room
- Level: Main
- Area: 56 Square Feet
- Dimensions: 8x7
Heating
- Forced Air, Electric, Propane
Cooling
- Central Air
Appliances
- Included: Electric Oven, Electric Water Heater
- Laundry: Connections All, Main Level
Features
- Attic Access, Entrance Foyer, Pantry
- Has basement: No
- Attic: Access Only
Interior area
- Total structure area: 2,220
- Total interior livable area: 2,220 sqft
Property
Parking
- Total spaces: 4
- Parking features: Attached
- Attached garage spaces: 4
- Details: Garage Parking Other(Service Door)
Features
- Levels: One
- Stories: 1
- Patio & porch: Patio, Porch
- Exterior features: Storage
- Has view: Yes
- View description: Pasture, Trees/Woods
Lot
- Size: 4.15 Acres
- Features: Mature Trees
Details
- Parcel number: 801234500009020003
- Horse amenities: None
Construction
Type & style
- Home type: SingleFamily
- Architectural style: Modular
- Property subtype: Residential, Single Family Residence
Materials
- Vinyl Siding
- Foundation: Block
Condition
- New construction: No
- Year built: 1993
Utilities & green energy
- Sewer: Septic Tank
- Water: Well, Private
Community & HOA
Community
- Subdivision: No Subdivision
HOA
- Has HOA: No
Location
- Region: Tipton
Financial & listing details
- Price per square foot: $162/sqft
- Annual tax amount: $1,416
- Date on market: 10/13/2026
- Cumulative days on market: 2 days
Estimated market value
Not available
Estimated sales range
Not available
Not available
Price history
| Date | Event | Price |
|---|---|---|
| 10/13/2026 | Listed for sale | $359,900$162/sqft |
Source:  MIBOR as distributed by MLS GRID #22131102 Report a problem MIBOR as distributed by MLS GRID #22131102 Report a problem | ||
Public tax history
Tax history is unavailable.
Monthly payment
Est. payment
Payment breakdown
Explore the cost of this home by adjusting the details. Changes won't be saved.Climate risks
Neighborhood: 46072
Nearby schools
Schools provided by the listing agent
- Elementary: Tipton Elementary School
- Middle: Tipton Middle School
- High: Tipton High School
Source: MIBOR as distributed by MLS GRID. This data may not be complete. We recommend contacting the local school district to confirm school assignments for this home.

Similar homes
- $384,9003 bd2 ba2.2k sqft23845 Six Points Rd, Sheridan, IN 46069Active
 MLS ID #22128370, Alfonso Andolz, Land Pro Realty. MIBOR as distributed by MLS GRID
 - $319,0003 bd2 ba1.5k sqft104 Division Dr, Tipton, IN 46072Active
 MLS ID #22123171, David Ping, David Ping, REALTOR. MIBOR as distributed by MLS GRID
 - $380,0003 bd2 ba2.6k sqft2144 S County Road 1300 E, Frankfort, IN 46041For Sale
 MLS ID #202625135, Jessica L LaMar, Raeco Realty. IRMLS
 - $400,0003 bd2 ba1.7k sqft756 Mulberry Ln, Tipton, IN 46072For Sale
 MLS ID #202630264, Jennifer Richey, The Wyman Group Tipton Branch. IRMLS
