Set within Terracotta at Stonewater, this beautifully maintained three-story townhome pairs generous living space with a peaceful setting overlooking one of the community's landscaped common areas. From the entry, a curved staircase leads to a bright main level with hardwood floors and a gas fireplace anchoring the living room. The kitchen flows easily into the adjoining dining space and features an updated refrigerator, electric range, and microwave, while a rear deck creates an inviting spot for dining or relaxing outdoors. Upstairs, the oversized primary suite is a standout, with a tray ceiling, dual walk-in closets, a spacious en-suite bath, and its own private deck overlooking the greenery below. The lower level adds substantial flexibility with a large bonus room suited for entertaining, guests, work, or play. A two-car garage and convenient exterior storage closet add plenty of practical space, while fresh paint and carpet make the home truly move-in ready. Beyond the home, Stonewater offers a pool, clubhouse, trails, playgrounds, and a charming central common area with covered picnic space tucked behind the townhomes. The West Cary location keeps everyday conveniences close, with Parkside Commons, home to Target and Harris Teeter along with a variety of shopping and dining, just minutes away. Convenient access to RTP, RDU Airport, I-40, NC-55, and I-540 makes this location hard to beat.
For sale
$495,000
482 Panorama Park Pl, Cary, NC 27519
3beds
2,653sqft
Townhouse, Residential
Built in 2007
2,178 Square Feet Lot
$483,300 Zestimate®
$187/sqft
$130/mo HOA
What's special
Tray ceilingTwo-car garageCurved staircaseOversized primary suiteDual walk-in closetsSpacious en-suite bathConvenient exterior storage closet
- 1 day |
- 256 |
- 14 |
Likely to sell faster than
Zillow last checked:
Listing updated:
Listed by:
Daniella Ochoa 919-539-2922,
Compass -- Chapel Hill - Durham
Source: Doorify MLS,MLS#: 10186091
Facts & features
Interior
Bedrooms & bathrooms
- Bedrooms: 3
- Bathrooms: 4
- Full bathrooms: 2
- 1/2 bathrooms: 2
Heating
- Central, Zoned
Cooling
- Ceiling Fan(s), Central Air
Appliances
- Included: Dishwasher, Electric Range, Microwave, Oven, Range, Refrigerator
- Laundry: In Hall, Upper Level
Features
- Bathtub/Shower Combination, Ceiling Fan(s), Crown Molding, Granite Counters, Kitchen Island, Pantry, Storage, Tray Ceiling(s), Walk-In Shower
- Flooring: Carpet, Ceramic Tile, Hardwood
- Number of fireplaces: 1
- Fireplace features: Gas, Living Room
- Common walls with other units/homes: 2+ Common Walls
Interior area
- Total structure area: 2,653
- Total interior livable area: 2,653 sqft
- Finished area above ground: 2,653
- Finished area below ground: 0
Property
Parking
- Total spaces: 2
- Parking features: Attached, Driveway, Garage, Guest
- Attached garage spaces: 2
Features
- Levels: Three Or More
- Stories: 3
- Patio & porch: Covered, Deck
- Exterior features: Storage
- Pool features: Community
- Has view: Yes
Lot
- Size: 2,178 Square Feet
Details
- Parcel number: 0726811993
- Zoning: RMFP
- Special conditions: Standard
Construction
Type & style
- Home type: Townhouse
- Architectural style: Traditional, Transitional
- Property subtype: Townhouse, Residential
- Attached to another structure: Yes
Materials
- Brick Veneer, Vinyl Siding
- Foundation: Slab
- Roof: Shingle
Condition
- New construction: No
- Year built: 2007
Utilities & green energy
- Sewer: Public Sewer
- Water: Public
Community & HOA
Community
- Features: Clubhouse, Playground, Pool, Sidewalks
- Subdivision: Stonewater
HOA
- Has HOA: Yes
- Amenities included: Clubhouse, Maintenance, Maintenance Grounds, Picnic Area, Playground, Pool
- Services included: Maintenance Grounds
- HOA fee: $130 monthly
- Additional fee info: Second HOA Fee $310 Quarterly
Location
- Region: Cary
Financial & listing details
- Price per square foot: $187/sqft
- Tax assessed value: $521,811
- Annual tax amount: $4,492
- Date on market: 8/13/2026
Estimated market value
$483,300
$459,000 - $507,000
$2,400/mo
Price history
| Date | Event | Price |
|---|---|---|
| 8/13/2026 | Listed for sale | $495,000+69.5%$187/sqft |
Source:  Doorify MLS #10186091 Report a problem Doorify MLS #10186091 Report a problem | ||
| 9/15/2016 | Sold | $292,000-2.3%$110/sqft |
Source: Doorify MLS #2081457 Report a problem | ||
| 7/29/2016 | Listed for sale | $299,000+14.1%$113/sqft |
Source: Coldwell Banker Howard Perry and Walston #2081457 Report a problem | ||
| 11/28/2007 | Sold | $262,000$99/sqft |
Source: Public Record Report a problem | ||
Public tax history
| Year | Property taxes | Tax assessment |
|---|---|---|
| 2025 | $4,492 +2.2% | $521,811 |
| 2024 | $4,395 +35.8% | $521,811 +62.5% |
| 2023 | $3,238 +3.9% | $321,139 |
| 2022 | $3,117 +2.1% | $321,139 |
| 2021 | $3,055 -0.5% | $321,139 |
| 2020 | $3,071 +6.9% | $321,139 +20.5% |
| 2019 | $2,874 | $266,534 |
| 2018 | $2,874 +10.9% | $266,534 |
| 2017 | $2,592 +1.5% | $266,534 |
| 2016 | $2,553 -9.2% | $266,534 -6.1% |
| 2015 | $2,813 +6% | $283,708 |
| 2014 | $2,653 | $283,708 |
| 2013 | -- | $283,708 |
| 2012 | -- | $283,708 |
| 2011 | -- | $283,708 |
| 2010 | -- | $283,708 |
| 2009 | -- | $283,708 |
Find assessor info on the county website
Monthly payment
Est. payment
Payment breakdown
Explore the cost of this home by adjusting the details. Changes won't be saved.Climate risks
Neighborhood: 27519
Nearby schools
GreatSchools rating
- 6/10Alston Ridge Elementary SchoolGrades: PK-5Distance: 1.1 mi
- 10/10Alston Ridge MiddleGrades: 6-8Distance: 0.8 mi
- 10/10Panther Creek HighGrades: 9-12Distance: 1.2 mi
Schools provided by the listing agent
- Elementary: Wake - Alston Ridge Elementary School
- Middle: Wake - Alston Ridge Middle
- High: Wake - Panther Creek High
Source: Doorify MLS. This data may not be complete. We recommend contacting the local school district to confirm school assignments for this home.
- $479,8004 bd3 ba2.2k sqft480 Panorama Park Pl, Cary, NC 27519Off Market

- $464,8003 bd4 ba2.3k sqft484 Panorama Park Pl, Cary, NC 27519Off Market
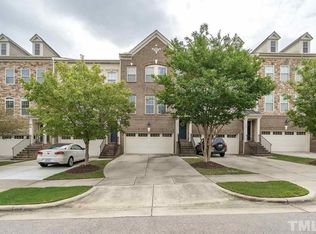
- $491,1003 bd3 ba2.5k sqft486 Panorama Park Pl, Cary, NC 27519Off Market

- $487,7003 bd4 ba2.5k sqft478 Panorama Park Pl, Cary, NC 27519Off Market
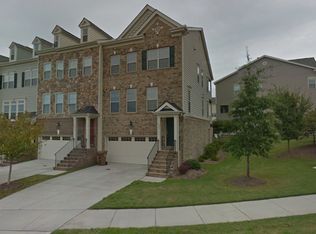
- $498,1004 bd3 ba2.6k sqft488 Panorama Park Pl, Cary, NC 27519Off Market
- $470,2004 bd4 ba2.3k sqft454 Panorama Park Pl, Cary, NC 27519Off Market
- $492,0004 bd4 ba2.4k sqft500 Panorama Park Pl, Cary, NC 27519Off Market
- $502,7004 bd2 ba2.2k sqft452 Panorama Park Pl, Cary, NC 27519Off Market
A local agent can set up tours, give advice and negotiate with sellers.
Similar homes
- $420,0003 bd3 ba1.7k sqft529 Panorama Park Pl, Cary, NC 27519For Sale

 MLS ID #10186283, Heather Dunn. Doorify MLS
 - $469,0003 bd3 ba2.1k sqft923 Rosepine Dr, Cary, NC 27519For Sale
 MLS ID #10181703, Tony Yao. Doorify MLS
 - $499,9003 bd3 ba1.9k sqftLennar, Cary, NC 27519For Sale
 MLS ID #10181874, Kelly Zhang. Doorify MLS
 - $485,0002 bd2 ba1.3k sqft116 Sabiston Ct, Cary, NC 27519For Sale
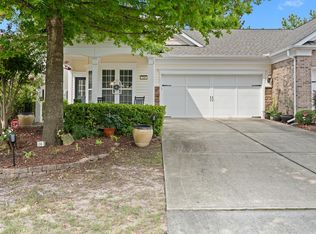 MLS ID #10184918, Christy Griffin-Cradle. Doorify MLS
 - $485,0003 bd3 ba2.4k sqft1305 Granholm Rd Unit 303, Cary, NC 27519New ConstructionStanley Martin Homes
- $505,0003 bd3 ba2.4k sqft1305 Granholm Rd Unit 301, Cary, NC 27519New ConstructionStanley Martin Homes
- $480,0004 bd4 ba2.2k sqft608 Hortons Creek Rd, Cary, NC 27519For SaleMLS ID #10179461, Srini Tamma. Doorify MLS
- $480,0003 bd3 ba2.4k sqft1305 Granholm Rd Unit 305, Cary, NC 27519New ConstructionStanley Martin Homes
- $485,0003 bd3 ba2k sqft1132 Alston Ridge Court, Cary, NC 27519For SaleMLS ID #10163824, Tina Caul. eXp Realty
- $517,7903 bd3 ba2.1k sqft1410 Glenwater Dr, Cary, NC 27519For SaleMLS ID #10180713, Aisha Buttar. Doorify MLS
- $539,9903 bd3 ba2.2k sqft2006 Chipley Dr, Cary, NC 27519For SaleMLS ID #10178427, Alisha Houston. Doorify MLS
- $489,0004 bd4 ba2.6k sqft1056 Indigo Ridge Pl, Cary, NC 27519For SaleMLS ID #10170354, Wayne Li. Doorify MLS
- $525,0003 bd4 ba2.8k sqft351 Bridgegate Dr, Cary, NC 27519For SaleMLS ID #10170440, Vicki DiProfio. Doorify MLS
- $475,0003 bd3 ba2.1k sqft1137 Alston Ridge Ct, Cary, NC 27519For SaleMLS ID #10163833, Tina Caul. Doorify MLS
- $709,0003 bd3 ba2.8k sqft1004 Canyon Shadows Ct, Cary, NC 27519For SaleMLS ID #10186038, Chad Jemison. Doorify MLS
- $406,0003 bd3 ba1.7k sqft442 Panorama View Loop, Cary, NC 27519For SaleMLS ID #10180088, Peining Chang. Doorify MLS
- $485,0003 bd2 ba1.3k sqft542 Tomkins Loop, Cary, NC 27519For SaleMLS ID #10172056, Paula Grossman. Doorify MLS
- $500,0003 bd3 ba2.4k sqft1400 Granholm Rd Unit 302, Cary, NC 27519New ConstructionDoorify MLS
- $429,9003 bd3 ba1.8k sqft1903 Whirlaway Ct, Cary, NC 27519For SaleMLS ID #10182224, Mary Kromenhoek. Doorify MLS
- $399,0003 bd3 ba1.7k sqft476 Panorama View Loop, Cary, NC 27519For SaleMLS ID #10179416, Shreyans Kochar. Doorify MLS
