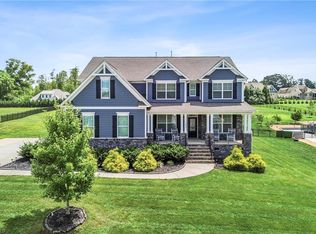
Priced below appraised value. Tucked away on a quiet cul-de-sac in Brooke Meadows, this beautifully maintained 4BR/3BA home sits on 1.43 acres and offers space, privacy & flexibility. The primary bedroom is on the main level along with a second bedroom & full bath—ideal for guests or multigenerational living. Hardwood floors, a wood-burning fireplace with stone surround and a well-appointed kitchen with granite countertops, KitchenAid appliances, gas cooktop & double ovens create a warm and inviting main living space. Relax on the covered back porch overlooking the expansive, private backyard with approximately 1/2 acre of woods and seasonal views. The primary suite features two walk-in closets, dual vanities, soaking tub & spacious tiled shower. Fresh interior paint, tankless water heater, generous attic storage & custom garage shelving. Neighborhood pool, clubhouse & tennis.
For sale
$619,500
2489 Kaleigh Way, Browns Summit, NC 27214
4beds
2,809sqft
Stick/Site Built, Residential, Single Family Residence
Built in 2016
1.43 Acres Lot
$601,700 Zestimate®
$--/sqft
$89/mo HOA
What's special
Hardwood floorsSpacious tiled showerFresh interior paintQuiet cul-de-sacKitchenaid appliancesDual vanitiesSoaking tub
- 1 day |
- 218 |
- 24 |
Zillow last checked:
Listing updated:
Listed by:
Stephanie Fischer 336-337-6218,
Carolina Home Partners by eXp Realty
Source: Triad MLS,MLS#: 1230723
Facts & features
Interior
Bedrooms & bathrooms
- Bedrooms: 4
- Bathrooms: 3
- Full bathrooms: 3
- Main level bathrooms: 2
Primary bedroom
- Level: Main
- Dimensions: 13.5 x 17
Bedroom 2
- Level: Main
- Dimensions: 11.58 x 11.17
Bedroom 3
- Level: Second
- Dimensions: 13.25 x 11.67
Bedroom 4
- Level: Second
- Dimensions: 11.5 x 13.25
Bonus room
- Level: Second
- Dimensions: 11.92 x 23.83
Breakfast
- Level: Main
- Dimensions: 11.17 x 9.67
Dining room
- Level: Main
- Dimensions: 12.92 x 11.67
Entry
- Level: Main
- Dimensions: 6.58 x 11.67
Kitchen
- Level: Main
- Dimensions: 14 x 12.33
Laundry
- Level: Main
- Dimensions: 8 x 6.33
Living room
- Level: Main
- Dimensions: 15.58 x 19.25
Heating
- Forced Air, Natural Gas, No Fuel
Cooling
- Central Air
Appliances
- Included: Microwave, Dishwasher, Gas Cooktop, Free-Standing Range, Tankless Water Heater
- Laundry: Dryer Connection, Main Level, Washer Hookup
Features
- Guest Quarters, Ceiling Fan(s), Dead Bolt(s), Soaking Tub, Kitchen Island, Pantry, Vaulted Ceiling(s)
- Flooring: Carpet, Tile, Wood
- Doors: Arched Doorways
- Basement: Crawl Space
- Attic: Floored,Walk-In
- Number of fireplaces: 1
- Fireplace features: Great Room
Interior area
- Total structure area: 2,809
- Total interior livable area: 2,809 sqft
- Finished area above ground: 2,809
Video & virtual tour
Property
Parking
- Total spaces: 2
- Parking features: Garage, Driveway, Garage Door Opener, Attached
- Attached garage spaces: 2
- Has uncovered spaces: Yes
Features
- Levels: Two
- Stories: 2
- Patio & porch: Porch
- Exterior features: Lighting, Garden
- Pool features: Community
- Fencing: None
Lot
- Size: 1.43 Acres
- Features: Cul-De-Sac, Level, Flat
Details
- Parcel number: 130111
- Zoning: RS-40
- Special conditions: Owner Sale
Construction
Type & style
- Home type: SingleFamily
- Property subtype: Stick/Site Built, Residential, Single Family Residence
Materials
- Brick, Stone, Vinyl Siding
Condition
- Year built: 2016
Utilities & green energy
- Sewer: Septic Tank
- Water: Well
Community & HOA
Community
- Security: Smoke Detector(s)
- Subdivision: Brooke Meadows
HOA
- Has HOA: Yes
- HOA fee: $1,062 annually
Location
- Region: Browns Summit
Financial & listing details
- Tax assessed value: $521,800
- Annual tax amount: $5,351
- Date on market: 8/14/2026
- Listing agreement: Exclusive Right To Sell
- Listing terms: Cash,Conventional,FHA,VA Loan
Estimated market value
$601,700
$572,000 - $632,000
$2,865/mo
Price history
| Date | Event | Price |
|---|---|---|
| 8/14/2026 | Listed for sale | $619,500+12.8% |
Source:  Triad MLS #1230723 Report a problem Triad MLS #1230723 Report a problem | ||
| 7/20/2022 | Sold | $549,000+1.9% |
Source: Triad MLS #1072714 Report a problem | ||
| 6/14/2022 | Pending sale | $539,000 |
Source: Triad MLS #1072714 Report a problem | ||
| 6/10/2022 | Listed for sale | $539,000+75% |
Source: Triad MLS #1072714 Report a problem | ||
| 2/21/2017 | Sold | $308,000+732.4%$110/sqft |
Source: Public Record Report a problem | ||
| 9/8/2016 | Sold | $37,000$13/sqft |
Source: Public Record Report a problem | ||
Public tax history
| Year | Property taxes | Tax assessment |
|---|---|---|
| 2025 | $4,739 +2% | $521,800 |
| 2024 | $4,646 +2.3% | $521,800 |
| 2023 | $4,542 +58.8% | $521,800 |
| 2022 | $2,860 +6.4% | $521,800 +69% |
| 2021 | $2,688 +1.2% | $308,800 |
| 2018 | $2,657 +762.1% | $308,800 |
| 2017 | $308 | $308,800 +782.3% |
| 2016 | $308 | $35,000 |
| 2015 | $308 -2.2% | $35,000 |
| 2014 | $315 | $35,000 |
| 2013 | -- | $35,000 |
| 2012 | -- | $35,000 -46.2% |
| 2011 | -- | $65,000 |
| 2010 | -- | $65,000 |
Find assessor info on the county website
Monthly payment
Est. payment
Payment breakdown
Explore the cost of this home by adjusting the details. Changes won't be saved.Climate risks
Neighborhood: 27214
Nearby schools
GreatSchools rating
- 5/10Monticello-Brown Summit Elementary SchoolGrades: PK-5Distance: 4 mi
- 5/10Northeast Guilford Middle SchoolGrades: 6-8Distance: 5.8 mi
- 3/10Northeast Guilford High SchoolGrades: 9-12Distance: 6.1 mi
- $560,5004 bd3 ba2.6k sqft7905 Kaleigh Ct, Browns Summit, NC 27214Off Market
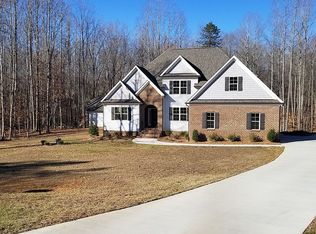
- $568,1004 bd3 ba2.7k sqft7903 Kaleigh Ct, Browns Summit, NC 27214Off Market
- $623,0004 bd3 ba3.2k sqft7902 Kaleigh Ct, Browns Summit, NC 27214Off Market
- $495,0004 bd3 ba2.7k sqft7901 Kaleigh Ct, Browns Summit, NC 27214Off Market
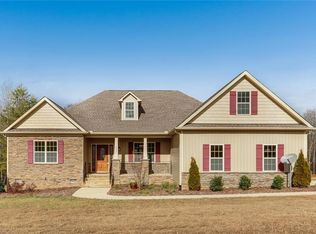
- $469,8004 bd2 ba2.9k sqft2492 Kayleigh Way, Browns Summit, NC 27214Off Market
- $510,2004 bd3 ba2.4k sqft2493 Kaleigh Way, Browns Summit, NC 27214Off Market
- $544,3004 bd3 ba2.8k sqft2677 Brooke Meadows Dr, Browns Summit, NC 27214Off Market
- $530,1004 bd3 ba3.1k sqft2495 Kaleigh Way, Browns Summit, NC 27214Off Market
A local agent can set up tours, give advice and negotiate with sellers.
Similar homes
- $599,9004 bd4 ba3.1k sqft3602 Brooks Hill Ct, Browns Summit, NC 27214For Sale

 MLS ID #1209384, Joseph Pezik. Triad MLS
 - $749,9004 bd3 ba3k sqft8186 McClanahan Dr, Browns Summit, NC 27214For Sale
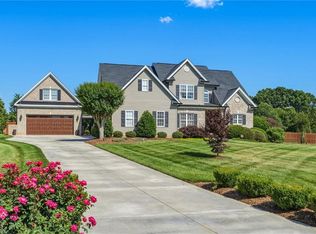 MLS ID #1219987, Katelyn Jenkins. Triad MLS
 - $535,0004 bd4 ba2.9k sqft2905 Bishopsgate Way, Browns Summit, NC 27214For Sale
 MLS ID #1226002, Hailey Ernest. Triad MLS
 - $645,0005 bd4 ba3.4k sqft7824 Michaelis St, Greensboro, NC 27455For Sale
 MLS ID #1230436, Taylor Howell. Triad MLS
 - $619,9004 bd3 ba2.6k sqft8513 S Richardsonwood Ct, Browns Summit, NC 27214New ConstructionMLS ID #1214478, Joseph Pezik. Triad MLS
- $619,9004 bd3 ba3.1k sqft8554 Fairgrove Church Rd, Browns Summit, NC 27214New ConstructionMLS ID #1177604, Joseph Pezik. Triad MLS
- $574,0004 bd4 ba3.2k sqft8442 Fairgrove Church Rd, Browns Summit, NC 27214For SaleMLS ID #1207739, Carly Smith. Triad MLS
- $674,9004 bd3 ba3.2k sqft8429 S Richardsonwood Rd, Browns Summit, NC 27214New ConstructionMLS ID #1224067, Joseph Pezik. Triad MLS
- $599,5003 bd3 ba2.2k sqft8410 S Richardsonwood Rd, Browns Summit, NC 27214New ConstructionMLS ID #1222151, Joseph Pezik. Triad MLS
- $624,9004 bd3 ba3k sqft618 Wigeon Dr, Greensboro, NC 27455For SaleMLS ID #1223512, Ed Kimbrough. Triad MLS
- $564,9004 bd4 ba3.1k sqft6905 Wicklow Dr, Browns Summit, NC 27214For SaleMLS ID #1195093, Calvin Cleveland. Triad MLS
- $345,0003 bd2 ba1.4k sqft2903 Mitchell Wood Dr, Browns Summit, NC 27214For SaleMLS ID #1230455, Tom Pickett. Triad MLS
- $485,0003 bd3 ba1.9k sqft2800 Spencers Grove Rd, Browns Summit, NC 27214For SaleMLS ID #1226421, Tammy Harris. Triad MLS
- $459,0004 bd4 ba2.4k sqft4908 Gordon Farm Way, Browns Summit, NC 27214For SaleMLS ID #1224173, Elizabeth Kresge. Triad MLS
- $699,9004 bd3 ba3.3k sqft3107 Fairgrove Trce, Browns Summit, NC 27214New ConstructionMLS ID #1216972, Joseph Pezik. Triad MLS
- $447,5004 bd4 ba3.1k sqft8500 Cripplegate Trce, Browns Summit, NC 27214For SaleMLS ID #1228795, Bridget Brewer. Triad MLS
- $579,9004 bd3 ba3.3k sqft8448 Fairgrove Church Rd, Browns Summit, NC 27214New ConstructionMLS ID #1166801, Joseph Pezik. Triad MLS
- $549,9004 bd3 ba2.5k sqft639 Wigeon Dr, Greensboro, NC 27455For SaleMLS ID #1220492, John Nguyen. Triad MLS
- $410,0003 bd2 ba1.8k sqft8108 Middleland Dr, Browns Summit, NC 27214For SaleMLS ID #1220210, Kyle Tyner. Triad MLS
- $558,5004 bd4 ba3k sqft8524 Fairgrove Church Rd, Browns Summit, NC 27214New ConstructionMLS ID #1181163, Joseph Pezik. Triad MLS
