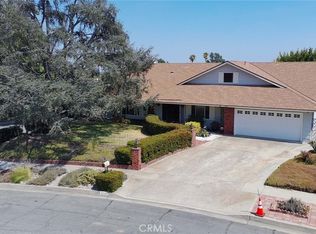
Welcome to a home that brings the family closer together while respecting everyone's privacy! This beautifully maintained 2-unit property is the ultimate setup for multi-generational living. Perfect for keeping parents, adult children, or extended family nearby, each side offers its own completely private entrance and separate living areas.
Inside, both homes feature bright, welcoming living spaces with stunning cathedral ceilings and updated, modern finishes. The well-appointed kitchens are ready for family dinners, and separate utilities make managing the household easy. Nestled in a peaceful, desirable neighborhood, you are just steps away from local schools, parks, shopping, and everyday conveniences.
Bonus Potential: The property also features room for future backyard modifications or a detached guest cottage (buyer to verify city guidelines), offering even more space for your growing family to thrive together.
For sale
Listed by: Yes! Property Management And Loans • Friedhelm Lambertson • Contact: 626-893-7273
$1,225,000
8267 San Bernardino Rd, Rancho Cucamonga, CA 91730
4beds
2,693sqft
Duplex
Built in 1979
7,200 Square Feet Lot
$1,191,900 Zestimate®
$455/sqft
$-- HOA
What's special
- 279 days
- 158
- 0
Zillow last checked:
Listing updated:
Listed by:
Friedhelm Lambertson DRE #01368528 626-893-7273,
Yes! Property Management And Loans
Source: CRMLS,MLS#: CV25261215 Originating MLS: California Regional MLS
Originating MLS: California Regional MLSFacts & features
Interior
Bedrooms & bathrooms
- Bedrooms: 4
- Bathrooms: 4
- Full bathrooms: 2
- 3/4 bathrooms: 2
- Main level bathrooms: 2
- Main level bedrooms: 4
Rooms
- Room types: Kitchen, Laundry, Living Room
Bathroom
- Features: Bathroom Exhaust Fan, Bathtub, Dual Sinks, Enclosed Toilet, Separate Shower, Tub Shower
Heating
- Central, Forced Air
Cooling
- Central Air
Appliances
- Laundry: Laundry Room
Features
- Ceiling Fan(s), Cathedral Ceiling(s), Eat-in Kitchen, High Ceilings
- Flooring: Carpet, Laminate, Tile
- Has fireplace: Yes
- Fireplace features: Living Room
- Common walls with other units/homes: 1 Common Wall
Interior area
- Total interior livable area: 2,693 sqft
Property
Parking
- Total spaces: 4
- Parking features: Garage, Garage Door Opener, Garage Faces Rear
- Garage spaces: 4
Features
- Levels: One
- Stories: 1
- Entry location: Side
- Patio & porch: Concrete
- Pool features: None
- Spa features: None
Lot
- Size: 7,200 Square Feet
- Features: 0-1 Unit/Acre, Front Yard, Sprinkler System
Details
- Parcel number: 0207123100000
- Special conditions: Standard
Construction
Type & style
- Home type: SingleFamily
- Property subtype: Duplex
- Attached to another structure: Yes
Materials
- Copper Plumbing
Condition
- New construction: No
- Year built: 1979
Utilities & green energy
- Sewer: Public Sewer
- Water: Public
- Utilities for property: Electricity Connected, Natural Gas Connected, Sewer Connected, Water Connected
Community & HOA
Community
- Features: Curbs
- Security: Smoke Detector(s)
Location
- Region: Rancho Cucamonga
Financial & listing details
- Price per square foot: $455/sqft
- Tax assessed value: $350,124
- Date on market: 11/17/2025
- Cumulative days on market: 279 days
- Listing terms: Submit
- Road surface type: Paved
Estimated market value
$1,191,900
$1.13M - $1.25M
$3,919/mo
Price history
| Date | Event | Price |
|---|---|---|
| 7/2/2026 | Listed for sale | $1,225,000$455/sqft |
Source:  CRMLS #CV25261215 Report a problem CRMLS #CV25261215 Report a problem | ||
| 6/9/2026 | Listing removed | $1,225,000$455/sqft |
Source: CRMLS #CV25261215 Report a problem | ||
| 11/17/2025 | Listed for sale | $1,225,000+416.9%$455/sqft |
Source: CRMLS #CV25261215 Report a problem | ||
| 8/12/2002 | Sold | $237,000+60.1%$88/sqft |
Source: Public Record Report a problem | ||
| 4/23/2002 | Sold | $148,000-7.5%$55/sqft |
Source: Public Record Report a problem | ||
| 4/11/1997 | Sold | $160,000$59/sqft |
Source: Public Record Report a problem | ||
Public tax history
| Year | Property taxes | Tax assessment |
|---|---|---|
| 2026 | -- | $350,124 +2% |
| 2025 | $3,876 +2.7% | $343,259 +2% |
| 2024 | $3,775 +2.2% | $336,528 +2% |
| 2023 | $3,694 +1.6% | $329,930 +2% |
| 2022 | $3,636 +0% | $323,461 +2% |
| 2021 | $3,635 +2.9% | $317,118 +1% |
| 2020 | $3,532 +0.5% | $313,866 +2% |
| 2019 | $3,516 +2.8% | $307,712 +2% |
| 2018 | $3,419 +1.8% | $301,678 +2% |
| 2017 | $3,358 | $295,763 +2% |
| 2016 | $3,358 +1.2% | $289,963 +1.5% |
| 2015 | $3,319 +1.1% | $285,608 +2% |
| 2014 | $3,284 | $280,013 +0.5% |
| 2013 | -- | $278,747 +2% |
| 2012 | -- | $273,281 +2% |
| 2011 | -- | $267,923 +0.8% |
| 2010 | -- | $265,920 -0.2% |
| 2009 | -- | $266,552 +2% |
| 2008 | -- | $261,326 +2% |
| 2007 | -- | $256,202 +2% |
| 2006 | -- | $251,179 +2% |
| 2005 | -- | $246,254 +2% |
| 2004 | -- | $241,425 +1.9% |
| 2003 | -- | $237,000 +34.4% |
| 2002 | -- | $176,393 +2% |
| 2001 | -- | $172,934 +2% |
| 2000 | -- | $169,543 |
Find assessor info on the county website
Monthly payment
Est. payment
Payment breakdown
Explore the cost of this home by adjusting the details. Changes won't be saved.Climate risks
Neighborhood: Southwest Cucamonga
- $930,900-- bd-- ba2.6k sqft8243 San Bernardino Rd, Rancho Cucamonga, CA 91730Off Market
- $947,2004 bd6 ba2.7k sqft8222 Tapia Via Dr, Rancho Cucamonga, CA 91730Off Market
- $607,2002 bd2 ba1.3k sqft8225 San Bernardino Rd, Rancho Cucamonga, CA 91730Off Market

- $499,1002 bd2 ba1.3k sqft8225 San Bernardino Rd APT A, Rancho Cucamonga, CA 91730Off Market
Similar homes
- $1,100,0004 bd3 ba2.4k sqft8344 Banyan St, Alta Loma, CA 91701For Sale
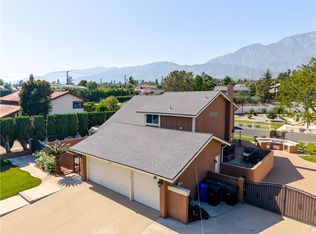 MLS ID #CV26194319, Selvin Herrera, GOOD LIFE REALTORS. CRMLS
 - $1,230,0004 bd3 ba2.4k sqft1140 W 22nd St, Upland, CA 91784For Sale
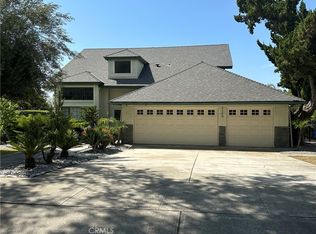 MLS ID #CV26048100, Winnie Tran, AMG REAL ESTATE. CRMLS
 - $865,0004 bd2 ba2.3k sqft9430 Shadowgrove Dr, Rancho Cucamonga, CA 91730For Sale
 MLS ID #CV26137205, Sandar West, RE/MAX INNOVATIONS. CRMLS
 - $949,9004 bd2 ba2.5k sqft8845 Somerset Dr, Alta Loma, CA 91701For Sale
 MLS ID #CV26199895, Blanca Arellano-Adams, Elevate Real Estate Agency. CRMLS
Local buyer's agents are ready to help
