Easy one-level living with an open, functional floor plan! Freshly painted throughout, this move-in-ready home features luxury vinyl plank flooring throughout the main living areas. The open design seamlessly connects the kitchen, dining area, spacious living room, and versatile flex space—perfect for a home office, hobby room, or additional sitting area. The primary bedroom features new carpet and an en-suite bath designed for accessibility with an ADA-compliant roll-in shower and built-in vanity. Two additional bedrooms are thoughtfully positioned separately from the primary and share a full bath. Step outside to enjoy the private fenced backyard and patio, perfect for relaxing or entertaining. A covered front porch and one-car garage complete this inviting home.
For sale
$269,900
3034 Desmond Woods Dr, Greensboro, NC 27405
3beds
1,527sqft
Stick/Site Built, Residential, Single Family Residence
Built in 2016
0.2 Acres Lot
$267,700 Zestimate®
$--/sqft
$23/mo HOA
What's special
Covered front porchOne-level livingFreshly painted throughoutOne-car garageOpen functional floor plan
- 1 day
- 222
- 29
Zillow last checked:
Listing updated:
Listed by:
Kimberly Mathis 336-339-7757,
Keller Williams One
Source: Triad MLS,MLS#: 1235834
Facts & features
Interior
Bedrooms & bathrooms
- Bedrooms: 3
- Bathrooms: 2
- Full bathrooms: 2
- Main level bathrooms: 2
Primary bedroom
- Level: Main
- Dimensions: 14.42 x 13.75
Bedroom 2
- Level: Main
- Dimensions: 10.25 x 9.75
Bedroom 3
- Level: Main
- Dimensions: 11 x 9.75
Breakfast
- Level: Main
- Dimensions: 8.25 x 6.33
Dining room
- Level: Main
- Dimensions: 11.5 x 9.75
Kitchen
- Level: Main
- Dimensions: 11.67 x 11.08
Living room
- Level: Main
- Dimensions: 15 x 14.33
Heating
- Forced Air, Electric
Cooling
- Central Air
Appliances
- Included: Dishwasher, Range, Electric Water Heater
- Laundry: Dryer Connection, Main Level, Washer Hookup
Features
- Ceiling Fan(s), Vaulted Ceiling(s)
- Flooring: Carpet, Tile, Vinyl
- Has basement: No
- Has fireplace: No
Interior area
- Total structure area: 1,527
- Total interior livable area: 1,527 sqft
- Finished area above ground: 1,527
Property
Parking
- Total spaces: 1
- Parking features: Driveway, Garage, Attached
- Attached garage spaces: 1
- Has uncovered spaces: Yes
Accessibility
- Accessibility features: Bath Grab Bars, Bath Roll-in Shower, Bath Roll-Under Sink
Features
- Levels: One
- Stories: 1
- Pool features: None
- Fencing: Fenced
Lot
- Size: 0.2 Acres
- Features: Level, Flat
Details
- Parcel number: 0078949
- Zoning: RS-40
- Special conditions: Owner Sale
Construction
Type & style
- Home type: SingleFamily
- Property subtype: Stick/Site Built, Residential, Single Family Residence
Materials
- Vinyl Siding
- Foundation: Slab
Condition
- Year built: 2016
Utilities & green energy
- Sewer: Public Sewer
- Water: Public
Community & HOA
Community
- Subdivision: Desmond Woods
HOA
- Has HOA: Yes
- HOA fee: $23 monthly
Location
- Region: Greensboro
Financial & listing details
- Tax assessed value: $162,500
- Annual tax amount: $2,257
- Date on market: 9/25/2026
- Listing agreement: Exclusive Right To Sell
- Listing terms: Cash,Conventional,FHA,VA Loan
Estimated market value
$267,700
$254,000 - $281,000
$1,727/mo
Price history
| Date | Event | Price |
|---|---|---|
| 9/25/2026 | Listed for sale | $269,900+112.5% |
Source:  Triad MLS #1235834 Report a problem Triad MLS #1235834 Report a problem | ||
| 3/24/2017 | Sold | $127,000+0.4% |
Source: Triad MLS #812926 Report a problem | ||
| 2/14/2017 | Pending sale | $126,490$83/sqft |
Source: Wade Jurney Homes #812926 Report a problem | ||
| 11/1/2016 | Listed for sale | $126,490-80.5%$83/sqft |
Source: Wade Jurney Homes, INC. #812926 Report a problem | ||
| 1/29/2016 | Listing removed | $650,000$426/sqft |
Source: Keller Williams - Burlington #84393 Report a problem | ||
| 8/2/2015 | Price change | $650,000-13.3%$426/sqft |
Source: Keller Williams - Burlington #84393 Report a problem | ||
| 1/27/2015 | Price change | $750,000-11.8%$491/sqft |
Source: Burlington Market Center, LLC dba Keller Williams Realty #84393 Report a problem | ||
| 8/8/2014 | Listed for sale | $850,000-45.2%$557/sqft |
Source: Burlington Market Center, LLC dba Keller Williams Realty #84393 Report a problem | ||
| 8/30/2012 | Listing removed | $1,550,000$1,015/sqft |
Source: Birch Management, Inc #591135 Report a problem | ||
| 2/14/2012 | Price change | $1,550,000-18.4%$1,015/sqft |
Source: Birch Management, Inc #591135 Report a problem | ||
| 10/29/2011 | Price change | $1,900,000-9.5%$1,244/sqft |
Source: Birch Management, Inc #591135 Report a problem | ||
| 9/4/2010 | Listed for sale | $2,100,000$1,375/sqft |
Source: Birch Management, Inc #591135 Report a problem | ||
Public tax history
| Year | Property taxes | Tax assessment |
|---|---|---|
| 2025 | $2,280 | $162,500 |
| 2024 | $2,280 | $162,500 |
| 2023 | $2,280 +2.9% | $162,500 |
| 2022 | $2,215 +25.2% | $162,500 +28% |
| 2021 | $1,769 +2.2% | $127,000 |
| 2018 | $1,731 +458.5% | $127,000 |
| 2017 | $310 | $127,000 +464.4% |
| 2016 | $310 | $22,500 |
| 2015 | $310 -1.8% | $22,500 |
| 2014 | $316 | $22,500 |
| 2013 | -- | $22,500 |
| 2012 | -- | $22,500 -25% |
| 2011 | -- | $30,000 |
| 2010 | -- | $30,000 |
Find assessor info on the county website
Monthly payment
Est. payment
Payment breakdown
Explore the cost of this home by adjusting the details. Changes won't be saved.Climate risks
Neighborhood: 27405
Nearby schools
Schools provided by the listing agent
- Elementary: Reedy Fork
- Middle: Northeast
- High: Northeast
Source: Triad MLS. This data may not be complete. We recommend contacting the local school district to confirm school assignments for this home.
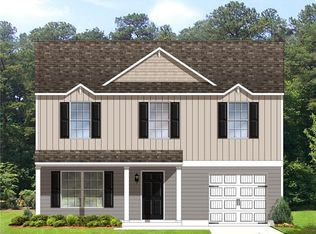
- $242,0003 bd3 ba1.6k sqft3032 Desmond Woods Dr, Greensboro, NC 27405Off Market
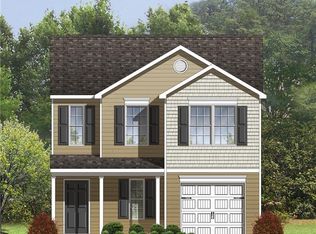
- $237,0003 bd3 ba1.5k sqft3030 Desmond Woods Dr, Greensboro, NC 27405Off Market
- $72,1001 bd1 ba708 sqft3501 McKnight Mill Rd, Greensboro, NC 27405Off Market
- $277,9003 bd3 ba1.8k sqft3028 Desmond Woods Dr, Greensboro, NC 27405Off Market

Similar homes
- $262,0703 bd2 ba2.2k sqft5553 Jason Rd, Greensboro, NC 27405Auction
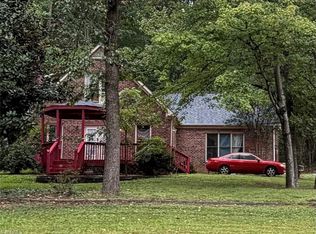
 MLS ID #1236323, Thomas Somerville. Triad MLS
 - $274,9004 bd3 ba1.8k sqft3829 Miller Dr, Greensboro, NC 27405For Sale
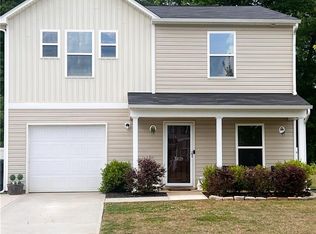 MLS ID #1216946, B Vanessa James. Triad MLS
 - $269,0004 bd3 ba1.9k sqft2722 Quail Oaks Dr, Greensboro, NC 27405For Sale
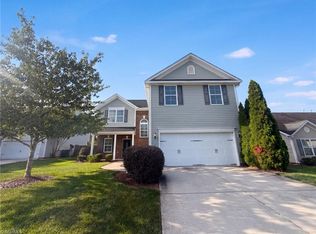 MLS ID #1235242, Lisa McGill. Triad MLS
 - $242,0003 bd2 ba1.2k sqft1610 Wolfe Rd, Greensboro, NC 27405For Sale
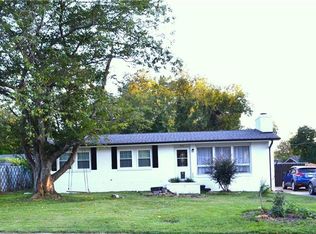 MLS ID #1236103, Alexander Carvajal. Triad MLS
 - $299,0004 bd2 ba1.7k sqft3623 Whitworth Dr, Greensboro, NC 27405For SaleMLS ID #1226096, Ashley Hannah. Triad MLS
- $247,8003 bd2 ba1.1k sqft3904 Bissett Way, Greensboro, NC 27405For SaleMLS ID #1220657, Sherri Pegg. Triad MLS
- $270,0003 bd2 ba1.5k sqft4203 Butterfield Dr, Greensboro, NC 27405For SaleMLS ID #1230022, Derek Wilson. Triad MLS
- $286,4003 bd3 ba1.4k sqft4124 Falston Dr, Greensboro, NC 27405New ConstructionMLS ID #1233042, Julie Glandt. Triad MLS
- $225,0003 bd3 ba1.4k sqft1708 Fern Hill Dr, Greensboro, NC 27405For SaleMLS ID #1235930, Shirisha Dulal. Triad MLS
- $261,9003 bd2 ba1.6k sqft4109 Butterfield Dr, Greensboro, NC 27405For SaleMLS ID #1229186, Steven Bintz. Triad MLS
- $249,0003 bd2 ba1.4k sqft1525 Rankin Rd, Greensboro, NC 27405For SaleMLS ID #1228631, Todd Rotruck. Triad MLS
- $292,0003 bd2 ba1.5k sqft2112 Briar Run Dr, Greensboro, NC 27405For SaleMLS ID #1228422, Xueying Li. Triad MLS
- $276,0003 bd2 ba1.5k sqft1 Ord Ct, Greensboro, NC 27405For SaleMLS ID #1228417, Xueying Li. Triad MLS
- $276,2503 bd3 ba1.4k sqft3541 McKnight Mill Rd, Greensboro, NC 27405New ConstructionMLS ID #1228109, Julie Glandt. Triad MLS
- $274,9903 bd3 ba1.7k sqft4609 Abshire Ln, Greensboro, NC 27405New ConstructionTriad MLS
- $195,0003 bd2 ba1.1k sqft1 Jans Ct, Greensboro, NC 27405For SaleMLS ID #1236061, Daniel Sprouse. Triad MLS
- $294,0003 bd3 ba1.7k sqft2106 Briar Run Dr, Greensboro, NC 27405For SaleMLS ID #1229929, Ashley Fitzsimmons. Triad MLS
- $179,9003 bd2 ba1.3k sqft2401 Bywood Rd, Greensboro, NC 27405For SaleMLS ID #1236519, Holly Webster Rose. Triad MLS
- $282,0003 bd2 ba1.3k sqft2231 Balmore Ave, Greensboro, NC 27405For SaleMLS ID #1228418, Xueying Li. Triad MLS
