Perched on 3 pristine acres with sweeping farmland views and a daily sunset backdrop, this private sanctuary delivers peaceful country living with a thoughtfully executed layout. Year-round southern exposure floods the expansive, open-concept great room with natural light, seamlessly connecting the main living area, dining space, and kitchen. Step through the dining room onto the oversized back deck—the ultimate setting for morning coffee or evening relaxation over the rolling hills. The smart split-bedroom floor plan positions two bedrooms and a full bath on one wing, leaving the primary suite as a private retreat complete with a full bath and expansive walk-in closet. Downstairs, the finished lower-level rec room easily adapts into a home theater, gym, or game room, paired with a massive utility and storage area. An oversized attached two-car garage completes this rare acreage find. Whether you envision spending your evenings gathering around a future fire pit under star-filled skies, creating the ultimate backyard retreat, or simply soaking in the quiet country air, this extraordinary 3-acre haven is ready for your story to begin—schedule your private tour today!
Active
$309,900
9142 Lisbon St E, East Canton, OH 44730
3beds
1,904sqft
Single Family Residence
Built in 2004
3 Acres Lot
$-- Zestimate®
$163/sqft
$-- HOA
What's special
Thoughtfully executed layoutFinished lower-level rec roomOversized back deckSmart split-bedroom floor planSweeping farmland viewsYear-round southern exposureDaily sunset backdrop
- 4 days
- 408
- 25
Zillow last checked:
Listing updated:
Listed by:
Lisa A Lingenhoel 330-575-5947 wesellohio@gmail.com,
Keller Williams Chervenic Rlty,
Arden R Lingenhoel 330-323-6896,
Keller Williams Chervenic Rlty
Source: MLS Now,MLS#: 5253341 Originating MLS: Akron Cleveland Association of REALTORS
Facts & features
Interior
Bedrooms & bathrooms
- Bedrooms: 3
- Bathrooms: 2
- Full bathrooms: 2
- Main level bathrooms: 2
- Main level bedrooms: 3
Heating
- Forced Air, Propane
Cooling
- Central Air
Appliances
- Laundry: Lower Level
Features
- Open Floorplan, Pantry, Storage
- Basement: Partially Finished,Storage Space,Walk-Out Access
- Has fireplace: No
- Fireplace features: None
Interior area
- Total structure area: 1,904
- Total interior livable area: 1,904 sqft
- Finished area above ground: 1,269
- Finished area below ground: 635
Video & virtual tour
Property
Parking
- Total spaces: 2
- Parking features: Attached, Driveway, Garage
- Attached garage spaces: 2
Features
- Levels: Two
- Stories: 2
- Patio & porch: Deck
- Exterior features: Fire Pit, Garden
- Has view: Yes
- View description: Hills, Meadow, Pasture, Rural
Lot
- Size: 3 Acres
- Dimensions: 245 x 525
- Features: Private, Views
Details
- Additional structures: Shed(s)
- Parcel number: 03704622
Construction
Type & style
- Home type: SingleFamily
- Architectural style: Contemporary
- Property subtype: Single Family Residence
Materials
- Vinyl Siding
- Roof: Asphalt,Fiberglass
Condition
- Year built: 2004
Utilities & green energy
- Sewer: Septic Tank
- Water: Well
Community & HOA
Community
- Subdivision: Osnaburg Sec 11
HOA
- Has HOA: No
Location
- Region: East Canton
Financial & listing details
- Price per square foot: $163/sqft
- Tax assessed value: $256,900
- Annual tax amount: $2,921
- Date on market: 10/15/2026
- Cumulative days on market: 19 days
- Listing terms: Conventional,FHA,USDA Loan,VA Loan
Estimated market value
Not available
Estimated sales range
Not available
Not available
Price history
| Date | Event | Price |
|---|---|---|
| 10/15/2026 | Listed for sale | $309,900-3.1%$163/sqft |
Source:  MLS Now #5253341 Report a problem | ||
| 10/15/2026 | Listing removed | $319,900$168/sqft |
Source: MLS Now #5248208 Report a problem | ||
| 9/29/2026 | Listed for sale | $319,900+120.6%$168/sqft |
Source: MLS Now #5248208 Report a problem | ||
| 4/7/2005 | Sold | $145,000$76/sqft |
Source: Public Record Report a problem | ||
Public tax history
| Year | Property taxes | Tax assessment |
|---|---|---|
| 2024 | $3,004 +29% | $89,920 +45.5% |
| 2023 | $2,329 -1.3% | $61,810 -3.4% |
| 2022 | $2,359 -0.3% | $63,980 |
| 2021 | $2,368 +30.4% | $63,980 +23.4% |
| 2020 | $1,816 | $51,840 +12.5% |
| 2019 | $1,816 | $46,080 |
| 2018 | $1,816 +4.3% | $46,080 +13.9% |
| 2017 | $1,741 -0.6% | $40,460 |
| 2016 | $1,751 +98.2% | $40,460 |
| 2015 | $883 | $40,460 +6.1% |
| 2014 | $883 +5.2% | $38,120 +9.3% |
| 2013 | $839 | $34,870 |
| 2012 | -- | $34,870 -15.4% |
| 2011 | -- | $41,230 +0.9% |
| 2010 | -- | $40,880 |
| 2008 | $1,869 +2.8% | -- |
| 2007 | $1,818 +79.6% | -- |
| 2005 | $1,012 +1388.2% | -- |
| 2004 | $68 | -- |
Find assessor info on the county website
Monthly payment
Est. payment
Payment breakdown
Explore the cost of this home by adjusting the details. Changes won't be saved.Climate risks
Neighborhood: 44730
Nearby schools
Schools provided by the listing agent
- District: Osnaburg LSD - 7613
Source: MLS Now. This data may not be complete. We recommend contacting the local school district to confirm school assignments for this home.
Similar homes
- $334,9004 bd2 ba1.6k sqft5080 Baker St SE, East Canton, OH 44730For Sale
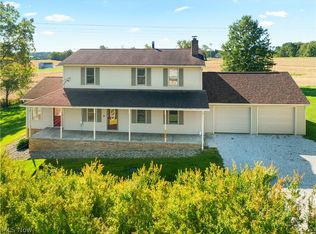 MLS ID #5253834, Olivia L Christie, Keller Williams Legacy Group Realty. MLS Now
- $275,0003 bd1 ba1.1k sqft6392 15th St NE, East Canton, OH 44730For Sale
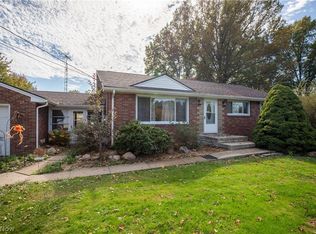 MLS ID #5252494, Allyson Eslich, Keller Williams Legacy Group Realty. MLS Now
- $239,9003 bd1 ba1.3k sqft959 Neimans Ave SE, East Canton, OH 44730For Sale
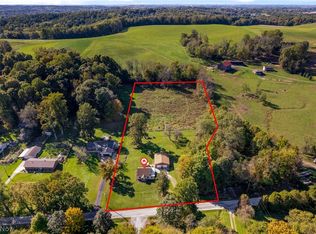 MLS ID #5250940, Jessica Nader, RE/MAX Crossroads Properties. MLS Now
- $349,0003 bd3 ba2.2k sqft1064 Danielle Ave, Louisville, OH 44641For Sale
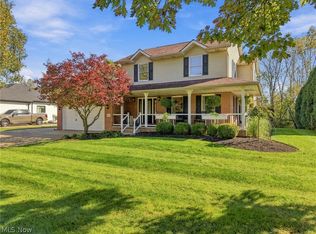 MLS ID #5248111, Liz Sanders, Keller Williams Legacy Group Realty. MLS Now
