Skip main navigation
Active
  • $325,000

    8268 Lyndon Rd, Prophetstown, IL 61277

    3beds
    1,888sqft
    : 
    Loading
    Get pre-qualified
    Single Family Residence
    Built in 1930
    5.27 Acres Lot
    $-- Zestimate®
    $172/sqft
    $-- HOA

    What's special

    Large barnAsparagus bedInviting open floor planDedicated butcher roomStrawberry patchCold storage room
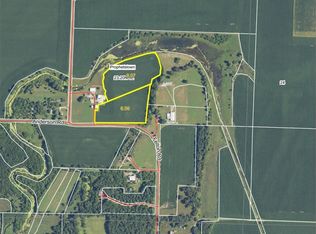
    Welcome to your own private country retreat! Nestled on 5.27 scenic acres, this charming 3-bedroom, 1.5-bath farmette offers the perfect blend of country living, functional space, and modern comfort. Inside, you'll find approximately 1,888 square feet featuring an inviting open floor plan that's ideal for everyday living and entertaining. The home also includes a dedicated butcher room, a cold storage room, and a versatile apothecary/laundry room, providing unique spaces rarely found in today's homes. Step outside and enjoy everything this property has to offer! Relax on the spacious deck overlooking the above-ground pool, or take advantage of the impressive outbuildings, including a detached 3-car garage, a large barn, and a pole barn with one open side-perfect for equipment, livestock, hobbies, or additional storage. Gardeners and homesteaders will appreciate the abundance of established perennial plantings and mature fruit trees, including apricot, peach, pear, cherry, apple, and mulberry trees. Additional features include a strawberry patch, grapevines, an asparagus bed, elderberries, and three raised garden beds already producing vegetation, making it easy to enjoy homegrown harvests throughout the seasons. For those looking to embrace the farm lifestyle, the seller is willing to leave the existing livestock, including chickens, turkeys, ducks, pigs, and sheep, offering a wonderful opportunity to step right into a working hobby farm. Whether you're dreaming of homesteading, raising animals, gardening, or simply enjoying peaceful country living with room to roam, this exceptional property offers endless possibilities. Property is being sold as-is. Schedule your private showing today and experience all this one-of-a-kind farmette has to offer!
    5 days
    |
    2,334
    |
    23
    |

    Likely to sell faster than

    Zillow last checked:

    Listing updated:

    Listed by:

    Allison Purkapile (815)499-7192,

    RE/MAX Sauk Valley

    Source: MRED as distributed by MLS GRID,MLS#: 12693726MLS Logo

      Facts & features

      Interior

      Bedrooms & bathrooms
      • Bedrooms: 3
      • Bathrooms: 2
      • Full bathrooms: 1
      • 1/2 bathrooms: 1
      Rooms
      • Room types: No additional rooms
      Primary bedroom
      • Features: Flooring (Hardwood)
      • Level: Second
      • Area: 390 Square Feet
      • Dimensions: 26X15
      Bedroom 2
      • Features: Flooring (Hardwood)
      • Level: Second
      • Area: 225 Square Feet
      • Dimensions: 15X15
      Bedroom 3
      • Features: Flooring (Carpet)
      • Level: Main
      • Area: 225 Square Feet
      • Dimensions: 15X15
      Dining room
      • Level: Main
      • Area: 121 Square Feet
      • Dimensions: 11X11
      Kitchen
      • Level: Main
      • Area: 195 Square Feet
      • Dimensions: 13X15
      Laundry
      • Features: Flooring (Hardwood)
      • Level: Main
      • Area: 240 Square Feet
      • Dimensions: 15X16
      Living room
      • Features: Flooring (Hardwood)
      • Level: Main
      • Area: 192 Square Feet
      • Dimensions: 12X16
      Heating
      • Propane
      Cooling
      • Central Air
      Features
      • Basement: Unfinished,Full
      Interior area
      • Total structure area: 0
      • Total interior livable area: 1,888 sqft

      Property

      Parking
      • Total spaces: 3
      • Parking features: Yes, Detached, Garage
      • Garage spaces: 3
      Accessibility
      • Accessibility features: No Disability Access
      Features
      • Stories: 2
      Lot
      • Size: 5.27 Acres
      Details
      • Parcel number: 15224000060000
      • Special conditions: None

      Construction

      Type & style
      • Home type: SingleFamily
      • Property subtype: Single Family Residence
      Materials
      • Vinyl Siding
      Condition
      • New construction: No
      • Year built: 1930

      Utilities & green energy

      • Sewer: Septic Tank
      • Water: Well

      Community & HOA

      HOA
      • Services included: None
      Location
      • Region: Prophetstown

      Financial & listing details

      • Price per square foot: $172/sqft
      • Tax assessed value: $49,199
      • Annual tax amount: $3,702
      • Date on market: 7/2/2026
      • Ownership: Fee Simple
      Allison Purkapile

      Allison Purkapile

      (815) 499-7192

      By pressing Contact Agent, you agree that the real estate professional identified above may call/text you about your search, which may involve use of automated means and pre-recorded/artificial voices. You don't need to consent as a condition of buying any property, goods, or services. Message/data rates may apply. You also agree to our Terms of Use. Zillow does not endorse any real estate professionals. We may share information about your recent and future site activity with your agent to help them understand what you're looking for in a home.

        Estimated market value

        Not available

        Estimated sales range

        Not available

        Not available

        Price history

        Price history is unavailable.

        Public tax history

        YearProperty taxesTax assessment
        2024$3,296 +13.2%$49,199 +9.7%
        2023$2,911 +13.9%$44,861 +13.6%
        2022$2,555 +11%$39,507 +9.8%
        2021$2,302 -3.6%$35,968 +0.2%
        2020$2,387 +11.6%$35,893 +8.9%
        2019$2,139 -3.8%$32,945 -3.6%
        2018$2,222 +0.3%$34,169 +2.1%
        2017$2,216 +0.9%$33,476 +3.5%
        2016$2,196 -23.4%$32,331 -6.3%
        2015$2,865 +32.4%$34,506 +4.7%
        2014$2,164 -24.5%$32,957 -4.5%
        2013$2,865 -3.4%$34,506
        2012$2,965 +911.3%$34,506 -5.6%
        2011$293 -89.8%$36,571 +2.4%
        2010$2,881 -7.1%$35,721 -7%
        2009$3,101 +20.2%$38,427 +3.1%
        2008$2,580 +3.5%$37,286 +6.2%
        2007$2,494 $35,106 +2.2%
        2005-- $34,338

        Find assessor info on the county website

        Monthly payment

        Est. payment

        Payment breakdown

        Explore the cost of this home by adjusting the details. Changes won't be saved.
        All calculations are estimates and provided by Zillow, Inc. for informational purposes only. Actual amounts may vary.
        HOA fees may include property taxes on listings classified as Co-Ops. Contact the listing agent and/or owner for fee details.
        Mortgage interest rates are dependent on a number of factors, including credit score, down payment, and repayment length. Interest rate data provided by Zillow Group Marketplace, Inc. as of 1/1/1970 from various mortgage lenders with which we have lead or other similar arrangements; the Estimated Payment is an average of those rates.
        See how much you could borrow to make a competitive offer.

        Climate risks

        Neighborhood: 61277

        Getting around

        0 / 100
        Car-Dependent
        27 / 100
        Somewhat Bikeable

        Nearby schools

        GreatSchools rating
        Schools provided by the listing agent
        • District: 3

        Source: MRED as distributed by MLS GRID. This data may not be complete. We recommend contacting the local school district to confirm school assignments for this home.

        Similar homes

        Skip to the end of the carouselSkip to the beginning of the carousel