Welcome to “The Pink House,” a distinctive coastal retreat located at 16 Rookery Trail within the sought-after, gated community of Litchfield by the Sea. With 6 bedrooms and 7 bathrooms and elevator access to all floors, this spacious home offers the perfect setting for entertaining, hosting family and friends, or enjoying the relaxed Lowcountry lifestyle. Full of coastal charm and character, The Pink House is designed to embrace its beautiful surroundings. It is located adjacent to the community pool and a very short walk to the beach. Enjoy peaceful lake views, take in the coastal scenery from the rooftop deck, and experience the natural beauty that makes Litchfield by the Sea so special. Residents and guests enjoy access to exceptional community amenities, including a swimming pool, beach access, and scenic walking and biking paths. Whether you're spending the day at the beach, relaxing by the pool, or gathering with friends and family, The Pink House offers a wonderful opportunity to enjoy coastal living in one of Pawleys Island's most desirable communities. Coastal charm, memorable views, and an exceptional Litchfield by the Sea location—welcome to The Pink House.
For sale
$1,699,000
16 Rookery Trail, Pawleys Island, SC 29585
6beds
3,358sqft
Single Family Residence
Built in 2005
6,969 Square Feet Lot
$1,592,700 Zestimate®
$506/sqft
$373/mo HOA
What's special
Swimming poolBeach accessMemorable viewsSpacious homePeaceful lake views
- 2 days
- 327
- 18
Likely to sell faster than
Zillow last checked:
Listing updated:
Listed by:
The Nelson Team Cell:843-817-8508,
The Litchfield Company Real Estate,
James ''Jay'' L Nelson 843-817-8508,
The Litchfield Company Real Estate
Source: CCAR,MLS#: 2625630 Originating MLS: Coastal Carolinas Association of Realtors
Facts & features
Interior
Bedrooms & bathrooms
- Bedrooms: 6
- Bathrooms: 7
- Full bathrooms: 7
Heating
- Central
Cooling
- Central Air
Appliances
- Included: Dishwasher, Freezer, Disposal, Refrigerator
- Laundry: Washer Hookup
Features
- Bathtub, Elevator, Furnished, Handicap Access, Separate Shower, Vanity, Breakfast Bar, Kitchen Island, Stainless Steel Appliances, Solid Surface Counters
- Furnished: Yes
Interior area
- Total structure area: 5,404
- Total interior livable area: 3,358 sqft
Video & virtual tour
Property
Parking
- Total spaces: 4
- Parking features: Underground
Features
- Levels: Three Or More
- Stories: 3
- Patio & porch: Rear Porch, Deck, Front Porch
- Exterior features: Deck, Porch, Storage
- Pool features: Community, Outdoor Pool
Lot
- Size: 6,969 Square Feet
Details
- Additional parcels included: ,
- Parcel number: 0401402730000
- Zoning: PUD
- Special conditions: None
Construction
Type & style
- Home type: SingleFamily
- Architectural style: Raised Beach
- Property subtype: Single Family Residence
Materials
- Foundation: Slab
Condition
- Resale
- Year built: 2005
Utilities & green energy
- Water: Public
- Utilities for property: Cable Available, Electricity Available, Water Available
Community & HOA
Community
- Features: Beach, Clubhouse, Gated, Private Beach, Recreation Area, Tennis Court(s), Long Term Rental Allowed, Pool, Short Term Rental Allowed
- Security: Gated Community, Security Service
- Subdivision: The Rookery
HOA
- Has HOA: Yes
- Amenities included: Beach Rights, Clubhouse, Gated, Private Membership, Security, Tennis Court(s)
- Services included: Common Areas, Pool(s), Recreation Facilities, Security, Trash
- HOA fee: $373 monthly
Location
- Region: Pawleys Island
Financial & listing details
- Price per square foot: $506/sqft
- Tax assessed value: $1,279,500
- Annual tax amount: $14,284
- Date on market: 10/20/2026
- Listing terms: Cash,Conventional
- Electric utility on property: Yes
Estimated market value
$1,592,700
$1.51M - $1.67M
$5,165/mo
Price history
| Date | Event | Price |
|---|---|---|
| 10/20/2026 | Listed for sale | $1,699,000+78.7%$506/sqft |
Source:  CCAR #2625630 Report a problem | ||
| 9/16/2021 | Sold | $951,000-2.5%$283/sqft |
Source: CCAR #2111474 Report a problem | ||
| 8/25/2021 | Pending sale | $975,000$290/sqft |
Source: CCAR #2111474 Report a problem | ||
| 8/20/2021 | Listed for sale | $975,000$290/sqft |
Source: CCAR #2111474 Report a problem | ||
| 8/2/2021 | Pending sale | $975,000$290/sqft |
Source: CCAR #2111474 Report a problem | ||
| 5/25/2021 | Listed for sale | $975,000+2.9%$290/sqft |
Source: CCAR #2111474 Report a problem | ||
| 10/30/2015 | Listing removed | $947,500$282/sqft |
Source: The Litchfield Company RE #1510243 Report a problem | ||
| 6/4/2015 | Listed for sale | $947,500+385.9%$282/sqft |
Source: The Litchfield Company RE #1510243 Report a problem | ||
| 6/25/1999 | Sold | $195,000$58/sqft |
Source: Public Record Report a problem | ||
Public tax history
| Year | Property taxes | Tax assessment |
|---|---|---|
| 2025 | $14,284 +6.7% | $60,664 +15% |
| 2024 | $13,384 +2.9% | $52,750 |
| 2023 | $13,009 +5.6% | $52,750 |
| 2022 | $12,318 +55.4% | $52,750 +50.6% |
| 2021 | $7,926 +0.1% | $35,038 +32.6% |
| 2020 | $7,915 | $26,432 +30.1% |
| 2019 | -- | $20,312 -90% |
| 2018 | $6,945 +3.7% | $203,120 +900% |
| 2017 | $6,698 +3.5% | $20,312 -33.3% |
| 2016 | $6,470 | $30,468 |
| 2015 | $6,470 | -- |
| 2014 | $6,470 +4% | $507,800 |
| 2012 | $6,223 | $507,800 -16.1% |
| 2011 | -- | $605,000 |
| 2010 | -- | $605,000 +3.4% |
| 2009 | -- | $584,900 |
| 2008 | -- | $584,900 |
| 2007 | -- | $584,900 |
Find assessor info on the county website
Monthly payment
Est. payment
Payment breakdown
Explore the cost of this home by adjusting the details. Changes won't be saved.Climate risks
Neighborhood: Litchfield Beach
Nearby schools
Schools provided by the listing agent
- Elementary: Waccamaw Elementary School
- Middle: Waccamaw Middle School
- High: Waccamaw High School
Source: CCAR. This data may not be complete. We recommend contacting the local school district to confirm school assignments for this home.
- $992,8004,665 sqft22 Rookery Trl, Pawleys Island, SC 29585Off Market
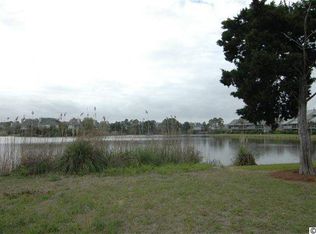
- $---- sqft22 Rookery Trl LOT 14, Pawleys Island, SC 29585Off Market
- $157,2002 bd3 ba1.8k sqft645 Retreat Beach Circle #INTERVAL C, Pawleys Island, SC 29585Off Market
- $1,117,4005 bd5 ba3.8k sqft19 Rookery Trl, Pawleys Island, SC 29585Off Market

Similar homes
- $1,950,0004 bd6 ba3.6k sqft159 Wisteria Plantation Dr., Pawleys Island, SC 29585For Sale

 MLS ID #2621205, Jamie Beard Team, The Litchfield Company Real Estate. CCAR
- $1,675,0004 bd5 ba4.3k sqft448 Preservation Circle, Pawleys Island, SC 29585For Sale
 MLS ID #2622393, Brad Harvey, The Litchfield Company Real Estate. CCAR
- $1,395,0006 bd4 ba3.2k sqft366 Lakeshore Dr., Pawleys Island, SC 29585For Sale
 MLS ID #2616355, Jamie Beard Team, The Litchfield Company Real Estate. CCAR
- $1,890,0004 bd5 ba4.6k sqft112 Cockle Shell Ct., Pawleys Island, SC 29585For Sale
 MLS ID #2623637, Amy H Moss, Keller Williams Pawleys Island. CCAR
- $1,425,0005 bd6 ba4.6k sqft226 Oatland Lake Dr., Pawleys Island, SC 29585For SaleMLS ID #2624707, The Coast & Country Team, RE/MAX Executive. CCAR
- $1,650,0004 bd3 ba2.7k sqft83 Grackle Ln., Pawleys Island, SC 29585For SaleMLS ID #2600828, Vicki Roller, The Litchfield Company Real Estate. CCAR
- $1,199,0005 bd5 ba3.9k sqft94 Cameron Ct., Pawleys Island, SC 29585For SaleMLS ID #2625481, Team Bergeron, The Litchfield Company Real Estate. CCAR
- $1,649,0004 bd5 ba4.1k sqft486 Lantana Circle #Debordieu Colony, Georgetown, SC 29440For SaleMLS ID #2625597, Ashley A Parker, Keller Williams Pawleys Island. CCAR
- $1,350,0004 bd4 ba2.5k sqft810 River Oaks Circle, Pawleys Island, SC 29585For SaleMLS ID #2621222, The Steel Group, Keller Williams Pawleys Island. CCAR
- $917,5005 bd3 ba3.6k sqft1220 Crooked Oak Dr., Pawleys Island, SC 29585For SaleMLS ID #2616058, The Roper Group, Peace Sotheby's Intl Realty PI. CCAR
- $1,175,0005 bd5 ba3.2k sqft14 Flat Boat Ln., Pawleys Island, SC 29585For SaleMLS ID #2620924, Johnny J Weaver III, The Litchfield Company Real Estate Gtwn. CCAR
- $1,485,0004 bd3 ba1.9k sqft371 South Dunes Dr. #D-16, Pawleys Island, SC 29585For SaleMLS ID #2621273, Mariah R Johnson, CB Sea Coast Advantage PI. CCAR
- $980,0005 bd4 ba3.1k sqft33 Deer Moss Ct., Pawleys Island, SC 29585For SaleMLS ID #2609693, Nicholas Huscroft, Chosen Realty LLC. CCAR
- $1,559,0004 bd5 ba3.3k sqft62 Makepeace Pl., Pawleys Island, SC 29585New ConstructionMLS ID #2613061, Lauren Fournier Team, Peace Sotheby's Intl Realty PI. CCAR
- $908,0005 bd4 ba2.5k sqft172 Tuckers Rd., Pawleys Island, SC 29585For SaleMLS ID #2620130, The Roper Group, Peace Sotheby's Intl Realty PI. CCAR
- $1,499,9004 bd4 ba3.3k sqft231 Tuckers Rd., Pawleys Island, SC 29585New ConstructionMLS ID #2620128, Carole L Dodenhoff, RESource One Real Estate, LLC. CCAR
- $939,0005 bd4 ba2.9k sqft50 Comfort Ln., Pawleys Island, SC 29585For SaleMLS ID #2621128, Jess P Fisher, King Fish Properties, Inc.. CCAR
- $1,410,0003 bd3 ba1.9k sqft125 S Dunes Dr. #510, Pawleys Island, SC 29585For SaleMLS ID #2620176, Alyson S Mabe, The Litchfield Company Real Estate. CCAR
- $2,450,0007 bd7 ba3.6k sqft167 Sportsman Dr., Pawleys Island, SC 29585For SaleMLS ID #2619925, Jamie Beard Team, The Litchfield Company Real Estate. CCAR
- $879,0003 bd3 ba2.9k sqft81 Fairway Ln., Pawleys Island, SC 29585For SaleMLS ID #2624488, Jamie Beard Team, The Litchfield Company Real Estate. CCAR
