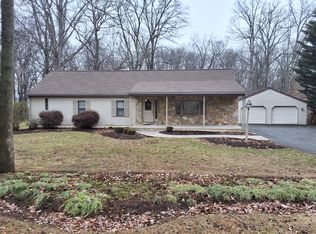
This property will be offered at Public Auction on Thursday, May 14, 2026 @ 6pm. The listing price is the opening bid only and in no way reflects the final sale price. 10% down due at auction, 2% transfer tax to be paid by the purchaser, real estate taxes prorated. This custom-built single owner home, constructed by Hackenberger Builders, is conveniently located near Routes 30, 222 & 283, offering easy access to Lancaster, Lititz, and surrounding areas. The first floor offers a custom-built eat-in cherry kitchen, along with a living room with a fireplace, dining room, half bathroom, and a comfortable family room with a wood stove. A screened-in porch provides additional space to relax, while the master bedroom includes an attached full bathroom and direct access to the laundry room for added convenience. The second-floor features two additional bedrooms with spacious closets, full bathroom & a versatile room – perfect for a playroom, nursery, or additional storage. The unfinished basement offers outside access and provides ample room for storage, a workshop, or the potential to create additional living space. While there is currently no stove in the basement, an existing flue remains in place, allowing for the option of future installation. Additional amenities include 3 car garage, circular driveway, outdoor deck & shed, custom front door & matching shutters, and so much more! Opportunities like this don’t come often—don’t miss your chance to call this home yours!
Sold for $759,000
$759,000
827 Hornig Rd, Lancaster, PA 17601
3beds
2,641sqft
Single Family Residence
Built in 1991
2 Acres Lot
$762,300 Zestimate®
$287/sqft
$3,228 Estimated rent
Home value
$762,300
$724,000 - $800,000
$3,228/mo
Zestimate® history
Owner options
List your home for rent
$3,228/mo
Rent Zestimate®
Find your next renter with Zillow Rental Manager. Plus, with online applications, you can quickly screen prospective tenants – for free.
$3,228/mo
Rent Zestimate®
Refinance and save
$4,971/mo
Est. payment
Refinancing to a lower rate could help reduce your monthly payments and save thousands over the life of the loan.
$4,971/mo
Est. payment
Explore your selling options
Work with a Zillow partner agent
Leverage their expertise and Zillow's premium Showcase listings to get your home seen by more buyers.
Get startedList with your own agent
Get your home in front of millions of buyers by listing it on Zillow.
Learn how to do itSell it yourself
Take full control of how buyers see your home on Zillow by listing For Sale by Owner (FSBO).
List your homeWhat's special
Custom-built eat-in cherry kitchenDining roomCircular drivewayScreened-in porchOutdoor deck
Zillow last checked:
Listing updated:
Listed by:
Thomas Stewart 717-932-2599,
Cavalry Realty LLC
Bought with:
Thomas Stewart, RM420558
Cavalry Realty LLC
Source: Bright MLS,MLS#: PALA2086110
Facts & features
Interior
Bedrooms & bathrooms
- Bedrooms: 3
- Bathrooms: 3
- Full bathrooms: 2
- 1/2 bathrooms: 1
- Main level bathrooms: 2
- Main level bedrooms: 1
Basement
- Area: 0
Heating
- Forced Air, Oil
Cooling
- Central Air, Electric
Appliances
- Included: Microwave, Central Vacuum, Cooktop, Dishwasher, Oven, Refrigerator, Water Heater, Water Treat System, Electric Water Heater
- Laundry: Main Level
Features
- Attic, Bathroom - Tub Shower, Soaking Tub, Bathroom - Stall Shower, Built-in Features, Ceiling Fan(s), Central Vacuum, Chair Railings, Crown Molding, Entry Level Bedroom, Eat-in Kitchen, Primary Bath(s), Recessed Lighting, Walk-In Closet(s), Dry Wall, Vaulted Ceiling(s)
- Flooring: Carpet, Hardwood, Vinyl, Wood
- Windows: Replacement, Skylight(s)
- Basement: Unfinished,Full
- Number of fireplaces: 2
- Fireplace features: Brick, Corner, Wood Burning, Wood Burning Stove
Interior area
- Total structure area: 2,641
- Total interior livable area: 2,641 sqft
- Finished area above ground: 2,641
- Finished area below ground: 0
Property
Parking
- Total spaces: 5
- Parking features: Garage Faces Side, Circular Driveway, Attached, Driveway
- Attached garage spaces: 3
- Uncovered spaces: 2
Accessibility
- Accessibility features: None
Features
- Levels: One and One Half
- Stories: 1.5
- Patio & porch: Breezeway, Porch, Screened
- Pool features: None
Lot
- Size: 2 Acres
- Features: Wooded
Details
- Additional structures: Above Grade, Below Grade
- Parcel number: 3107551200000
- Zoning: LDR
- Zoning description: Low Density Residential
- Special conditions: Auction
Construction
Type & style
- Home type: SingleFamily
- Architectural style: Cape Cod
- Property subtype: Single Family Residence
Materials
- Brick, Masonry
- Foundation: Block
- Roof: Composition,Shingle
Condition
- Very Good
- New construction: No
- Year built: 1991
Utilities & green energy
- Electric: 200+ Amp Service
- Sewer: Public Sewer
- Water: Well
Community & HOA
Community
- Subdivision: None Available
HOA
- Has HOA: No
Location
- Region: Lancaster
- Municipality: EAST LAMPETER TWP
Financial & listing details
- Price per square foot: $287/sqft
- Tax assessed value: $371,600
- Annual tax amount: $7,703
- Date on market: 4/10/2026
- Listing agreement: Exclusive Right To Sell
- Listing terms: Cash,Conventional
- Ownership: Fee Simple
Price history
| Date | Event | Price |
|---|---|---|
| 6/26/2026 | Sold | $759,000$287/sqft |
Source:  Bright MLS #PALA2086110 Report a problem Bright MLS #PALA2086110 Report a problem | ||
Public tax history
| Year | Property taxes | Tax assessment |
|---|---|---|
| 2026 | $8,048 +4.5% | $371,600 |
| 2025 | $7,703 +2.4% | $371,600 |
| 2024 | $7,523 +2.4% | $371,600 |
| 2023 | $7,349 +2.6% | $371,600 |
| 2022 | $7,166 | $371,600 |
| 2021 | $7,166 +300.8% | $371,600 |
| 2020 | $1,788 -73.6% | $371,600 |
| 2019 | $6,765 +290.6% | $371,600 |
| 2018 | $1,732 -67.7% | $371,600 +49.8% |
| 2017 | $5,369 +1.2% | $248,000 |
| 2016 | $5,304 +48.1% | $248,000 |
| 2015 | $3,583 | $248,000 |
| 2014 | $3,583 | $248,000 |
| 2013 | -- | $248,000 |
| 2012 | -- | $248,000 |
| 2011 | -- | $248,000 |
| 2010 | -- | $248,000 |
| 2009 | -- | $248,000 |
| 2007 | -- | $248,000 |
| 2006 | -- | $248,000 |
| 2005 | -- | $248,000 +28.1% |
| 2004 | -- | $193,600 |
| 2003 | -- | $193,600 |
| 2002 | -- | $193,600 |
| 2000 | -- | $193,600 |
Find assessor info on the county website
Neighborhood: 17601
Nearby homes
- $485,0003 bd2 ba1.3k sqft825 Hornig Rd, Lancaster, PA 17601Sold
- $1,571,1008 bd7 ba9.3k sqft2227 Creek Hill Rd, Lancaster, PA 17601Off Market
- $106,100-- bd-- ba-- sqft2227 Creek Hill Rd, Lancaster, PA 17601Off Market
- $465,0005 bd2 ba2.3k sqft823 Hornig Rd, Lancaster, PA 17601Sold
- $600,1003 bd2 ba2.2k sqft830 Hornig Rd, Lancaster, PA 17601Off Market
- $419,2003 bd1 ba1.6k sqft826 Hornig Rd, Lancaster, PA 17601Off Market
- $796,1003 bd3 ba4.3k sqft821 Hornig Rd, Brownstown, PA 17508Off Market
- $388,2004 bd1 ba1.1k sqft822 Hornig Rd, Lancaster, PA 17601Off Market
Nearby schools
GreatSchools rating
- 7/10Fritz El SchoolGrades: K-5Distance: 0.1 mi
- 7/10Gerald G Huesken Middle SchoolGrades: 6-8Distance: 2.3 mi
- 7/10Conestoga Valley Senior High SchoolGrades: 9-12Distance: 2 mi
Schools provided by the listing agent
- Middle: Conestoga Valley
- High: Conestoga Valley
- District: Conestoga Valley
Source: Bright MLS. This data may not be complete. We recommend contacting the local school district to confirm school assignments for this home.
Sell for more on Zillow
Get a Zillow Showcase℠ listing at no additional cost and you could sell for .
$762,300
2% more
+$15,246
With Zillow Showcase(estimated)
$777,546
Sell for more on Zillow
Get a Zillow Showcase℠ listing at no additional cost and you could sell for .
$762,300
2% more
+$15,246
With Zillow Showcase(estimated)
$777,546
- Pennsylvania
- Lancaster County
- Lancaster
- 17601
- 827 Hornig Rd
