Welcome home to 827 Kimmerlings Road, a brick ranch on just over half an acre in North Lebanon Township with the big-ticket updates already done: new central air (2025), a new water heater (2025) and a newer porch roof (2024). Everything is on one easy level: a spacious living room, an eat-in kitchen with built-in microwave, a generous primary bedroom, two more bedrooms and a full bath. Ceiling fans add comfort, and a wood stove in the basement, with a blower that circulates the warmth upstairs to all three bedrooms, provides cozy backup heat. The full basement holds the laundry with plenty of room for storage or a workshop. Outside, enjoy the level, cleared lot with a privacy fence, a porch and patio, a shed, an attached 1-car garage with opener and a driveway paved in 2024 and sealed in 2025. Quiet rural feel in the Cornwall-Lebanon School District, minutes from Stoever's Dam Park, Route 343 and downtown Lebanon. Bonus: leased solar panels have kept recent Met-Ed bills at $0 due, and the lease can transfer to a qualified buyer. Showings begin November 4.
Coming soon 11/04
$315,000
827 Kimmerlings Rd, Lebanon, PA 17046
3beds
1,120sqft
Single Family Residence
Built in 1973
0.52 Acres Lot
$-- Zestimate®
$281/sqft
$-- HOA
What's special
- 3 days
- 173
- 14
Zillow last checked:
Listing updated:
Listed by:
Larry Hess 717-875-0598,
Coldwell Banker Realty 7175342442,
Listing Team: Team Shope, Co-Listing Team: Team Shope,Co-Listing Agent: Josh Shope 717-823-1313,
Coldwell Banker Realty
Source: Bright MLS,MLS#: PALN2029348
Facts & features
Interior
Bedrooms & bathrooms
- Bedrooms: 3
- Bathrooms: 1
- Full bathrooms: 1
- Main level bathrooms: 1
- Main level bedrooms: 3
Rooms
- Room types: Living Room, Primary Bedroom, Bedroom 2, Bedroom 3, Kitchen, Full Bath
Primary bedroom
- Level: Main
- Area: 182 Square Feet
- Dimensions: 13 X 14
Bedroom 2
- Level: Main
- Area: 117 Square Feet
- Dimensions: 9 X 13
Bedroom 3
- Level: Main
- Area: 100 Square Feet
- Dimensions: 10 X 10
Other
- Level: Main
- Area: 65 Square Feet
- Dimensions: 5 X 13
Kitchen
- Features: Ceiling Fan(s)
- Level: Main
- Area: 182 Square Feet
- Dimensions: 13 X 14
Living room
- Level: Main
- Area: 221 Square Feet
- Dimensions: 13 X 17
Heating
- Forced Air, Wood Stove, Oil, Wood, Coal
Cooling
- Central Air, Electric
Appliances
- Included: Microwave, Oven/Range - Electric, Refrigerator, Electric Water Heater
- Laundry: In Basement
Features
- Eat-in Kitchen, Ceiling Fan(s)
- Windows: Double Pane Windows, Insulated Windows, Replacement, Vinyl Clad
- Basement: Full,Unfinished
- Has fireplace: No
Interior area
- Total structure area: 2,240
- Total interior livable area: 1,120 sqft
- Finished area above ground: 1,120
- Finished area below ground: 0
Property
Parking
- Total spaces: 6
- Parking features: Garage Door Opener, Garage Faces Front, Driveway, Attached, Off Street
- Attached garage spaces: 1
- Has uncovered spaces: Yes
- Details: Garage Sqft: 306
Accessibility
- Accessibility features: None
Features
- Levels: One
- Stories: 1
- Patio & porch: Porch, Patio
- Pool features: None
- Fencing: Privacy
- Frontage type: Road Frontage
Lot
- Size: 0.52 Acres
- Dimensions: 100 x 230
- Features: Cleared, Level, Not In Development, Rural
Details
- Additional structures: Above Grade, Below Grade
- Parcel number: 2723428743796250000
- Zoning: RESIDENTIAL
- Special conditions: Standard
Construction
Type & style
- Home type: SingleFamily
- Architectural style: Ranch/Rambler,Traditional
- Property subtype: Single Family Residence
Materials
- Aluminum Siding, Brick, Stick Built
- Foundation: Block
- Roof: Composition
Condition
- New construction: No
- Year built: 1973
Utilities & green energy
- Electric: 200+ Amp Service, Photovoltaics Third-Party Owned
- Sewer: Public Sewer
- Water: Public
Green energy
- Energy generation: Grid-Tied, Net-Meter Renew Energy Credits, PV Solar Array(s) Leased
Community & HOA
Community
- Security: Carbon Monoxide Detector(s), Smoke Detector(s)
- Subdivision: None Available
HOA
- Has HOA: No
Location
- Region: Lebanon
- Municipality: NORTH LEBANON TWP
Financial & listing details
- Price per square foot: $281/sqft
- Tax assessed value: $139,400
- Annual tax amount: $3,598
- Date on market: 11/4/2026
- Listing agreement: Exclusive Right To Sell
- Listing terms: Cash,Conventional,FHA,VA Loan,USDA Loan
- Inclusions: Built-in Microwave And Refrigerator. Washer / Dryer To Be Determined.
- Exclusions: Freezer
- Ownership: Fee Simple
- Road surface type: Paved
Estimated market value
Not available
Estimated sales range
Not available
Not available
Price history
| Date | Event | Price |
|---|---|---|
| 8/27/2019 | Sold | $178,000-2.2%$159/sqft |
Source: Public Record Report a problem | ||
| 7/17/2019 | Listed for sale | $182,000+31.9%$163/sqft |
Source: Kingsway Realty #PALN108050 Report a problem | ||
| 5/2/2018 | Sold | $138,000-7.3%$123/sqft |
Source: Public Record Report a problem | ||
| 2/1/2018 | Price change | $148,900-3.9%$133/sqft |
Source: Brownstone Real Estate #1000794107 Report a problem | ||
| 9/11/2017 | Listed for sale | $154,900$138/sqft |
Source: Brownstone Real Estate #270020 Report a problem | ||
Public tax history
| Year | Property taxes | Tax assessment |
|---|---|---|
| 2026 | $3,598 +4.1% | $139,400 |
| 2025 | $3,456 +4.3% | $139,400 |
| 2024 | $3,313 +2.5% | $139,400 +0.4% |
| 2023 | $3,231 +2.9% | $138,900 |
| 2022 | $3,141 +8% | $138,900 |
| 2021 | $2,908 +0.7% | $138,900 |
| 2020 | $2,887 +292% | $138,900 |
| 2019 | $737 -62.9% | $138,900 -0.7% |
| 2018 | $1,985 | $139,900 |
| 2017 | -- | $139,900 |
| 2016 | -- | $139,900 |
| 2015 | -- | $139,900 |
| 2014 | -- | $139,900 +660.3% |
| 2012 | -- | $18,400 |
| 2011 | -- | $18,400 |
| 2010 | -- | $18,400 |
| 2009 | -- | $18,400 |
| 2007 | -- | $18,400 |
| 2006 | -- | $18,400 |
Find assessor info on the county website
Monthly payment
Est. payment
Payment breakdown
Explore the cost of this home by adjusting the details. Changes won't be saved.Climate risks
Neighborhood: 17046
Nearby schools
Schools provided by the listing agent
- Elementary: Union Canal
- Middle: Cedar Crest
- High: Cedar Crest
- District: Cornwall-lebanon
Source: Bright MLS. This data may not be complete. We recommend contacting the local school district to confirm school assignments for this home.
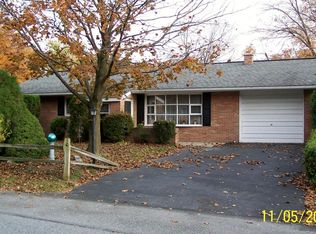
Similar homes
- $350,0003 bd2 ba1.6k sqftHorst Property Mgmt.,717-581-9867, Lebanon, PA 17046For Sale
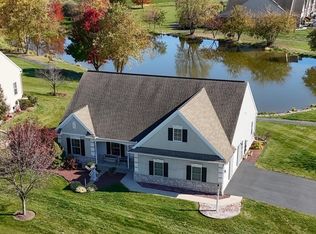
 MLS ID #PALN2029398, Tommy Long, Howard Hanna Krall Real Estate. Bright MLS
- $354,9003 bd2 ba1.3k sqft926 Sweetbay Ln, Lebanon, PA 17046For Sale
 MLS ID #PALN2029310, David Wissler, Coldwell Banker Realty. Bright MLS
- $310,0002 bd1 ba1.1k sqft116 Hillside St, Lebanon, PA 17042For Sale
 MLS ID #PALN2029392, Sharon Brubaker, Iron Valley Real Estate. Bright MLS
- $285,0002 bd2 ba1.3k sqft1605 Berry Dr, Lebanon, PA 17046For Sale
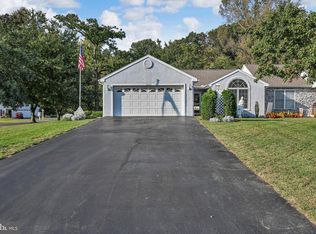 MLS ID #PALN2029250, Tony Lowe, Berkshire Hathaway HomeServices Homesale Realty. Bright MLS
- $270,0003 bd2 ba1.3k sqft1419 Sandhill Rd, Lebanon, PA 17046For SaleMLS ID #PALN2028526, Michele Murray, Coldwell Banker Realty. Bright MLS
- $275,0003 bd1 ba884 sqft414 Gary Ave, Lebanon, PA 17046For SaleMLS ID #PALN2029080, Sharon Brubaker, Iron Valley Real Estate. Bright MLS
- $434,9003 bd1 ba1.3k sqft831 N 8th Ave, Lebanon, PA 17046For SaleMLS ID #PALN2029212, John MacDonald, Core Partners Realty LLC. Bright MLS
- $299,9004 bd2 ba1.3k sqft50 N Zinns Mill Rd, Lebanon, PA 17042For SaleMLS ID #PALN2029406, Jonathan Leventry, Uptown Realty Services. Bright MLS
- $249,0003 bd1 ba932 sqft617 E Lehman St, Lebanon, PA 17046For SaleMLS ID #PALN2027884, leidy gonzalez acevedo, Coldwell Banker Realty. Bright MLS
- $205,0003 bd2 ba1.1k sqft551 E Cumberland St, Lebanon, PA 17042For SaleMLS ID #PALN2029454, Hope Koperna, Coldwell Banker Realty. Bright MLS
- $436,5003 bd2 ba1.4k sqft16 Starlight Ln, Lebanon, PA 17046New ConstructionMLS ID #PALN2027840, Jean Taylor, Berkshire Hathaway HomeServices Homesale Realty. Bright MLS
- $225,0003 bd1 ba957 sqft521 N 9th Ave, Lebanon, PA 17046For SaleMLS ID #PALN2027652, Lizbeth Suarez, Iron Valley Real Estate. Bright MLS
- $289,5003 bd1 ba1.1k sqft353 Rexmont Rd, Lebanon, PA 17042For SaleMLS ID #PALN2028280, Christina Zerbe, Coldwell Banker Realty. Bright MLS
- $425,0002 bd2 ba1.5k sqft67 Shirksville Rd, Jonestown, PA 17038AuctionMLS ID #PALN2029456, Keith Snyder, Kingsway Realty - Ephrata. Bright MLS
- $195,0003 bd2 ba1.3k sqft2124 Church St, Lebanon, PA 17046For SaleMLS ID #PALN2029054, Michael Fingerman, HomeSmart Realty Advisors. Bright MLS
- $419,2002 bd2 ba1.6k sqft1 Bella May Cir, Lebanon, PA 17046New ConstructionMLS ID #PALN2016752, Paul Zimmerman, Today's Realty. Bright MLS
- $350,0002 bd2 ba1.6k sqftCreekside Hoa,000-000-0000, Lebanon, PA 17042For SaleMLS ID #PALN2028462, Korinn Fees, Alden Realty. Bright MLS
