COMING SOON — COMPLETELY RENOVATED + GOLF COURSE VIEWS + SPECTACULAR SUNSETS! Welcome to 827 Saint George Road, ideally situated in one of the best locations within Danville's gated Crow Canyon Country Club community. Offering an impressive 3,167 sq. ft. with 5 bedrooms and 3 full baths, this spacious single-family home has been beautifully transformed from top to bottom and is nearly ready for its next owner. Where do you start? Nearly everything has been done! A new Presidential roof, fresh interior and exterior paint, new landscaping, new flooring throughout, and remodeled kitchen and bathrooms create a fresh, stylish and truly move-in-ready home. The versatile floor plan is equally impressive, including a bedroom and full bathroom on the main level—ideal for guests, extended family, a private home office or multi-generational living. And then there is the setting. Enjoy beautiful golf course views and spectacular sunsets from one of the community's most desirable locations, creating a backdrop that makes everyday living and entertaining feel special. All of this is located behind the gates of Crow Canyon Country Club in Danville, offering an established country club setting along with the added benefit of low HOA dues. 3,167 SQ. FT. | 5 BEDROOMS | 3 FULL BATHS | MAIN-LEVEL BED & BATH | COMPLETELY RENOVATED | GOLF COURSE VIEWS | SUNSET VIEWS | GATED COMMUNITY. Coming soon—homes offering this much space, this level of renovation and this kind of setting within Crow Canyon Country Club don't come along often. Be ready to see 827 Saint George Road the moment it becomes available!
Coming soon
$1,899,999
827 Saint George Rd, Danville, CA 94526
5beds
3,167sqft
Single Family Residence
Built in 1977
7,840 Square Feet Lot
$1,531,500 Zestimate®
$600/sqft
$247/mo HOA
What's special
- 10 days
- 1,074
- 86
Zillow last checked:
Listing updated:
Listed by:
Jason Caskie DRE #01347068 925-899-0825,
Coldwell Banker Realty
Source: bridgeMLS/CCAR/Bay East AOR,MLS#: 41151973
Facts & features
Interior
Bedrooms & bathrooms
- Bedrooms: 5
- Bathrooms: 3
- Full bathrooms: 3
Rooms
- Room types: Family Room, Formal Dining Room
Kitchen
- Features: Updated Kitchen
Heating
- Forced Air
Cooling
- Central Air
Appliances
- Included: Gas Water Heater
- Laundry: Laundry Room
Features
- Dining Area, Updated Kitchen
- Flooring: Vinyl, Carpet, Wood
- Windows: Double Pane Windows, Window Coverings
- Basement: Crawl Space
- Number of fireplaces: 2
- Fireplace features: Family Room, Living Room, Wood Burning
Interior area
- Total structure area: 3,167
- Total interior livable area: 3,167 sqft
Property
Parking
- Total spaces: 3
- Parking features: Attached, Int Access From Garage, Garage Door Opener
- Garage spaces: 3
Features
- Levels: Two Story
- Stories: 2
- Exterior features: Back Yard, Front Yard, Side Yard, Sprinklers Automatic, Sprinklers Front, Sprinklers Side, Landscape Back, Landscape Front
- Pool features: Other, Community
- Fencing: Fenced
- Has view: Yes
- View description: Golf Course, Park/Greenbelt, Hills, Panoramic
Lot
- Size: 7,840 Square Feet
- Features: On Golf Course, Level, Premium Lot, Sprinklers In Rear, Landscaped
Details
- Parcel number: 2186120099
- Special conditions: Standard
Construction
Type & style
- Home type: SingleFamily
- Architectural style: Contemporary
- Property subtype: Single Family Residence
Materials
- Wood Siding
- Foundation: Raised
- Roof: Shingle
Condition
- Existing
- New construction: No
- Year built: 1977
Utilities & green energy
- Electric: No Solar
- Sewer: Public Sewer
- Water: Public
Community & HOA
Community
- Security: Double Strapped Water Heater
HOA
- Has HOA: Yes
- Amenities included: Golf Course, Greenbelt, Pool, Tennis Court(s)
- Services included: Reserves, Management Fee, Common Area Maint, Security
- HOA fee: $247 monthly
- HOA name: CROW CANYON COUNTRY CLUB
- HOA phone: 925-866-8900
Location
- Region: Danville
Financial & listing details
- Price per square foot: $600/sqft
- Tax assessed value: $670,615
- Date on market: 10/22/2026
- Listing terms: Cash,Conventional,FHA
Estimated market value
$1,531,500
$1.38M - $1.70M
$6,221/mo
Price history
| Date | Event | Price |
|---|---|---|
| 8/2/2026 | Sold | $1,525,000$482/sqft |
Source:  CCAR #41143639 Report a problem | ||
Public tax history
| Year | Property taxes | Tax assessment |
|---|---|---|
| 2026 | -- | $670,615 +2% |
| 2025 | $8,099 +3.2% | $657,467 +2% |
| 2024 | $7,849 +1.7% | $644,576 +2% |
| 2023 | $7,720 +0.8% | $631,938 +2% |
| 2022 | $7,661 +2.3% | $619,548 +2% |
| 2021 | $7,491 +1.3% | $607,401 +1% |
| 2020 | $7,395 +1.1% | $601,174 +2% |
| 2019 | $7,315 +3.9% | $589,388 +2% |
| 2018 | $7,041 +3.9% | $577,833 +2% |
| 2017 | $6,779 +1.4% | $566,504 +2% |
| 2016 | $6,682 +3% | $555,397 +1.5% |
| 2015 | $6,490 | $547,055 +2% |
| 2014 | $6,490 | $536,340 +0.5% |
| 2013 | -- | $533,917 +2% |
| 2012 | -- | $523,449 +2% |
| 2011 | -- | $513,186 +0.8% |
| 2010 | -- | $509,351 -0.2% |
| 2009 | -- | $510,562 +2% |
| 2008 | -- | $500,552 +2% |
| 2007 | -- | $490,738 +2% |
| 2006 | -- | $481,117 +2% |
| 2005 | -- | $471,684 +2% |
| 2004 | -- | $462,436 +1.9% |
| 2003 | -- | $453,962 +2% |
| 2002 | -- | $445,062 +2% |
| 2001 | -- | $436,336 |
Find assessor info on the county website
Monthly payment
Est. payment
Payment breakdown
Explore the cost of this home by adjusting the details. Changes won't be saved.Climate risks
Neighborhood: 94526
- $1,617,0004 bd3 ba2.7k sqft833 Saint George Rd, Danville, CA 94526Off Market
- $1,649,3003 bd2 ba1.8k sqft821 Saint George Rd, Danville, CA 94526Off Market
- $449,7883 bd2 ba1.8k sqft826 Saint George Rd, Danville, CA 94526Off Market
- $1,781,2004 bd3 ba2.8k sqft839 Saint George Rd, Danville, CA 94526Off Market
Similar homes
- $1,988,0004 bd3 ba2.3k sqft92 Dubost Ct, Danville, CA 94526For Sale
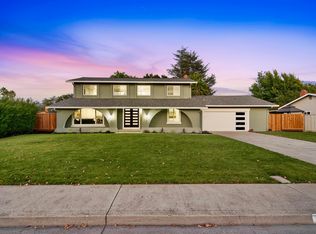 MLS ID #41150583, Bryan VanHeusen. Bay East AOR
- $1,899,0004 bd3 ba3.2k sqft403 Stoneybrook Ct, Danville, CA 94506For Sale
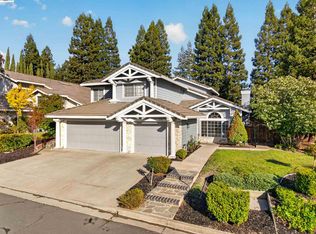 MLS ID #41150904, PK Sharma. Bay East AOR
- $2,095,0004 bd3 ba2.6k sqft511 El Pintado Rd, Danville, CA 94526For Sale
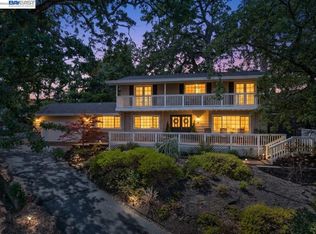 MLS ID #41149789, John DeMarinis. Bay East AOR
- $1,686,2324 bd2 ba2.1k sqft570 Zephyr Cir, Danville, CA 94526For Sale
 MLS ID #41150723, Sarah Arnold. CCAR
Local buyer's agents are ready to help
